
603 Colony Dr. #603, North Myrtle Beach, SC 29582
Local realty services provided by:ERA Wilder Realty
Office: re/max southern shores nmb
MLS#:2619759
Source:SC_CCAR
Price summary
- Price:$294,900
- Price per sq. ft.:$233.68
- Monthly HOA dues:$117
About this home
603 Colony Drive in Golf View Colony is a single-level townhome nestled in the highly desirable Tilghman Estates section of North Myrtle Beach. This 2 bedroom, 2 bath townhome offers approximately 1,262 heated square feet and is located east of Highway 17 with easy access to the beach by walking, biking, golf cart, or car. This is a true townhome where you own the land from the 2 dedicated parking spots to the backyard, and provides the potential for more favorable townhome financing options. With townhomes in this community rarely coming on the market, this is an opportunity to own in one of North Myrtle Beach's established residential areas. Recent improvements include: NEW front porch and steps and replaced damaged wood siding (front will be repainted once the wood has cured), NEW front doorknob/lock set, 2 NEW windows in the front bedroom, NEW 2-ton Carrier heating and air system (Aug 2026). Roof installed in Aug 2018. The interior offers LVP flooring throughout the living areas and bedrooms, engineered hardwood flooring in the kitchen, and vinyl flooring in both bathrooms. The kitchen features cream-painted cabinets, generous counter space, pantry, and a combination of stainless steel and white appliances, including a dishwasher, stove with microwave above, and refrigerator. The kitchen opens to the combined dining and family room, creating a practical space for everyday living and entertaining. The dining area measures approximately 14'4" x 8'6" and has a hanging light fixture. The family room features a tray ceiling, fireplace, and French doors leading directly to the rear porch. The fireplace has been capped but could potentially accommodate ventless gas logs, subject to applicable requirements and approvals. The Carolina room provides additional living space with numerous windows that fill the room with natural light, plantation shutters, a ceiling fan, and a door leading to the back porch. It offers a comfortable setting for morning coffee, reading, entertaining, or simply enjoying the changing light throughout the day. The primary bedroom features a ceiling fan with light, two closets, and a private ensuite bathroom with a walk-in shower and tile flooring. The guest bedroom also includes a ceiling fan with light and is conveniently located near the hall bathroom, which features a tub/shower combination and tile flooring. A dedicated laundry closet includes a side-by-side washer and dryer with shelving above for added storage. Additional storage is available in the floored attic, accessed from the hallway. A firewall separates each townhome, providing an added construction feature for safety and noise reduction between residences. Outside, two detached storage units provide excellent space for beach gear, tools, and seasonal items. Dehumidifier in the crawl space helps control moisture levels. Residents enjoy a low HOA fee that covers lawn/grass cutting service, road maintenance, common area maintenance, and street lighting expenses. Owners are permitted to have pets and golf carts, adding to the ease and enjoyment of life in this established community. No short-term rentals. Long-term rentals are allowed with some HOA restrictions. Living in Tilghman Estates means being close to the beach, golf courses, dance clubs, shopping, dining, parks, and everything that makes North Myrtle Beach one of the Grand Strand's most sought-after coastal destinations. Schedule your private showing today and discover why townhomes in Golf View Colony rarely come on the market....
Contact an agent
Home facts
- Year built:1979
- Subdivision & Development:Golf View Colony
- Listing ID #:2619759
- Added:54 day(s) ago
- Updated:October 04, 2026 at 02:17 PM
Rooms and interior
- Bedrooms:2
- Total bathrooms:2
- Full bathrooms:2
- Flooring:Luxury Vinyl Plank, Vinyl, Wood
- Kitchen Description:Dishwasher, Disposal, Microwave, Range, Refrigerator
- Basement:Yes
- Basement Description:Crawl Space
- Living area:1,262 sq. ft.
Heating and cooling
- Cooling:Central Air
- Heating:Central, Electric
- Central air:Yes
Structure and exterior
- Year built:1979
- Building area:1,262 sq. ft.
- Lot Features:City Lot
- Construction Materials:Wood Siding
- Exterior Features:Deck, Front Porch
- Foundation Description:Crawlspace
- Levels:1 Story
Schools
- High school:North Myrtle Beach High School
- Middle school:North Myrtle Beach Middle School
- Elementary school:Ocean Drive Elementary
Utilities
- Water:Public, Water Available
- Sewer:Sewer Available
Finances and disclosures
- Price:$294,900
- Price per sq. ft.:$233.68
Features and amenities
- Laundry features:Dryer, Washer, Washer Hookup
- Amenities:Storage, Trash
Parking
- Parking description:Two Spaces
 Provided courtesy of the Coastal Carolinas MLS. © 2026 of the Coastal Carolinas MLS. All rights reserved. Information is provided exclusively for consumers' personal, non-commercial use, and may not be used for any purpose other than to identify prospective properties consumers may be interested in purchasing. Data is deemed reliable but is not guaranteed accurate by the Coastal Carolinas MLS.
New listings near 603 Colony Dr. #603
- New
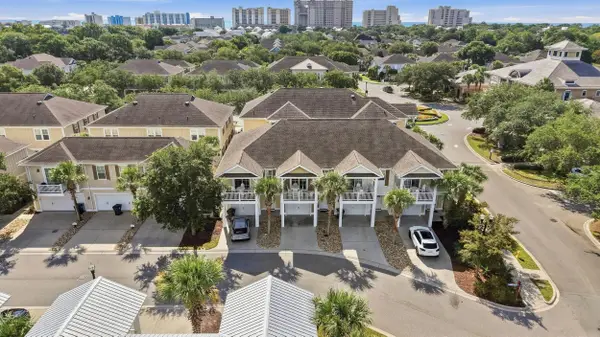 $385,000Active2 beds 2 baths1,937 sq. ft.
835 Maderia Dr. #TH6-R2, North Myrtle Beach, SC 29582
MLS# 2624409Listed by: CENTURY 21 THOMAS - New
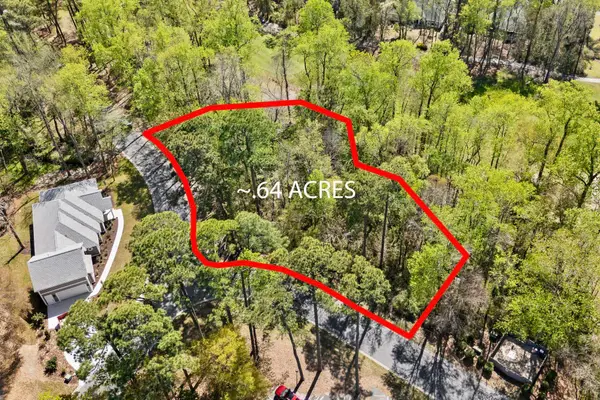 $295,000Active0.64 Acres
1310 Spinnaker Dr., North Myrtle Beach, SC 29582
MLS# 2624395Listed by: REALTY ONE GROUP DOCKSIDE - New
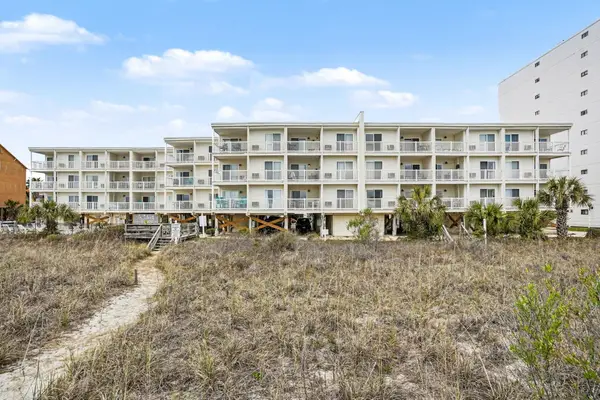 $339,900Active2 beds 2 baths925 sq. ft.
4315 S Ocean Blvd. #331, North Myrtle Beach, SC 29582
MLS# 2624380Listed by: KINGONE PROPERTIES 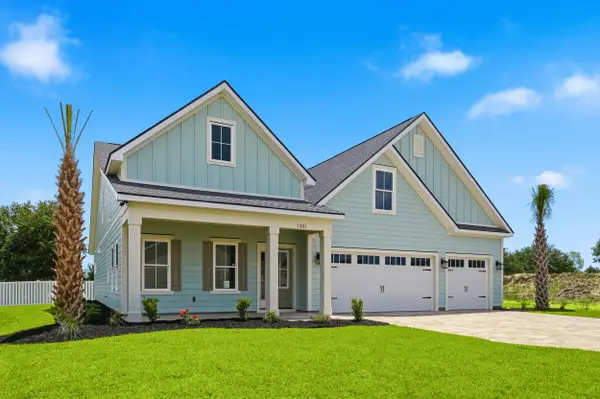 $854,157Pending3 beds 4 baths4,148 sq. ft.
1209 Brackish Bay Rd, North Myrtle Beach, SC 29582
MLS# 2624369Listed by: THE BEVERLY GROUP- New
 $352,900Active2 beds 2 baths1,179 sq. ft.
1801 N Ocean Blvd. #F2, North Myrtle Beach, SC 29582
MLS# 2624374Listed by: CRG HOMES - New
 $299,500Active2 beds 3 baths1,088 sq. ft.
615 2nd Ave. S #25B, North Myrtle Beach, SC 29582
MLS# 2624376Listed by: BEYCOME BROKERAGE REALTY LLC - New
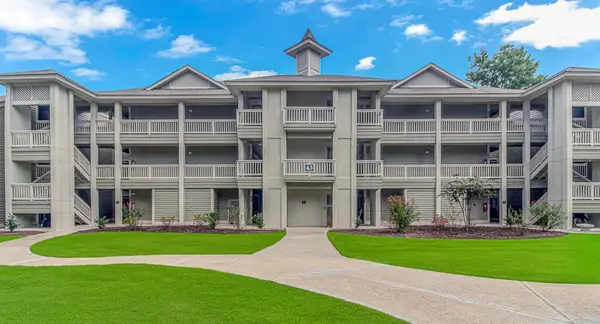 $324,900Active2 beds 2 baths1,376 sq. ft.
1401 Lighthouse Dr. #4335, North Myrtle Beach, SC 29582
MLS# 2624360Listed by: NEW WAY PROPERTIES - New
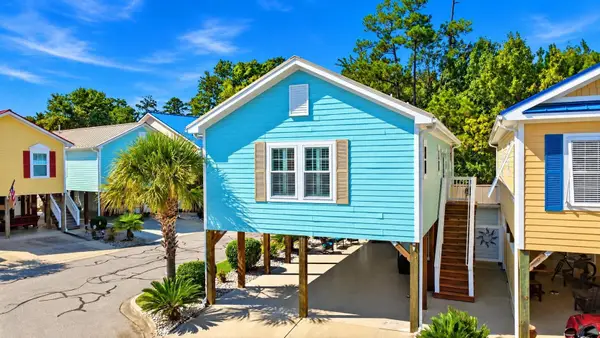 $310,000Active2 beds 2 baths1,100 sq. ft.
4411 Grande Harbour Blvd., Little River, SC 29566
MLS# 2624308Listed by: EXP REALTY LLC - New
 $300,000Active2 beds 2 baths1,000 sq. ft.
609 3rd Ave. S, North Myrtle Beach, SC 29582
MLS# 2624312Listed by: SLOAN REALTY GROUP - New
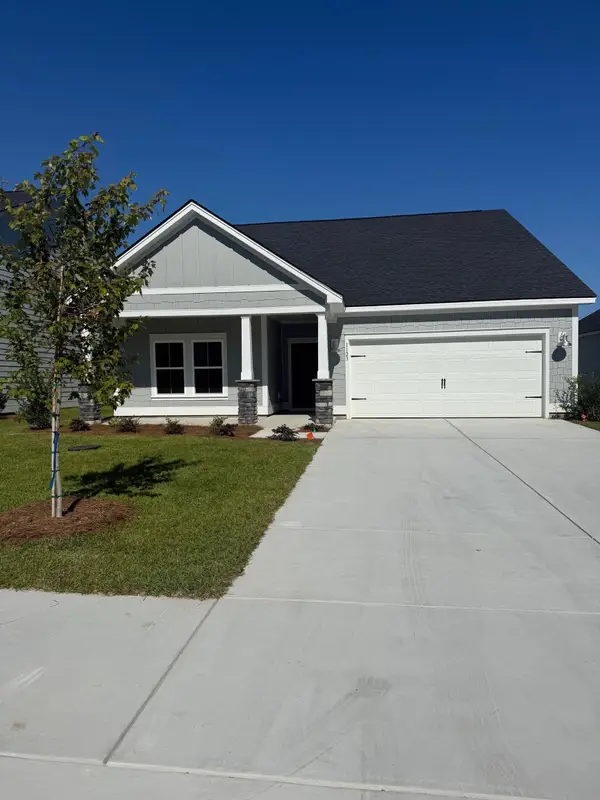 $499,900Active3 beds 2 baths1,772 sq. ft.
1123 Beach Way Ln., North Myrtle Beach, SC 29582
MLS# 2624320Listed by: CHRISMANNINGCOMMUNITIES REALTY


Protect your home and budget from life's surprises with an Assurant Home Warranty, backed by a partner that supports you through every step of homeownership. Explore Plans.
© 2023 - 2026 ERA Franchise Systems LLC. All rights reserved. ERA Franchise Systems LLC fully supports the principles of the Fair Housing Act and the Equal Opportunity Act. ERA, ERA Real Estate powered, and their respective logos are registered service marks of ERA Franchise Systems LLC. Each office is independently owned and operated.