
113 Lancaster Boulevard, Okatie, SC 29909
Local realty services provided by:ERA Southeast Coastal Real Estate
113 Lancaster Boulevard,Okatie, SC 29909
$2,950,000
- 4 Beds
- 6 Baths
- 4,100 sq. ft.
- Single family
- Active
Listed by: may river group, sloan heintschel
Office: maxey blackstream christie's international real estate
MLS#:509761
Source:SC_HHMLS
Price summary
- Price:$2,950,000
- Price per sq. ft.:$719.51
About this home
Community enhancement fee and first year of Berkeley Hall dues are included! Located within the private gates of Berkeley Hall, this exceptional proposed construction opportunity invites you to experience luxury living at its finest. Celebrated for its exclusivity, world-class amenities, and championship golf, Berkeley Hall offers a lifestyle defined by elegance, privacy, and refinement; a level of sophistication that is truly unparalleled in the Lowcountry. This residence will be thoughtfully crafted by May Residential Builders, a distinguished luxury builder known for delivering homes of extraordinary quality, efficiency, and structural integrity. Constructed using premium materials and engineered to 180 mph hurricane-rated standards, each home is designed to provide superior durability without sacrificing architectural beauty. May Residential Builders is a recent Lighthouse Award winner, earning recognition for Best Exterior and Best Kitchen, along with Second Place for Interior Design, further solidifying their reputation for excellence in custom home construction. The featured May Model showcases just over 4,100 square feet of well-appointed living space, offering four bedrooms, five-and-a-half baths, and a desirable two-and-a-half car garage. The layout is both functional and elegant, seamlessly blending open living areas with private bedroom suites designed for comfort and flexibility. This is a true turn key experience, as the home comes fully furnished with furniture, artwork, TVs, etc. In addition to conveying with all the necessary items to move in, this home has a pool with hot tub, and generator. Known for creating homes that are not only luxurious but also highly efficient, May Residential Builders delivers exceptional craftsmanship and thoughtful design at every level. This is a rare opportunity to build a custom residence from the ground up within one of the Southeast's most sought-after private communities, guided by a builder whose commitment to quality and innovation is second to none. Bring your golf clubs, swimsuit and toothbrush, and call Berkeley Hall "home" today!...
Contact an agent
Home facts
- Year built:2026
- Subdivision & Development:BERKELEY HALL I & II
- Listing ID #:509761
- Added:99 day(s) ago
- Updated:September 04, 2026 at 02:37 PM
Rooms and interior
- Bedrooms:4
- Total bathrooms:6
- Full bathrooms:5
- Half bathrooms:1
- Kitchen Description:Dishwasher, Disposal, Microwave, Oven, Pantry, Range, Refrigerator
- Living area:4,100 sq. ft.
Heating and cooling
- Cooling:Central Air, Heat Pump
- Heating:Heat Pump
- Central air:Yes
Structure and exterior
- Roof:Asphalt
- Year built:2026
- Building area:4,100 sq. ft.
- Lot area:0.48 Acres
- Exterior Features:Enclosed Porch, Outdoor Grill, Patio, Porch, Rear Porch, Screened
- Levels:Two Story
Finances and disclosures
- Price:$2,950,000
- Price per sq. ft.:$719.51
Features and amenities
- Appliances:Dishwasher, Disposal, Dryer, Microwave, Oven, Range, Refrigerator, Tankless Water Heater, Washer
- Laundry features:Dryer, Washer
- Amenities:Ceiling fans, Furnished
- Pool features:Community Pool, Pool, Private Pool
Parking
- Parking description:Driveway, Garage
- Garage:Yes
- Garage spaces:3
 We do not attempt to independently verify the currency, completeness, accuracy or authenticity of the data contained herein. It may be subject to transcription and transmission errors. Accordingly, the data is provided on an “as is” “as available” basis only and may not reflect all real estate activity in the market.“ 2026 REsides, Inc. All rights reserved. Certain information contained herein is derived from information, which is the licensed property of, and copyrighted by, REsides, Inc”
New listings near 113 Lancaster Boulevard
- New
 $385,000Active2 beds 2 baths1,378 sq. ft.
67 Barefoot Lane #102, Hardeeville, SC 29927
MLS# 512507Listed by: PENNY RAFFERTY REALTY - Open Sun, 1 to 3pmNew
 $679,000Active4 beds 4 baths3,047 sq. ft.
554 Danner Drive, Bluffton, SC 29909
MLS# 512565Listed by: THE AGENCY HILTON HEAD - New
 $365,999Active2 beds 2 baths1,240 sq. ft.
142 Cypress Run, Bluffton, SC 29909
MLS# 512608Listed by: COLLINS GROUP REALTY - New
 $600,000Active2 beds 2 baths1,961 sq. ft.
1151 Northlake Boulevard, Okatie, SC 29909
MLS# 512516Listed by: KELLER WILLIAMS REALTY - New
 $1,385,000Active4 beds 5 baths3,637 sq. ft.
7 Indigo Plantation Road, Okatie, SC 29909
MLS# 512561Listed by: CHARTER ONE REALTY - New
 $2,450,000Active4 beds 5 baths4,400 sq. ft.
60 Clifton Drive, Okatie, SC 29909
MLS# 512657Listed by: REALTY ONE GROUP - LOWCOUNTRY - New
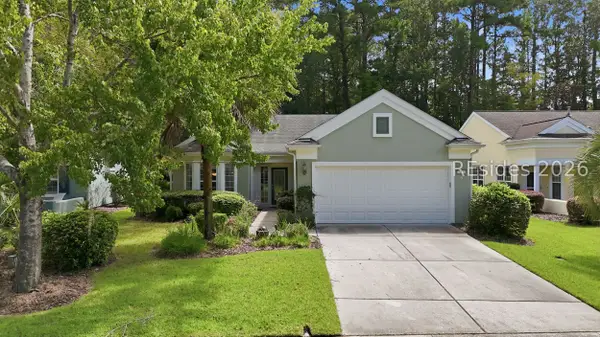 $455,000Active2 beds 2 baths1,996 sq. ft.
9 Scenic Drive, Bluffton, SC 29909
MLS# 512543Listed by: WILLIAM RAVEIS - CAROLINA LLC - New
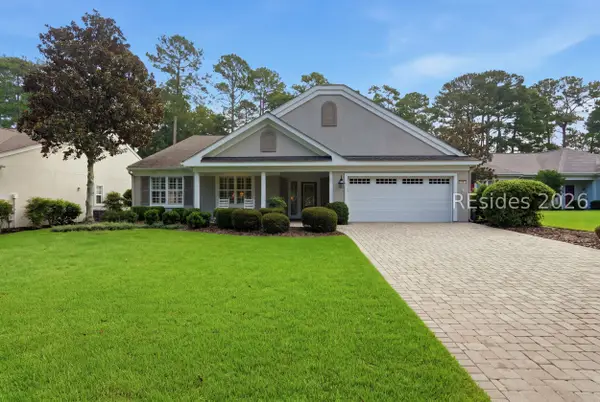 $639,900Active3 beds 2 baths2,774 sq. ft.
94 Stratford Village Way, Bluffton, SC 29909
MLS# 512641Listed by: CHARTER ONE REALTY - New
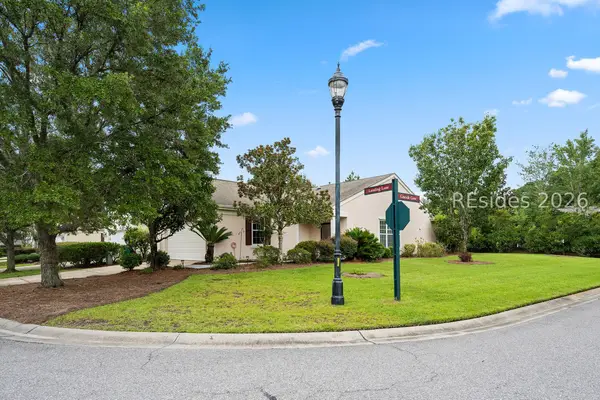 $345,000Active2 beds 2 baths1,278 sq. ft.
153 Landing Lane, Bluffton, SC 29909
MLS# 512629Listed by: RE/MAX ISLAND REALTY - New
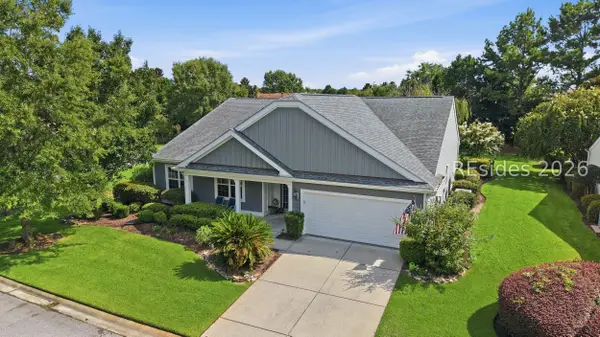 $659,000Active3 beds 3 baths2,764 sq. ft.
34 Raven Glass Lane, Bluffton, SC 29909
MLS# 512493Listed by: HOWARD HANNA ALLEN TATE LOWCOUNTRY


Protect your home and budget from life's surprises with an Assurant Home Warranty, backed by a partner that supports you through every step of homeownership. Explore Plans.
© 2023 - 2026 ERA Franchise Systems LLC. All rights reserved. ERA Franchise Systems LLC fully supports the principles of the Fair Housing Act and the Equal Opportunity Act. ERA, ERA Real Estate powered, and their respective logos are registered service marks of ERA Franchise Systems LLC. Each office is independently owned and operated.