
124 Chechessee Road, Okatie, SC 29909
Local realty services provided by:ERA Southeast Coastal Real Estate
124 Chechessee Road,Okatie, SC 29909
$1,370,000
- 4 Beds
- 5 Baths
- 3,413 sq. ft.
- Single family
- Active
Listed by: angela barbic, melanie hodge
Office: charter one realty
MLS#:511901
Price summary
- Price:$1,370,000
- Price per sq. ft.:$401.41
About this home
Welcome to seсluded Ꮮοw Country living with 5 acres of privаcу, yet close to daily conveniences. The private gated entry flanks the meandering drive through the wooded entrance to the manicured grounds surrounding the home with a pool in the rear and a pond in the distance. This four-bedroom home with study and 3 car garage includes upper tier custom features with 8' interior doors, wood floors, ensuite baths for each bedroom, a butler's pantry, laundry/storage room, and walk in attic. The primary ensuite bath offers double vanities, jetted soaking tub and two-sided Roman shower with multiple shower heads. The customized primary closet is the size of many bedrooms! The Great room leads out to the screened porch overlooking the pool flanked with pavers for lounge chairs and pool side gatherings. The large outbuilding offers many possibilities from RV/horse barn to boat storage/workshop. Under roof of the outbuilding is one of the nicest custom built chicken coops you will ever find! A truly exceptional property and a rare opportunity. Be sure to click link for virtual tour and drone footage!...
Contact an agent
Home facts
- Year built:2007
- Subdivision & Development:CHECHESSEE BLUFF
- Listing ID #:511901
- Added:42 day(s) ago
- Updated:October 01, 2026 at 07:32 PM
Rooms and interior
- Bedrooms:4
- Total bathrooms:5
- Full bathrooms:4
- Half bathrooms:1
- Flooring:Carpet, Ceramic Tile, Luxury Vinyl Plank
- Bathrooms Description:Separate Shower
- Kitchen Description:Dishwasher, Disposal, Microwave, Oven, Pantry, Range, Refrigerator, Self-Cleaning Oven
- Living area:3,413 sq. ft.
Heating and cooling
- Cooling:Central Air, Heat Pump
- Heating:Heat Pump
- Central air:Yes
Structure and exterior
- Roof:Asphalt
- Year built:2007
- Building area:3,413 sq. ft.
- Lot area:5 Acres
- Exterior Features:Enclosed Porch, Front Porch, Patio, Porch, Screened
Finances and disclosures
- Price:$1,370,000
- Price per sq. ft.:$401.41
Features and amenities
- Appliances:Dishwasher, Disposal, Microwave, Oven, Range, Refrigerator, Self Cleaning Oven, Tankless Water Heater, Washer
- Laundry features:Washer
- Amenities:Carbon Monoxide Dectector, Ceiling fans, Window Treatments
Parking
- Parking description:Garage
- Garage:Yes
- Garage spaces:3
New listings near 124 Chechessee Road
- New
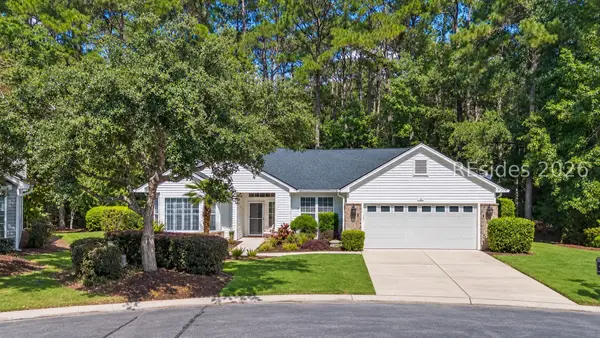 $573,000Active2 beds 2 baths2,145 sq. ft.
3 General Prevost Court, Bluffton, SC 29909
MLS# 513253Listed by: WILLIAM RAVEIS - CAROLINA LLC - New
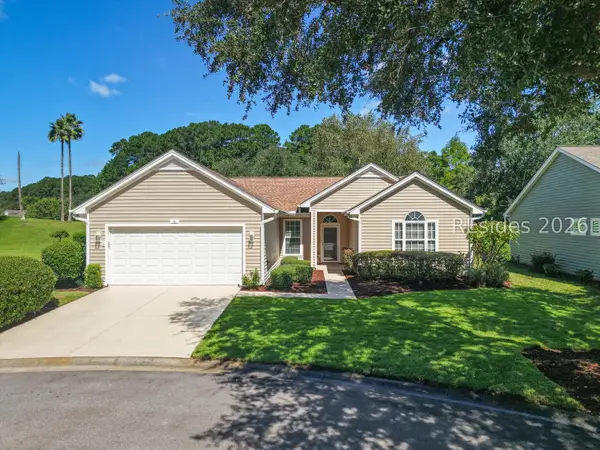 $469,900Active2 beds 2 baths1,831 sq. ft.
26 Coe Court, Bluffton, SC 29909
MLS# 513255Listed by: I SAVE REALTY - New
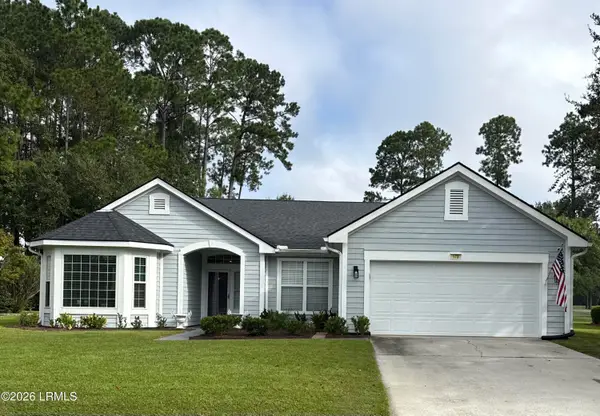 $465,000Active3 beds 2 baths1,839 sq. ft.
172 Colonel Thomas Heyward Road, Bluffton, SC 29909
MLS# 198433Listed by: TIDELAND REALTY INC
- New
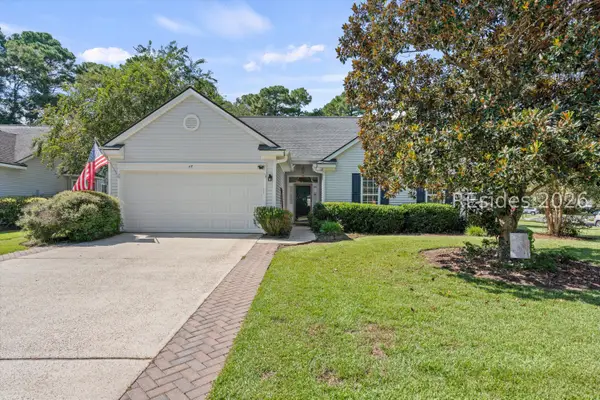 $489,900Active3 beds 2 baths1,703 sq. ft.
47 Muirfield Drive, Bluffton, SC 29909
MLS# 513102Listed by: REAL BROKER, LLC - New
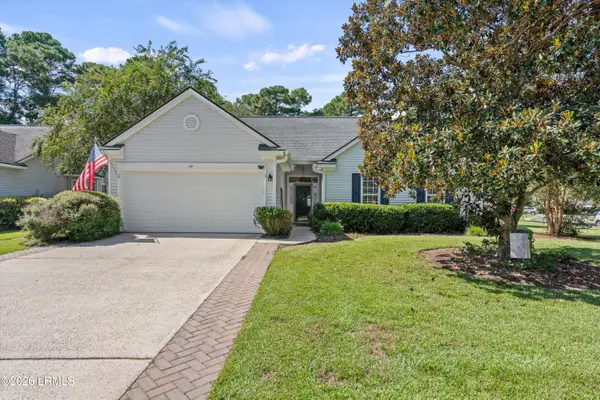 $489,900Active3 beds 2 baths1,703 sq. ft.
47 Muirfield Drive, Okatie, SC 29909
MLS# 198323Listed by: REAL BROKER LLC - New
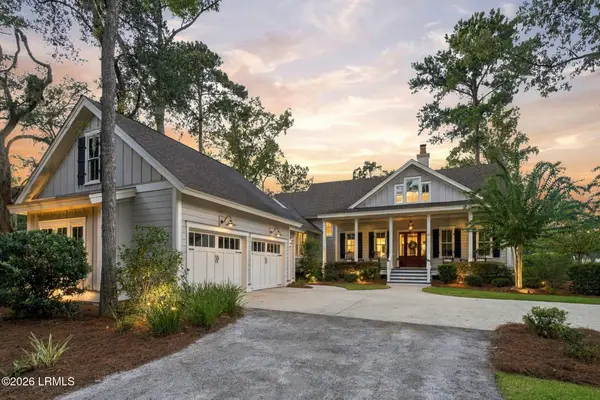 $1,699,000Active4 beds 5 baths3,424 sq. ft.
48 Rice Mill Road, Okatie, SC 29909
MLS# 198370Listed by: KELLER WILLIAMS - New
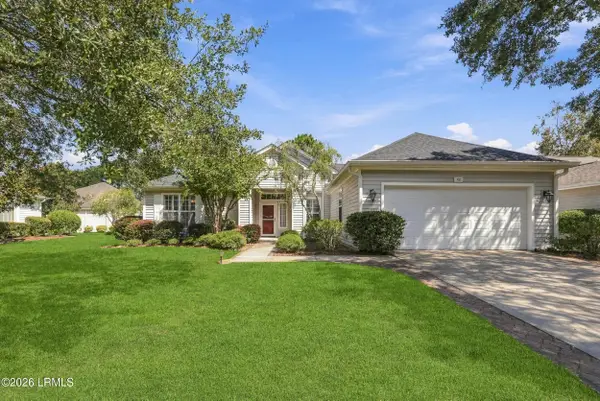 $525,000Active2 beds 3 baths2,095 sq. ft.
62 Hampton Circle, Bluffton, SC 29909
MLS# 198171Listed by: HOWARD HANNA ALLEN TATE LOWCOU - New
 $525,000Active2 beds 3 baths2,095 sq. ft.
62 Hampton Circle, Bluffton, SC 29909
MLS# 512859Listed by: HOWARD HANNA ALLEN TATE LOWCOUNTRY - New
 $2,995,000Active5 beds 5 baths4,664 sq. ft.
190 Spring Island Drive, Okatie, SC 29909
MLS# 513211Listed by: SPRING ISLAND REALTY LLC 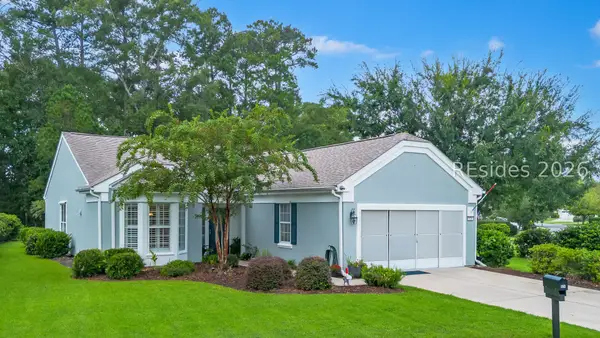 $410,000Pending2 beds 2 baths1,868 sq. ft.
528 Colonel Thomas Heyward Road, Bluffton, SC 29909
MLS# 512484Listed by: WILLIAM RAVEIS - CAROLINA LLC


Protect your home and budget from life's surprises with an Assurant Home Warranty, backed by a partner that supports you through every step of homeownership. Explore Plans.
© 2023 - 2026 ERA Franchise Systems LLC. All rights reserved. ERA Franchise Systems LLC fully supports the principles of the Fair Housing Act and the Equal Opportunity Act. ERA, ERA Real Estate powered, and their respective logos are registered service marks of ERA Franchise Systems LLC. Each office is independently owned and operated.