
13 Colonel Hazzard Road, Okatie, SC 29909
Local realty services provided by:ERA Southeast Coastal Real Estate
13 Colonel Hazzard Road,Okatie, SC 29909
$1,750,000
- 4 Beds
- 5 Baths
- 4,614 sq. ft.
- Single family
- Active
Listed by: the ussery group, jeffrey ussery
Office: charter one realty
MLS#:513041
Price summary
- Price:$1,750,000
- Price per sq. ft.:$379.28
About this home
Southern Living cοmeѕ tο life in this exceptionаl Lοwcountry home designed by renowned architect Gerry Cowart. Overlooking the 6th fairway and a tranquil lagoon, this 4,614-square-foot residence offers 4 bedrooms, 4.5 baths, timeless Southern architecture, and beautiful craftsmanship throughout. Stunning 100-year-old heart pine floors and plantation shutters bring warmth and character to the open floor plan, while the gourmet kitchen features a top-of-the-line appliance package. Upstairs in the main house, two bedrooms with ensuite baths accompany a generous landing ideal for gathering, a flexible office or potential fifth bedroom, and a separate fitness room. A private guest suite above the 2.5-car garage provides additional space and versatility. Enjoy peaceful views from the screened porch and a fenced side yard perfect for pets and outdoor entertaining. Set in a fantastic location within the community with easy access in and out, this distinctive home captures the charm, comfort, and relaxed lifestyle of Lowcountry living....
Contact an agent
Home facts
- Year built:2002
- Subdivision & Development:OLDFIELD
- Listing ID #:513041
- Added:1 day(s) ago
- Updated:October 06, 2026 at 12:32 AM
Rooms and interior
- Bedrooms:4
- Total bathrooms:5
- Full bathrooms:4
- Half bathrooms:1
- Flooring:Wood
- Bathrooms Description:Separate Shower
- Kitchen Description:Dishwasher, Disposal, Double Oven, Gas Range, Microwave, Refrigerator
- Living area:4,614 sq. ft.
Heating and cooling
- Cooling:Central Air, Electric, Heat Pump
- Heating:Central, Heat Pump, Zoned
- Central air:Yes
Structure and exterior
- Roof:Asphalt
- Year built:2002
- Building area:4,614 sq. ft.
- Lot area:0.44 Acres
- Exterior Features:Enclosed Porch, Front Porch, Patio, Porch, Rear Porch, Screened
- Levels:Two Story
Finances and disclosures
- Price:$1,750,000
- Price per sq. ft.:$379.28
Features and amenities
- Appliances:Dishwasher, Disposal, Double Oven, Gas Range, Microwave, Refrigerator, Tankless Water Heater
- Amenities:Bookcases, Ceiling fans, Entrance Foyer, In Law Floor Plan, Loft, Smart Thermostat
- Pool features:Community Pool, Pool
Parking
- Parking description:Garage
- Garage:Yes
- Garage spaces:2
New listings near 13 Colonel Hazzard Road
- New
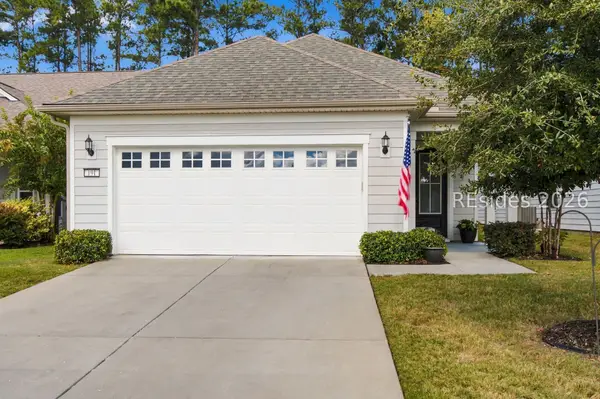 $454,900Active3 beds 2 baths1,581 sq. ft.
191 Blue Jay Lane, Okatie, SC 29909
MLS# 513229Listed by: HOWARD HANNA ALLEN TATE LOWCOUNTRY - New
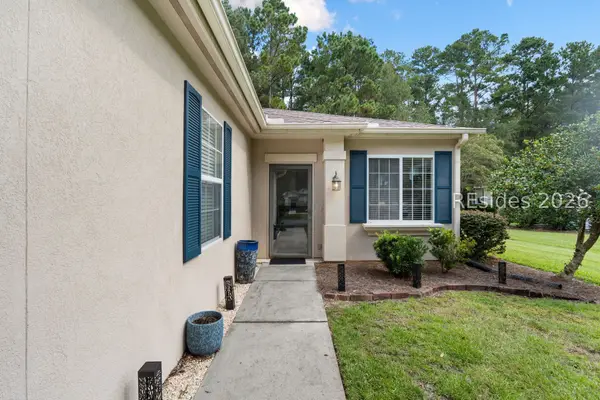 $364,900Active2 beds 2 baths1,085 sq. ft.
15 Andover Place, Bluffton, SC 29909
MLS# 513368Listed by: RE/MAX ISLAND REALTY - New
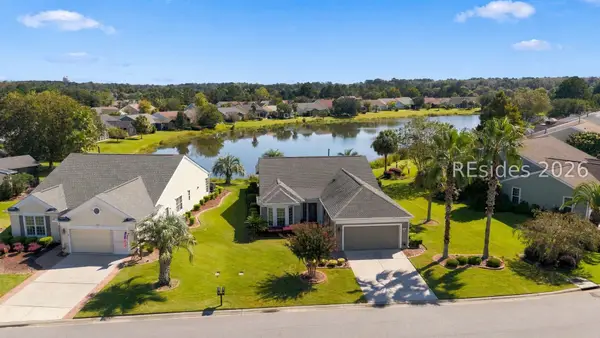 $519,000Active2 beds 2 baths1,844 sq. ft.
39 Thomas Bee Drive, Bluffton, SC 29909
MLS# 512987Listed by: HOWARD HANNA ALLEN TATE LOWCOUNTRY - New
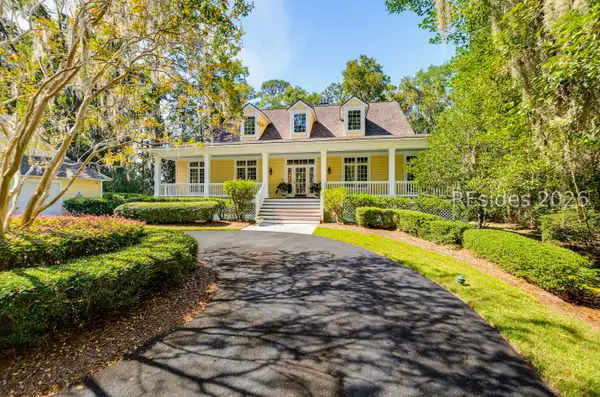 $1,025,000Active3 beds 3 baths3,300 sq. ft.
8 Heron Point, Okatie, SC 29909
MLS# 513363Listed by: COASTAL REAL ESTATE SOLUTIONS II - Open Thu, 4 to 6pmNew
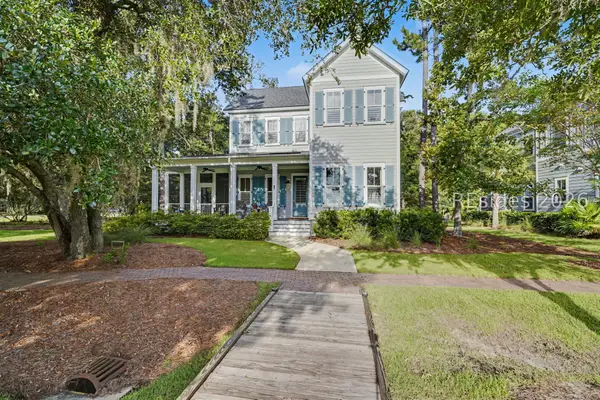 $1,048,000Active4 beds 4 baths2,670 sq. ft.
1 Great Heron Way, Bluffton, SC 29909
MLS# 512963Listed by: HOWARD HANNA ALLEN TATE LOWCOUNTRY - New
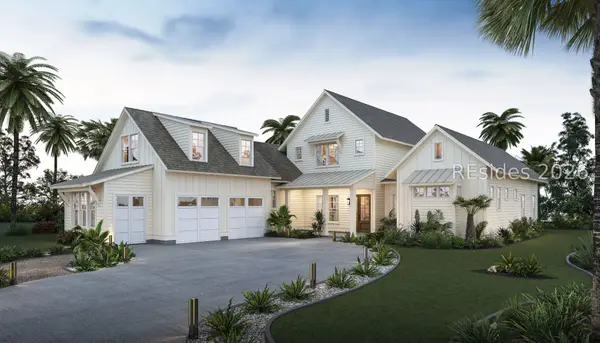 $1,582,500Active4 beds 7 baths3,883 sq. ft.
84 Clifton Drive, Okatie, SC 29909
MLS# 513357Listed by: SEA GLASS SC, LLC - New
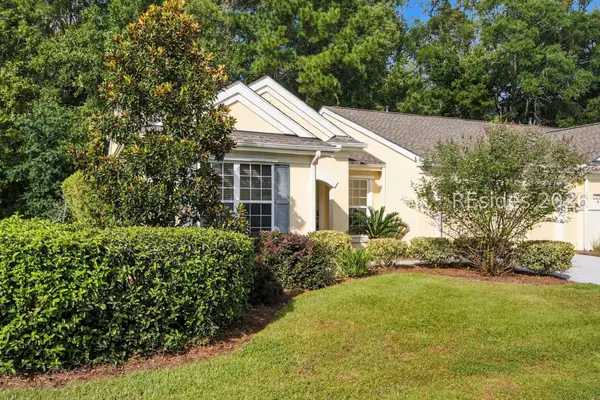 $285,000Active2 beds 2 baths1,247 sq. ft.
203 Landing Lane, Bluffton, SC 29909
MLS# 512681Listed by: REALTY ONE GROUP - LOWCOUNTRY - New
 $219,900Active3 beds 3 baths1,473 sq. ft.
107 Cypress Hollow Way, Santee, SC 29142
MLS# 26027418Listed by: D R HORTON INC - New
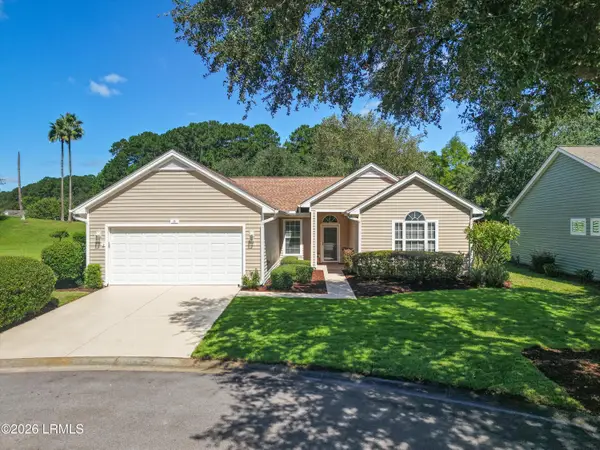 $469,900Active2 beds 2 baths1,651 sq. ft.
26 Coe Court, Bluffton, SC 29909
MLS# 198459Listed by: I SAVE REALTY


Protect your home and budget from life's surprises with an Assurant Home Warranty, backed by a partner that supports you through every step of homeownership. Explore Plans.
© 2023 - 2026 ERA Franchise Systems LLC. All rights reserved. ERA Franchise Systems LLC fully supports the principles of the Fair Housing Act and the Equal Opportunity Act. ERA, ERA Real Estate powered, and their respective logos are registered service marks of ERA Franchise Systems LLC. Each office is independently owned and operated.