
190 Raines Way, Okatie, SC 29909
Local realty services provided by:ERA Southeast Coastal Real Estate
190 Raines Way,Okatie, SC 29909
$474,500
- 2 Beds
- 2 Baths
- 1,961 sq. ft.
- Single family
- Active
Listed by: sheri nixon team
Office: keller williams realty
MLS#:513415
Price summary
- Price:$474,500
- Price per sq. ft.:$241.97
About this home
Built in 2022, this Martіn Raу mοdel offers true one-level living, mаny buіlder upgrades, and a homesite with open space behind it. Builder upgrades include architectural shingles, gutters, additional insulation, a wide driveway, and cement siding. The kitchen features quartz countertops, an oversized island, subway tile backsplash, KitchenAid stainless steel appliances, an extra storage area ideal for a coffee station, and a walk-in pantry. There is also an office with French doors which provides an additional private flexible space. The screened lanai overlooks the backyard and provides added privacy. The oversized 2-car garage also includes an additional area with room for a golf cart, workshop, exercise equipment, hobbies, or storage. This space may also offer potential for conversion to a third bedroom. Located near the community's second entrance, the home has convenient access to the pool and pavilion, park, day dock, pickleball court, and playground. The low HOA fee includes cable and internet. The home also includes a transferable 10-year limited structural warranty with approximately six years remaining. Well maintained, upgraded, and move-in ready....
Contact an agent
Home facts
- Year built:2022
- Subdivision & Development:MALIND BLUFF
- Listing ID #:513415
- Added:9 day(s) ago
- Updated:October 19, 2026 at 04:30 PM
Rooms and interior
- Bedrooms:2
- Total bathrooms:2
- Full bathrooms:2
- Flooring:Luxury Vinyl Plank
- Kitchen Description:Dishwasher, Disposal, Gas Range, Microwave, Pantry, Refrigerator
- Living area:1,961 sq. ft.
Heating and cooling
- Cooling:Central Air, Electric
- Heating:Central, Electric
- Central air:Yes
Structure and exterior
- Roof:Asphalt
- Year built:2022
- Building area:1,961 sq. ft.
- Lot area:0.16 Acres
- Exterior Features:Enclosed Porch, Porch, Screened
Finances and disclosures
- Price:$474,500
- Price per sq. ft.:$241.97
Features and amenities
- Appliances:Dishwasher, Disposal, Dryer, Gas Range, Microwave, Refrigerator, Tankless Water Heater, Washer
- Laundry features:Dryer, Washer
- Amenities:Ceiling fans, Entrance Foyer, Tray Ceilings
- Pool features:Community Pool, Pool
Parking
- Parking description:Driveway, Garage
- Garage:Yes
- Garage spaces:2
New listings near 190 Raines Way
- New
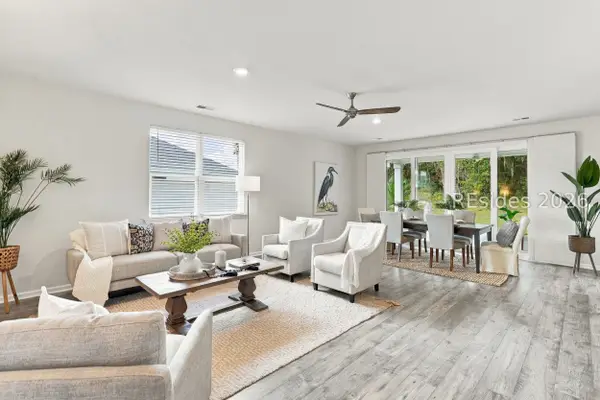 $489,000Active3 beds 2 baths1,796 sq. ft.
469 Rye Creek Circle, Bluffton, SC 29909
MLS# 513377Listed by: WILLIAM RAVEIS - CAROLINA LLC - New
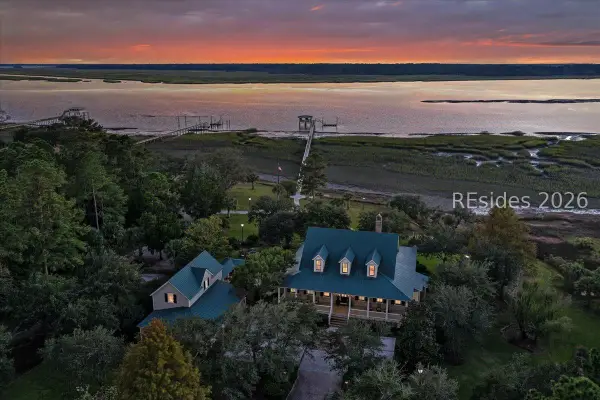 $3,995,000Active3 beds 4 baths4,665 sq. ft.
121 Okatie Highway, Okatie, SC 29909
MLS# 513719Listed by: DANIEL RAVENEL SOTHEBY'S INTERNATIONAL REALTY - New
 $399,900Active2 beds 2 baths1,263 sq. ft.
118 Springtime Court, Okatie, SC 29909
MLS# 513649Listed by: KELLER WILLIAMS REALTY - New
 $539,900Active2 beds 2 baths1,503 sq. ft.
165 Summertime Place, Hardeeville, SC 29927
MLS# 513702Listed by: KELLER WILLIAMS REALTY - New
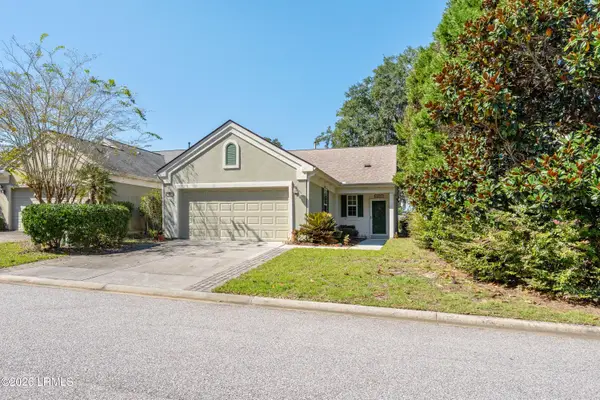 $365,000Active2 beds 2 baths1,458 sq. ft.
69 Reedy Place, Bluffton, SC 29909
MLS# 198393Listed by: THE COX TEAM BROKERED BY EXP
- New
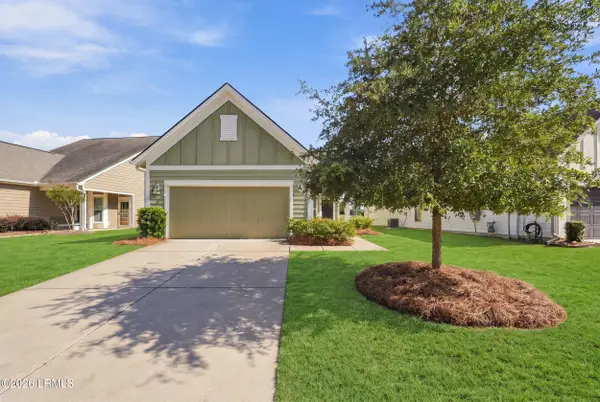 $380,000Active2 beds 2 baths1,263 sq. ft.
232 Springtime Court, Bluffton, SC 29909
MLS# 198662Listed by: HOWARD HANNA ALLEN TATE LOWCOU - New
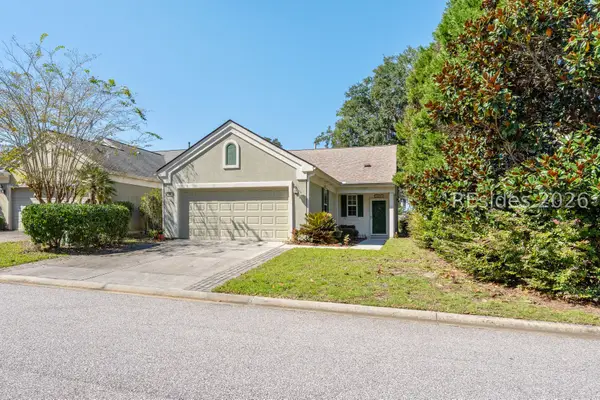 $365,000Active2 beds 2 baths1,458 sq. ft.
69 Reedy Place, Bluffton, SC 29909
MLS# 513190Listed by: THE COX TEAM BROKERED BY EXP - New
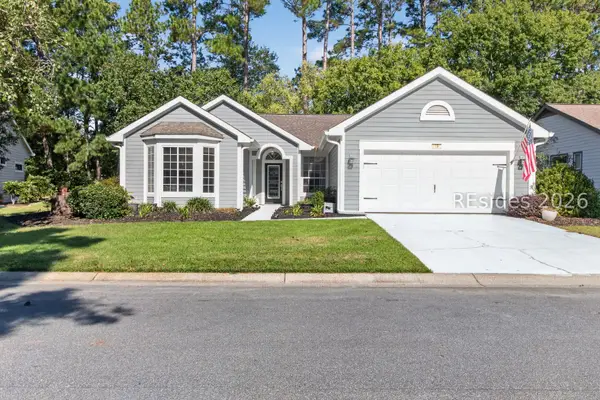 $434,900Active2 beds 2 baths1,878 sq. ft.
19 Lake Somerset Circle, Bluffton, SC 29909
MLS# 513474Listed by: HOWARD HANNA ALLEN TATE LOWCOUNTRY - New
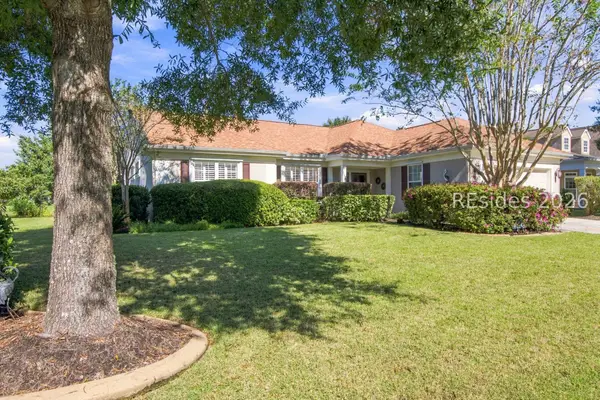 $610,000Active2 beds 2 baths2,096 sq. ft.
20 Herons Bill Drive, Bluffton, SC 29909
MLS# 513648Listed by: HOWARD HANNA ALLEN TATE LOWCOUNTRY - New
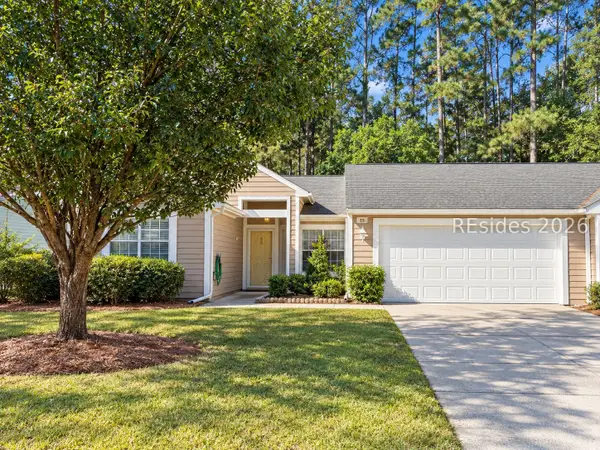 $210,000Active2 beds 2 baths1,240 sq. ft.
15 Padgett Court, Bluffton, SC 29909
MLS# 513681Listed by: KELLER WILLIAMS REALTY


Protect your home and budget from life's surprises with an Assurant Home Warranty, backed by a partner that supports you through every step of homeownership. Explore Plans.
© 2023 - 2026 ERA Franchise Systems LLC. All rights reserved. ERA Franchise Systems LLC fully supports the principles of the Fair Housing Act and the Equal Opportunity Act. ERA, ERA Real Estate powered, and their respective logos are registered service marks of ERA Franchise Systems LLC. Each office is independently owned and operated.