
204 Callawassie Drive, Okatie, SC 29909
Local realty services provided by:ERA Southeast Coastal Real Estate
204 Callawassie Drive,Okatie, SC 29909
$1,395,000
- 4 Beds
- 5 Baths
- 3,223 sq. ft.
- Single family
- Active
Listed by: emily kearney, joseph kearney
Office: coastal real estate solutions ii
MLS#:512910
Price summary
- Price:$1,395,000
- Price per sq. ft.:$432.83
About this home
$75,000 capital contribution is being offered by the seller with an acceptable offer by December 15th. Stunning gas lanterns illuminate the elegant breezeway and wraparound drive, creating unforgettable curb appeal and timeless Southern charm. The expansive screened porch is the centerpiece of the home, offering year-round indoor-outdoor living with a gas fireplace, television, and generous gathering space. The fully equipped outdoor kitchen creates the ideal setting for entertaining family and friends.Perfectly positioned near the River Club, community pool, deep-water docks, and riverside gazebo, enjoy the Colleton River breezes and beautiful sunsets just a few steps away. From the moment you arrive, stunning gas lanterns illuminate the elegant breezeway and graceful wraparound drive, creating a warm welcome and a sense of timeless Southern charm. Designed with an eye toward both comfort and sophistication, this exceptional residence captures the essence of refined Lowcountry living. Customized for effortless year round living and entertaining, one of the home's showpiece is the expansive screened porch seamless blend indoor and outdoor living. Just beyond, the fully equipped outdoor kitchen lies an abundant space for hosting family and friends on a peaceful private wooded homesite. Thoughtful architectural details and upgraded throughout reflect the attention to detail found in a truly custom home. The private suite above the garage offers its own private entrance and full bath, providing exceptional flexibility for visiting guests, multigenerational living, or a separate workspace. This move-in-ready home offers the rare combination of privacy, timeless Southern elegance, exceptional outdoor living, and custom features that can be enjoyed from day one. This residence is also a private sanctuary devoted to wellness.The $75,000 initiation fee incentive with an acceptable offer is a compelling opportunity to own one of Callawassie Island's most distinctive and thoughtfully appointed residences....
Contact an agent
Home facts
- Year built:2023
- Subdivision & Development:CALLAWASSIE ISLAND
- Listing ID #:512910
- Added:49 day(s) ago
- Updated:November 10, 2026 at 01:36 PM
Rooms and interior
- Bedrooms:4
- Total bathrooms:5
- Full bathrooms:4
- Half bathrooms:1
- Flooring:Tile, Wood
- Kitchen Description:Convection Oven, Dishwasher, Disposal, Freezer, Gas Range, Microwave, Oven, Range, Refrigerator, Self-Cleaning Oven, Water Purifier
- Living area:3,223 sq. ft.
Heating and cooling
- Cooling:Central Air, Heat Pump
- Heating:Central, Heat Pump
- Central air:Yes
Structure and exterior
- Roof:Asphalt
- Year built:2023
- Building area:3,223 sq. ft.
- Lot area:0.88 Acres
- Exterior Features:Enclosed Porch, Outdoor Grill, Patio, Porch, Screened
- Levels:Two Story
Finances and disclosures
- Price:$1,395,000
- Price per sq. ft.:$432.83
Features and amenities
- Appliances:Convection Oven, Dishwasher, Disposal, Dryer, Freezer, Gas Range, Microwave, Oven, Range, Refrigerator, Self Cleaning Oven, Tankless Water Heater, Washer
- Laundry features:Dryer, Washer
- Amenities:Carbon Monoxide Dectector, Ceiling fans, Entrance Foyer
- Pool features:Community Pool, Pool
Parking
- Parking description:Garage, Golf Cart Parking
- Garage:Yes
- Garage spaces:3
New listings near 204 Callawassie Drive
- New
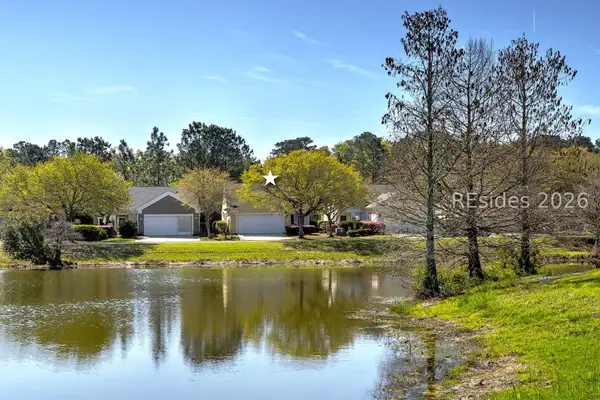 $310,000Active3 beds 2 baths1,346 sq. ft.
149 Landing Lane, Bluffton, SC 29909
MLS# 514171Listed by: CHARTER ONE REALTY - New
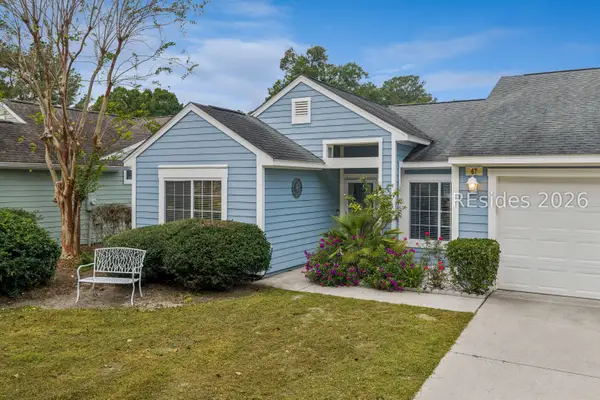 $299,000Active2 beds 2 baths1,240 sq. ft.
67 Padgett Drive, Bluffton, SC 29909
MLS# 514166Listed by: HARBOUR & HOME REAL ESTATE - New
 $540,000Active2 beds 2 baths1,785 sq. ft.
1551 Beachcomber Boulevard, Hardeeville, SC 29927
MLS# 514164Listed by: REALTY ONE GROUP - LOWCOUNTRY - New
 $1,699,000Active4 beds 5 baths3,424 sq. ft.
48 Rice Mill Road, Okatie, SC 29909
MLS# 513161Listed by: KELLER WILLIAMS - New
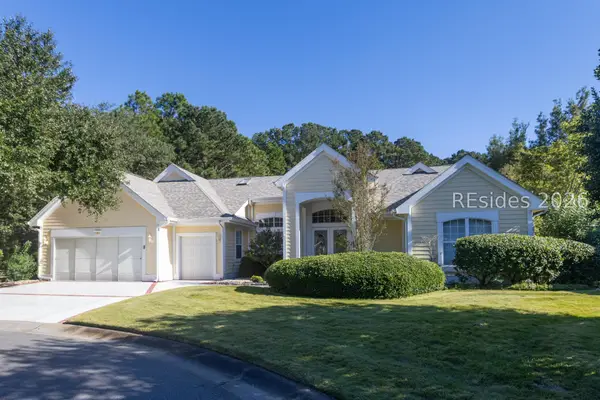 $775,000Active3 beds 3 baths2,568 sq. ft.
4 Behn Lane, Bluffton, SC 29909
MLS# 513741Listed by: KELLER WILLIAMS REALTY - New
 $325,000Active3 beds 2 baths1,386 sq. ft.
17 Cheehaw Drive, Okatie, SC 29909
MLS# 514092Listed by: EXP REALTY LLC - New
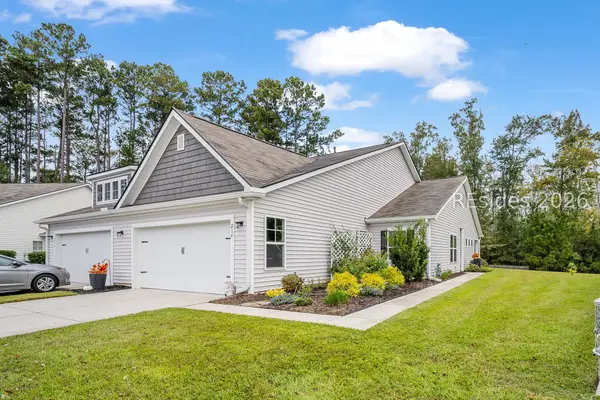 $320,000Active3 beds 2 baths1,524 sq. ft.
214 Athletics Park Road, Bluffton, SC 29909
MLS# 513905Listed by: MOUL, REALTORS - New
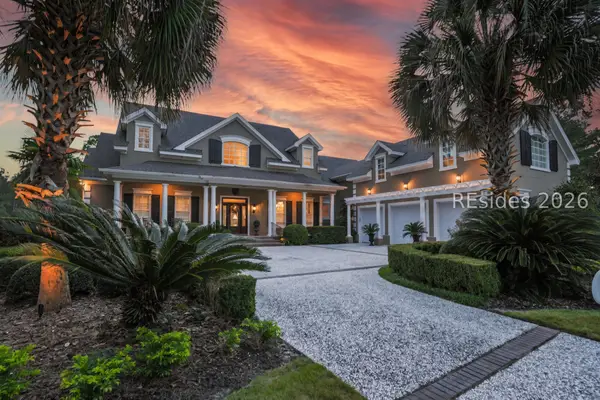 $2,295,000Active4 beds 5 baths5,482 sq. ft.
244 Good Hope Road, Bluffton, SC 29909
MLS# 514049Listed by: CHARTER ONE REALTY - New
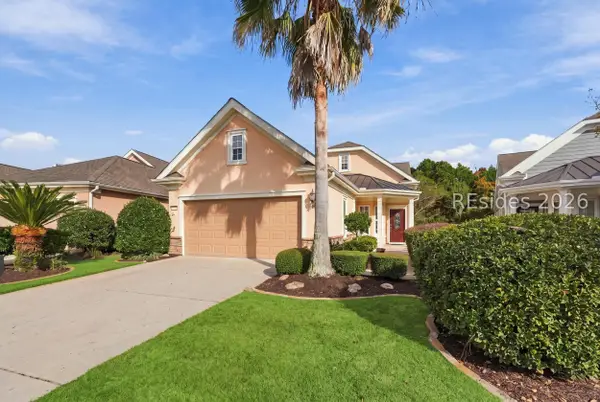 $425,000Active2 beds 2 baths1,563 sq. ft.
79 Spring Beauty Drive, Bluffton, SC 29909
MLS# 514113Listed by: HOWARD HANNA ALLEN TATE LOWCOUNTRY - New
 $149,000Active0.83 Acres
2 Bent Tree Lane, Okatie, SC 29909
MLS# 512477Listed by: COASTAL REAL ESTATE SOLUTIONS II


Protect your home and budget from life's surprises with an Assurant Home Warranty, backed by a partner that supports you through every step of homeownership. Explore Plans.
© 2023 - 2026 ERA Franchise Systems LLC. All rights reserved. ERA Franchise Systems LLC fully supports the principles of the Fair Housing Act and the Equal Opportunity Act. ERA, ERA Real Estate powered, and their respective logos are registered service marks of ERA Franchise Systems LLC. Each office is independently owned and operated.