
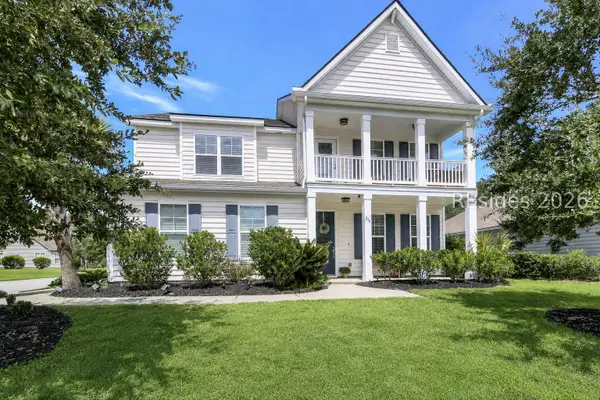
2336 Freshwater Lane, Okatie, SC 29909
Local realty services provided by:ERA Southeast Coastal Real Estate
2336 Freshwater Lane,Okatie, SC 29909
$394,000
- 2 Beds
- 2 Baths
- 1,410 sq. ft.
- Single family
- Pending
Listed by: pamela bruder
Office: howard hanna allen tate lowcountry
MLS#:510794
Source:SC_HHMLS
Price summary
- Price:$394,000
- Price per sq. ft.:$279.43
About this home
Beautiful lagoon view from the backyard screen room, on the desirable North Side of Sun City Hilton Head! Welcome to 2336 Freshwater Lane, a meticulously maintained 2-bedroom, 2-bath home on a quiet cul-de-sac street in this amenity rich 55+ community. You not only get to enjoy the Carolina room with a view of the water, you have the screen room and a patio for grilling with a natural gas hook up. This home is offered by its original owners, built just 10 years ago. This charming residence features durable Hardiplank siding and is an ideal location just minutes from the Lakehouse amenities, including pickleball courts, tennis courts, indoor and outdoor pool, fitness center, Argent Lake Golf Course and Argent Lake Restaurant. Not to mention a golf cart ride to the brand new amenity center with the expansive resort style pool. The spacious kitchen and living areas provide comfortable everyday living, while the split-bedroom floor plan offers privacy for both owners and guests. As an added bonus, the seller may include the golf cart with an acceptable offer! Don't miss this opportunity to enjoy the Sun City lifestyle in a beautifully maintained home with water views, convenient amenities, and exceptional value....
Contact an agent
Home facts
- Year built:2016
- Subdivision & Development:EDGEWATER
- Listing ID #:510794
- Added:60 day(s) ago
- Updated:September 05, 2026 at 01:25 AM
Rooms and interior
- Bedrooms:2
- Total bathrooms:2
- Full bathrooms:2
- Flooring:Engineered Hardwood, Tile
- Bathrooms Description:Separate Shower
- Kitchen Description:Dishwasher, Disposal, Gas Range, Pantry, Refrigerator
- Living area:1,410 sq. ft.
Heating and cooling
- Cooling:Central Air
- Heating:Central, Gas
- Central air:Yes
Structure and exterior
- Roof:Asphalt
- Year built:2016
- Building area:1,410 sq. ft.
- Lot area:0.12 Acres
- Exterior Features:Enclosed Porch, Front Porch, Patio, Porch, Screened
- Levels:One Story
Finances and disclosures
- Price:$394,000
- Price per sq. ft.:$279.43
Features and amenities
- Appliances:Dishwasher, Disposal, Dryer, Gas Range, Refrigerator, Tankless Water Heater, Washer
- Laundry features:Dryer, Washer
- Amenities:Carbon Monoxide Dectector, Ceiling fans
- Pool features:Community Pool, Pool
Parking
- Parking description:Garage
- Garage:Yes
- Garage spaces:2
 We do not attempt to independently verify the currency, completeness, accuracy or authenticity of the data contained herein. It may be subject to transcription and transmission errors. Accordingly, the data is provided on an “as is” “as available” basis only and may not reflect all real estate activity in the market.“ 2026 REsides, Inc. All rights reserved. Certain information contained herein is derived from information, which is the licensed property of, and copyrighted by, REsides, Inc”
New listings near 2336 Freshwater Lane
- New
 $749,000Active3 beds 2 baths2,762 sq. ft.
661 Cypress Hills Drive, Bluffton, SC 29909
MLS# 511508Listed by: HOWARD HANNA ALLEN TATE LOWCOUNTRY - New
 $625,000Active3 beds 2 baths2,609 sq. ft.
26 Penny Creek Drive, Bluffton, SC 29909
MLS# 512043Listed by: HOWARD HANNA ALLEN TATE LOWCOUNTRY - New
 $375,000Active2 beds 2 baths1,568 sq. ft.
62 Andover Place, Bluffton, SC 29909
MLS# 512713Listed by: HOWARD HANNA ALLEN TATE LOWCOUNTRY - New
 $875,000Active3 beds 3 baths2,300 sq. ft.
130 Lake Somerset Circle, Bluffton, SC 29909
MLS# 512740Listed by: BERKSHIRE HATHAWAY HOMESERVICES HILTON HEAD BLUFFTON REALTY - New
 $375,000Active2 beds 2 baths1,376 sq. ft.
23 Coburn Drive E, Bluffton, SC 29909
MLS# 512735Listed by: HOWARD HANNA ALLEN TATE LOWCOUNTRY - New
 $375,000Active2 beds 2 baths1,200 sq. ft.
568 Argent Way, Bluffton, SC 29909
MLS# 512660Listed by: KELLER WILLIAMS REALTY - New
 $385,000Active2 beds 2 baths1,378 sq. ft.
67 Barefoot Lane #102, Hardeeville, SC 29927
MLS# 512507Listed by: PENNY RAFFERTY REALTY - Open Sun, 1 to 3pmNew
 $679,000Active4 beds 4 baths3,047 sq. ft.
554 Danner Drive, Bluffton, SC 29909
MLS# 512565Listed by: THE AGENCY HILTON HEAD - New
 $365,999Active2 beds 2 baths1,240 sq. ft.
142 Cypress Run, Bluffton, SC 29909
MLS# 512608Listed by: COLLINS GROUP REALTY - New
 $630,000Active4 beds 3 baths3,372 sq. ft.
218 Hulston Landing Road, Bluffton, SC 29909
MLS# 512471Listed by: LOWCOUNTRY LIVE OAK REALTY


Protect your home and budget from life's surprises with an Assurant Home Warranty, backed by a partner that supports you through every step of homeownership. Explore Plans.
© 2023 - 2026 ERA Franchise Systems LLC. All rights reserved. ERA Franchise Systems LLC fully supports the principles of the Fair Housing Act and the Equal Opportunity Act. ERA, ERA Real Estate powered, and their respective logos are registered service marks of ERA Franchise Systems LLC. Each office is independently owned and operated.