
277 Turnberry Woods Drive, Okatie, SC 29909
Local realty services provided by:ERA Southeast Coastal Real Estate
277 Turnberry Woods Drive,Okatie, SC 29909
$469,900
- 2 Beds
- 2 Baths
- 1,548 sq. ft.
- Single family
- Active
Listed by: kevin lombard
Office: howard hanna allen tate lowcountry
MLS#:512092
Price summary
- Price:$469,900
- Price per sq. ft.:$303.55
About this home
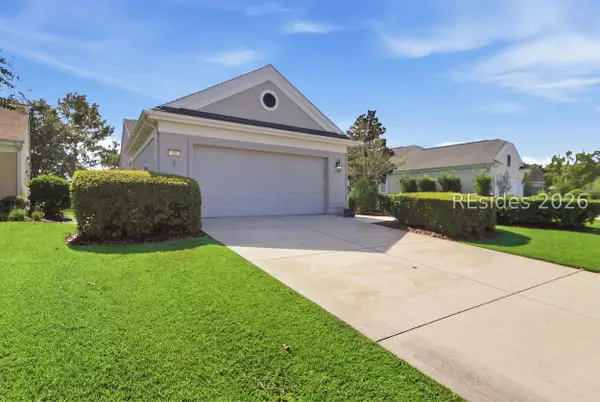
Located in the sought-after Sun City Hilton Head 55+ active adult community, this meticulously cared-for Taft Street Model offers the feel of a larger home with the convenience of a more manageable size. Featuring 2 bedrooms, 2 bathrooms and a versatile flex/office/hobby room, this home is ideal for retirees, those relocating to the Lowcountry, or anyone working from home.The welcoming entry opens to an inviting open-concept floor plan with views through the living room and dining area into one of the home's standout features-the spacious gourmet kitchen. Designed for everyday living and entertaining, the kitchen offers abundant cabinetry, a large center island and quality appliances, providing plenty of space for everything from casual meals to gatherings with family and friends.Just beyond the kitchen, the Carolina Room adds valuable living space and flexibility. Use it as a comfortable sitting room, additional dining area, reading space or entertaining room while enjoying peaceful views of the landscaped backyard and mature berm that provides added privacy. The oversized patio offers plenty of room for outdoor dining and entertaining, with potential to add additional outdoor living space.The primary bedroom features an en-suite bathroom with an extended vanity, step-in shower and walk-in closet with additional storage. The flex room is currently being used as an artist's studio, with front-facing windows that provide wonderful natural light.This home is located in a Managed Neighborhood, where basic lawn care is included with the HOA-an added convenience for a low-maintenance lifestyle. This move in ready home should not be missed! Ideally positioned between Argent Lakes Amenity Center & Golf Course and the newly opened Westside Amenity & Fitness Center, residents enjoy easy access to resort-style amenities including one of the largest outdoor pool in the area. Sun City Hilton Head offers multiple golf courses, pools, tennis, pickleball, fitness centers, restaurants and more than 125 clubs and groups.Enjoy the Lowcountry lifestyle with easy access to Bluffton, Hilton Head Island, Beaufort and Savannah, with Charleston also within reach for day trips and weekend adventures....
Contact an agent
Home facts
- Year built:2019
- Subdivision & Development:TURNBERRY WOODS
- Listing ID #:512092
- Added:43 day(s) ago
- Updated:September 25, 2026 at 02:40 PM
Rooms and interior
- Bedrooms:2
- Total bathrooms:2
- Full bathrooms:2
- Flooring:Engineered Hardwood, Tile
- Bathrooms Description:Separate Shower
- Kitchen Description:Dishwasher, Disposal, Microwave, Pantry, Range, Refrigerator, Self-Cleaning Oven
- Living area:1,548 sq. ft.
Heating and cooling
- Cooling:Central Air
- Heating:Central
- Central air:Yes
Structure and exterior
- Roof:Asphalt
- Year built:2019
- Building area:1,548 sq. ft.
- Lot area:0.11 Acres
- Exterior Features:Front Porch, Patio
Finances and disclosures
- Price:$469,900
- Price per sq. ft.:$303.55
Features and amenities
- Appliances:Dishwasher, Disposal, Dryer, Microwave, Range, Refrigerator, Self Cleaning Oven, Tankless Water Heater
- Laundry features:Dryer
- Amenities:Ceiling fans, Entrance Foyer
- Pool features:Community Pool, Pool
Parking
- Parking description:Driveway, Garage
- Garage:Yes
- Garage spaces:2
New listings near 277 Turnberry Woods Drive
- New
 $469,000Active2 beds 2 baths1,558 sq. ft.
1507 Beachcomber Boulevard, Hardeeville, SC 29927
MLS# 513020Listed by: HOWARD HANNA ALLEN TATE LOWCOUNTRY - New
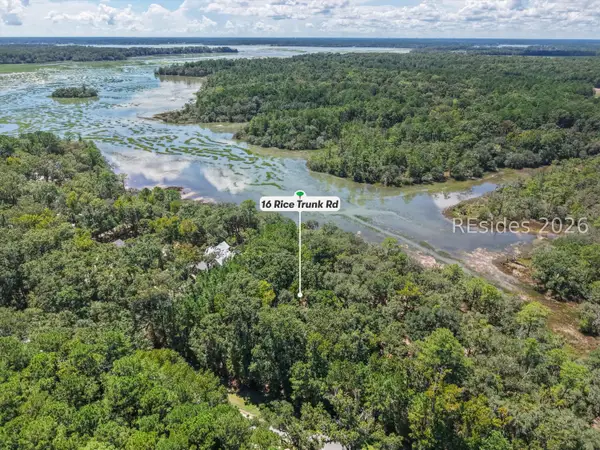 $425,000Active1.31 Acres
16 Rice Trunk Road, Okatie, SC 29909
MLS# 513106Listed by: SERHANT 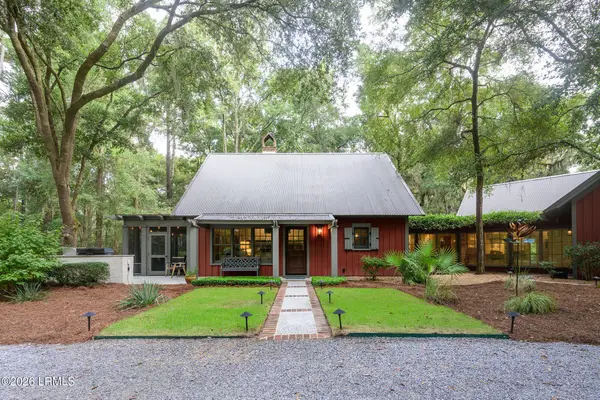 $1,650,000Pending4 beds 5 baths2,616 sq. ft.
271 Spring Island Drive, Okatie, SC 29909
MLS# 198174Listed by: EXP REALTY LLC - BLUFFTON
- New
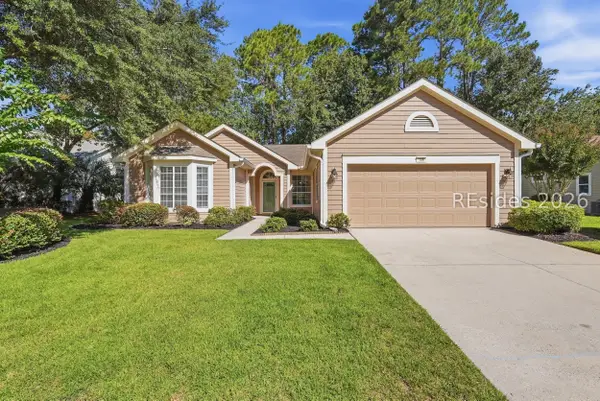 $459,000Active2 beds 2 baths1,849 sq. ft.
106 General Drayton Street, Bluffton, SC 29909
MLS# 513089Listed by: COASTAL REALTY GROUP - New
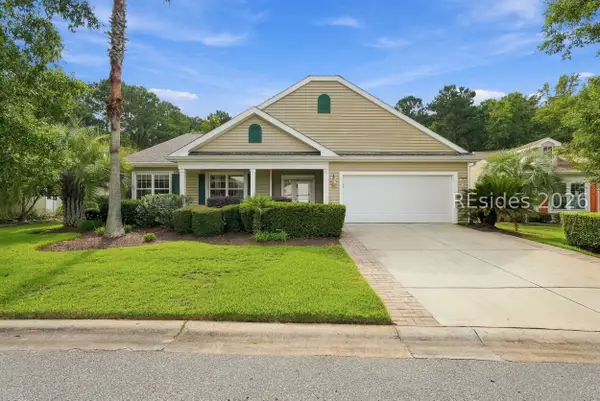 $599,000Active3 beds 3 baths2,596 sq. ft.
15 Landmark Lane, Bluffton, SC 29909
MLS# 511338Listed by: KELLER WILLIAMS REALTY 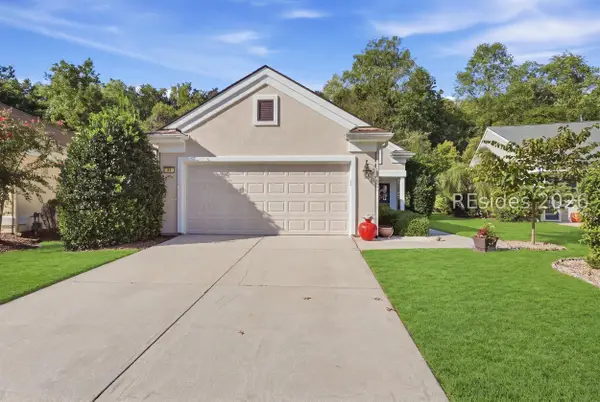 $360,000Pending2 beds 2 baths1,488 sq. ft.
34 Darby Creek Court, Bluffton, SC 29909
MLS# 512677Listed by: KELLER WILLIAMS REALTY- New
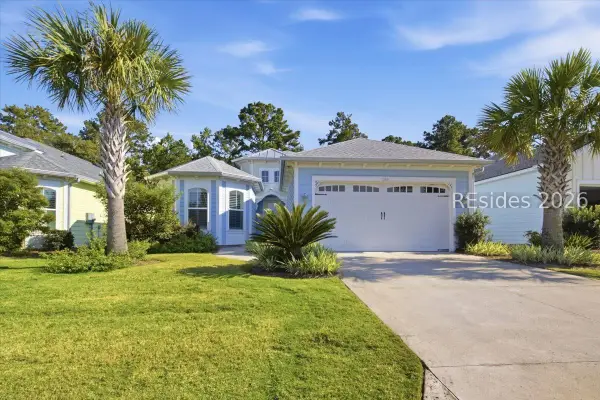 $559,000Active2 beds 2 baths1,940 sq. ft.
296 Coral Reef Way, Hardeeville, SC 29927
MLS# 512466Listed by: HOWARD HANNA ALLEN TATE LOWCOUNTRY - New
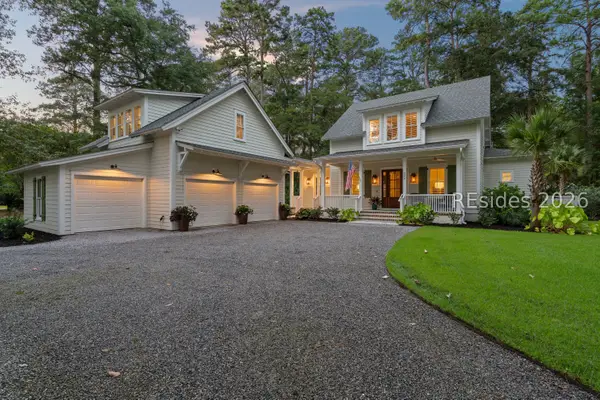 $1,425,000Active4 beds 5 baths3,223 sq. ft.
204 Callawassie Drive, Okatie, SC 29909
MLS# 512910Listed by: COASTAL REAL ESTATE SOLUTIONS II - New
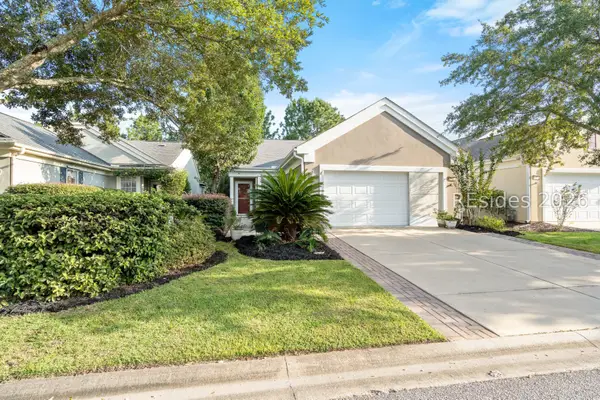 $315,000Active2 beds 2 baths1,438 sq. ft.
147 Landing Lane, Bluffton, SC 29909
MLS# 512698Listed by: WILLIAM RAVEIS - CAROLINA LLC - New
 $420,000Active2 beds 2 baths1,746 sq. ft.
23 Wainwright Drive, Bluffton, SC 29909
MLS# 513025Listed by: HOWARD HANNA ALLEN TATE LOWCOUNTRY


Protect your home and budget from life's surprises with an Assurant Home Warranty, backed by a partner that supports you through every step of homeownership. Explore Plans.
© 2023 - 2026 ERA Franchise Systems LLC. All rights reserved. ERA Franchise Systems LLC fully supports the principles of the Fair Housing Act and the Equal Opportunity Act. ERA, ERA Real Estate powered, and their respective logos are registered service marks of ERA Franchise Systems LLC. Each office is independently owned and operated.