
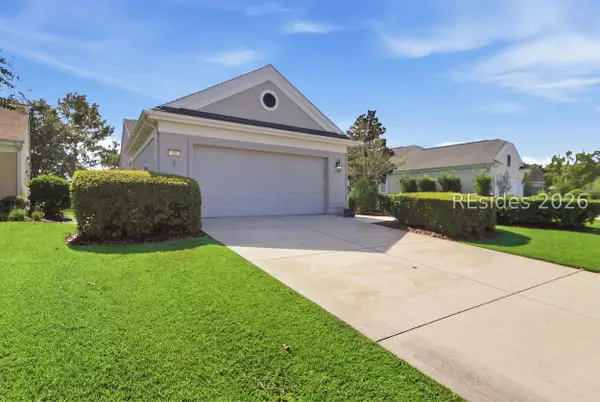
58 Clifton Drive, Okatie, SC 29909
Local realty services provided by:ERA Southeast Coastal Real Estate
58 Clifton Drive,Okatie, SC 29909
$1,159,000
- 5 Beds
- 5 Baths
- 3,472 sq. ft.
- Single family
- Active
Listed by: the ussery group, jeffrey ussery
Office: charter one realty
MLS#:511306
Price summary
- Price:$1,159,000
- Price per sq. ft.:$333.81
About this home
Offering generous living spaces, thoughtful design, and exceptional flexibility, 58 Clifton Drive is perfectly suited for both everyday comfort and entertaining. The open-concept kitchen is anchored by an oversized island and flows seamlessly into the light-filled family room, where doors open to an expansive Southern-style porch, the perfect setting for relaxing or gathering with family and friends. The main-level primary suite provides a private retreat with a spa-inspired bathroom and generous walk-in closet. Upstairs are three additional bedrooms, two full bathrooms, a convenient pocket office, and a large flex space that can serve as a media room, playroom, or second living area. The finished room over the garage offers exceptional privacy for guests, complete with a full bathroom and kitchenette. Located within one of Bluffton's premier private communities, residents of Berkeley Hall enjoy two Tom Fazio-designed golf courses, exceptional practice facilities, clubhouse dining, a spa and fitness center, racquet sports, and River Park along the Okatie River....
Contact an agent
Home facts
- Year built:2023
- Subdivision & Development:BERKELEY HALL 3A
- Listing ID #:511306
- Added:57 day(s) ago
- Updated:September 25, 2026 at 02:41 PM
Rooms and interior
- Bedrooms:5
- Total bathrooms:5
- Full bathrooms:4
- Half bathrooms:1
- Flooring:Engineered Hardwood, Tile
- Kitchen Description:Convection Oven, Dishwasher, Double Oven, Kitchenette, Microwave, Pantry, Refrigerator, Stove
- Living area:3,472 sq. ft.
Heating and cooling
- Cooling:Central Air
- Heating:Central, Gas, Zoned
- Central air:Yes
Structure and exterior
- Roof:Asphalt
- Year built:2023
- Building area:3,472 sq. ft.
- Lot area:0.35 Acres
- Exterior Features:Front Porch, Porch, Rear Porch
Finances and disclosures
- Price:$1,159,000
- Price per sq. ft.:$333.81
Features and amenities
- Appliances:Convection Oven, Dishwasher, Double Oven, Microwave, Refrigerator, Stove, Tankless Water Heater
- Amenities:Carbon Monoxide Dectector, Ceiling fans, In Law Floor Plan, Loft
- Pool features:Community Pool, Pool
Parking
- Parking description:Garage, Golf Cart Parking
- Garage:Yes
- Garage spaces:2
New listings near 58 Clifton Drive
- New
 $469,000Active2 beds 2 baths1,558 sq. ft.
1507 Beachcomber Boulevard, Hardeeville, SC 29927
MLS# 513020Listed by: HOWARD HANNA ALLEN TATE LOWCOUNTRY - New
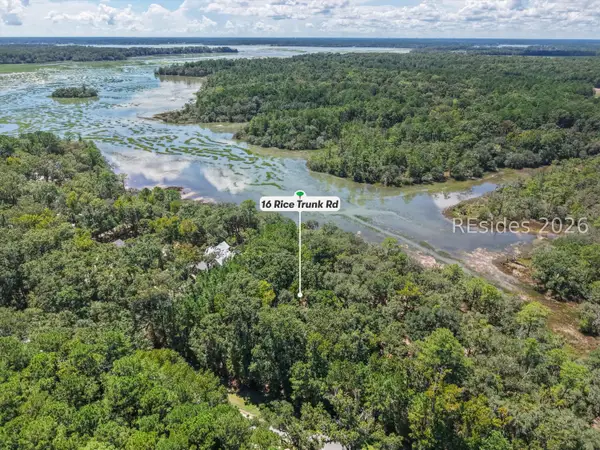 $425,000Active1.31 Acres
16 Rice Trunk Road, Okatie, SC 29909
MLS# 513106Listed by: SERHANT 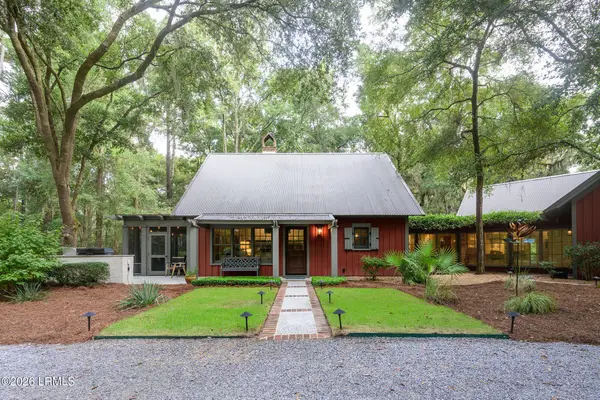 $1,650,000Pending4 beds 5 baths2,616 sq. ft.
271 Spring Island Drive, Okatie, SC 29909
MLS# 198174Listed by: EXP REALTY LLC - BLUFFTON
- New
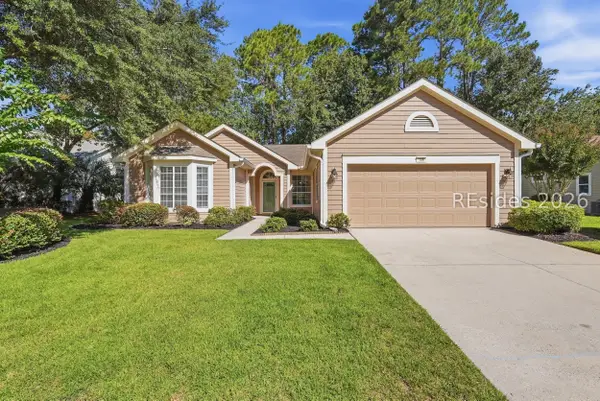 $459,000Active2 beds 2 baths1,849 sq. ft.
106 General Drayton Street, Bluffton, SC 29909
MLS# 513089Listed by: COASTAL REALTY GROUP - New
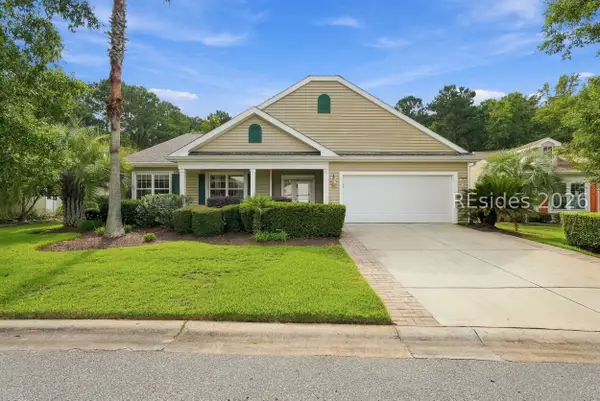 $599,000Active3 beds 3 baths2,596 sq. ft.
15 Landmark Lane, Bluffton, SC 29909
MLS# 511338Listed by: KELLER WILLIAMS REALTY 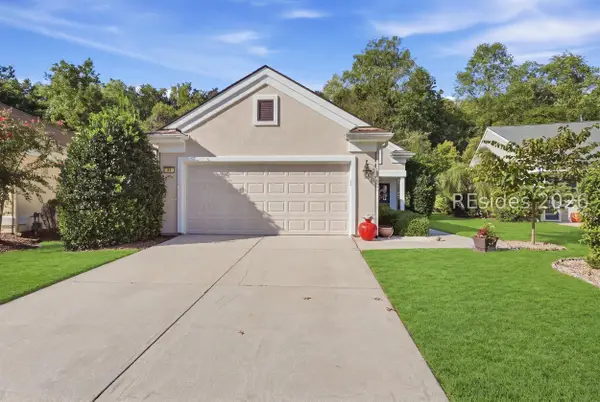 $360,000Pending2 beds 2 baths1,488 sq. ft.
34 Darby Creek Court, Bluffton, SC 29909
MLS# 512677Listed by: KELLER WILLIAMS REALTY- New
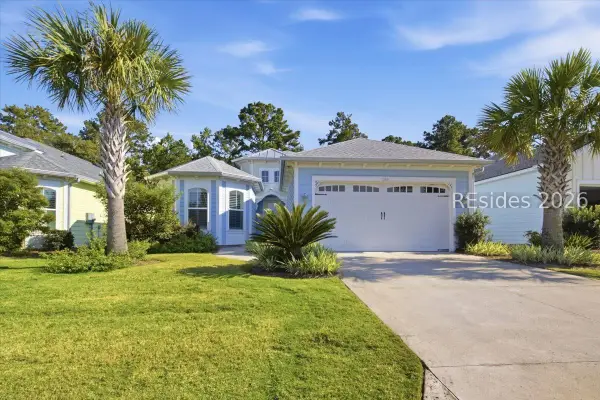 $559,000Active2 beds 2 baths1,940 sq. ft.
296 Coral Reef Way, Hardeeville, SC 29927
MLS# 512466Listed by: HOWARD HANNA ALLEN TATE LOWCOUNTRY - New
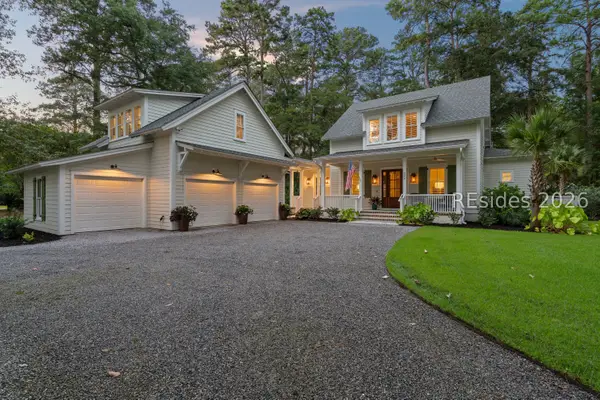 $1,425,000Active4 beds 5 baths3,223 sq. ft.
204 Callawassie Drive, Okatie, SC 29909
MLS# 512910Listed by: COASTAL REAL ESTATE SOLUTIONS II - New
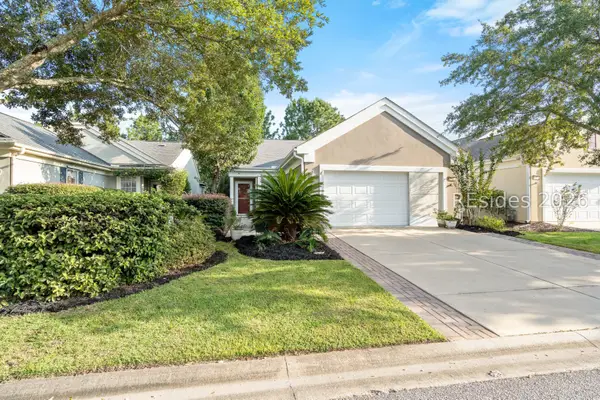 $315,000Active2 beds 2 baths1,438 sq. ft.
147 Landing Lane, Bluffton, SC 29909
MLS# 512698Listed by: WILLIAM RAVEIS - CAROLINA LLC - New
 $420,000Active2 beds 2 baths1,746 sq. ft.
23 Wainwright Drive, Bluffton, SC 29909
MLS# 513025Listed by: HOWARD HANNA ALLEN TATE LOWCOUNTRY


Protect your home and budget from life's surprises with an Assurant Home Warranty, backed by a partner that supports you through every step of homeownership. Explore Plans.
© 2023 - 2026 ERA Franchise Systems LLC. All rights reserved. ERA Franchise Systems LLC fully supports the principles of the Fair Housing Act and the Equal Opportunity Act. ERA, ERA Real Estate powered, and their respective logos are registered service marks of ERA Franchise Systems LLC. Each office is independently owned and operated.