
673 Village Green Lane, Okatie, SC 29909
Local realty services provided by:ERA Southeast Coastal Real Estate
673 Village Green Lane,Okatie, SC 29909
$539,000
- 2 Beds
- 2 Baths
- 1,756 sq. ft.
- Single family
- Active
Listed by: pamela bruder
Office: howard hanna allen tate lowcountry
MLS#:508208
Source:SC_HHMLS
Price summary
- Price:$539,000
- Price per sq. ft.:$306.95
About this home
Wow! Price Improvement of $15,000! if you're not quite ready to move in yet, Seller may consider a rent back agreement or extended closing date. This is a great price for this beautifully maintained Castle Rock model, located in the sought after North side of Sun City Hilton Head, a 55+ community. This home is the perfect blend of comfort, style, and convenience. This thoughtfully designed one-level home features 2 spacious bedrooms, 2 full bathrooms, and a versatile office/den ideal for working from home, hobbies, or accommodating guests. The open-concept floor plan is perfect for both everyday living and entertaining, highlighted by a gourmet kitchen with abundant cabinetry and many upgrades. There is Luxury vinyl plank flooring that extends throughout the main living spaces, while brand-new carpet adds warmth and comfort to both bedrooms.Step outside and enjoy peaceful landscape views from the backyard screen room, with vinyl windows. This could be the perfect place to relax with your morning coffee or unwind in the evening. Situated on a quiet cul-de-sac street, this home offers privacy and minimal traffic.Additional features include an epoxy-coated garage floor, numerous updates throughout, and low-maintenance living designed for today's lifestyle.Don't miss this opportunity to own a move-in ready home that combines quality upgrades, an ideal floor plan, and a desirable location. You will be living minutes away from all of the Sun City amenities, to include, pickleball courts, golf course, tennis courts, outdoor and indoor pools, restaurants and an abundance of clubs and groups, not to mention the gorgeous brand new amenity center on the West side, with a large resort style pool. Come see what this wonderful 55+ community has to offer and start enjoying the lowcountry lifestyle!...
Contact an agent
Home facts
- Year built:2017
- Listing ID #:508208
- Added:45 day(s) ago
- Updated:June 29, 2026 at 09:28 PM
Rooms and interior
- Bedrooms:2
- Total bathrooms:2
- Full bathrooms:2
- Flooring:Carpet, Ceramic Tile, Luxury Vinyl Plank
- Kitchen Description:Dishwasher, Disposal, Freezer, Microwave, Pantry, Refrigerator, Self-Cleaning Oven
- Living area:1,756 sq. ft.
Heating and cooling
- Cooling:Central Air
- Heating:Central
- Central air:Yes
Structure and exterior
- Roof:Asphalt
- Year built:2017
- Building area:1,756 sq. ft.
- Lot area:0.17 Acres
- Exterior Features:Enclosed Porch, Patio, Porch, Screened
- Levels:One Story
Finances and disclosures
- Price:$539,000
- Price per sq. ft.:$306.95
Features and amenities
- Appliances:Dishwasher, Disposal, Dryer, Freezer, Microwave, Refrigerator, Self Cleaning Oven, Tankless Water Heater, Washer
- Laundry features:Dryer, Washer
- Amenities:Carbon Monoxide Dectector, Ceiling fans, Smart Thermostat
- Pool features:Community Pool, Pool
Parking
- Parking description:Driveway, Garage
- Garage:Yes
- Garage spaces:2
 We do not attempt to independently verify the currency, completeness, accuracy or authenticity of the data contained herein. It may be subject to transcription and transmission errors. Accordingly, the data is provided on an “as is” “as available” basis only and may not reflect all real estate activity in the market.“ 2026 REsides, Inc. All rights reserved. Certain information contained herein is derived from information, which is the licensed property of, and copyrighted by, REsides, Inc”
New listings near 673 Village Green Lane
- New
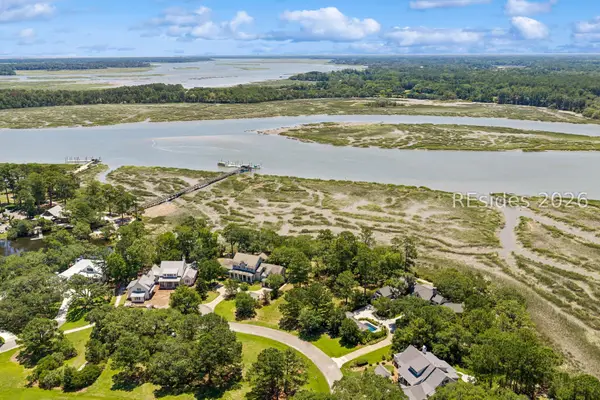 $850,000Active0.74 Acres
8 Pinckney View Circle, Bluffton, SC 29909
MLS# 511078Listed by: CHARTER ONE REALTY - New
 $2,550,000Active4 beds 4 baths3,000 sq. ft.
90 Calhoun Plantation Road, Okatie, SC 29909
MLS# 510850Listed by: COLDWELL BANKER ACCESS REALTY - New
 $530,000Active4 beds 3 baths2,340 sq. ft.
111 Beckenridge Circle, Bluffton, SC 29909
MLS# 511099Listed by: ENGEL & VOLKERS - New
 $329,000Active2 beds 2 baths1,162 sq. ft.
82 Hampton Circle, Bluffton, SC 29909
MLS# 510650Listed by: WILLIAM RAVEIS - CAROLINA LLC - New
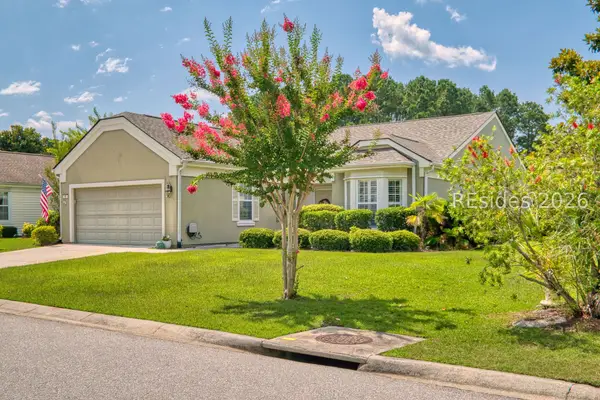 $448,000Active2 beds 2 baths1,868 sq. ft.
45 Kings Creek Drive, Bluffton, SC 29909
MLS# 511122Listed by: KELLER WILLIAMS REALTY - New
 $279,000Active0.6 Acres
115 Lancaster Boulevard, Bluffton, SC 29909
MLS# 511093Listed by: CHARTER ONE REALTY - New
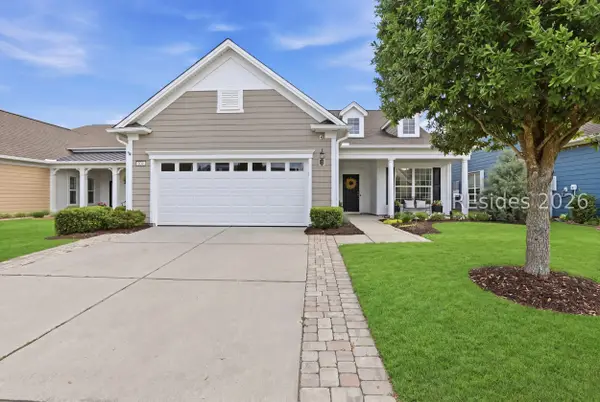 $725,000Active3 beds 3 baths2,387 sq. ft.
148 Pinnacle Shores Drive, Okatie, SC 29909
MLS# 511096Listed by: HOWARD HANNA ALLEN TATE LOWCOUNTRY - New
 $324,500Active2 beds 2 baths1,247 sq. ft.
197 Landing Lane, Bluffton, SC 29909
MLS# 197091Listed by: COASTAL R. E. SOLUTIONS II - New
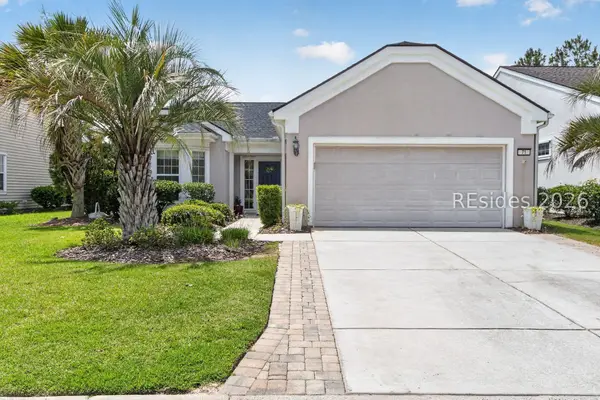 $425,000Active2 beds 2 baths1,868 sq. ft.
71 Kings Creek Drive, Bluffton, SC 29909
MLS# 511082Listed by: TOWN SQUARE REALTY LLC - New
 $475,000Active2 beds 2 baths1,633 sq. ft.
571 Argent Way, Bluffton, SC 29909
MLS# 511007Listed by: KELLER WILLIAMS REALTY


Protect your home and budget from life's surprises with an Assurant Home Warranty, backed by a partner that supports you through every step of homeownership. Explore Plans.
© 2023 - 2026 ERA Franchise Systems LLC. All rights reserved. ERA Franchise Systems LLC fully supports the principles of the Fair Housing Act and the Equal Opportunity Act. ERA, ERA Real Estate powered, and their respective logos are registered service marks of ERA Franchise Systems LLC. Each office is independently owned and operated.