
8 Chechessee Circle, Okatie, SC 29909
Local realty services provided by:ERA Southeast Coastal Real Estate
8 Chechessee Circle,Okatie, SC 29909
$914,000
- 4 Beds
- 3 Baths
- 2,801 sq. ft.
- Single family
- Active
Listed by: andrew seivold, candace crosby
Office: coastal real estate solutions ii
MLS#:509015
Source:SC_HHMLS
Price summary
- Price:$914,000
- Price per sq. ft.:$326.31
About this home
Nestled on a private circle within the prestigious Callawassie Island community, 8 Chechessee Circle is a beautifully renovated Lowcountry retreat where timeless elegance meets breathtaking natural beauty. Surrounded by majestic live oaks draped in Spanish moss, this thoughtfully updated home offers sweeping marsh and tidal creek views, creating a peaceful sanctuary for nature lovers and those seeking refined coastal living. Designed with both comfort and sophistication in mind, expansive windows fill the home with natural light while showcasing the stunning scenery from nearly every room. The spacious great room features cathedral ceilings, custom bookshelves with storage, and an updated fireplace, creating a warm and inviting gathering space. The great room flows seamlessly into the updated kitchen and four-season Carolina room, making the home ideal for both entertaining and quiet relaxation. Recent improvements include upfitted kitchen cabinets, new kitchen appliances, countertops, and a farmhouse sink, along with wide-plank engineered English oak floors and a new HVAC system (2026), bringing modern style and comfort throughout the home. The primary suite offers a serene escape with tranquil marsh views, a beautifully renovated bath, and generous his-and-her walk-in closets. Flexible living spaces provide options for a home office, formal dining room, or additional guest accommodations, allowing the home to adapt easily to a variety of lifestyles. Outdoor living is equally inviting, with a shaded deck that provides the perfect setting for morning coffee while taking in the peaceful marsh views and abundant Lowcountry wildlife. Located within the private, gated golf community of Callawassie Island, residents enjoy access to world-class amenities including 27 holes of Tom Fazio-designed golf, tennis, pickleball, fitness facilities, community docks, dining, pools, and miles of scenic marshfront beauty. Ideally positioned between Beaufort, Bluffton, Hilton Head, and Savannah, 8 Chechessee Circle offers the perfect balance of privacy, luxury, natural beauty, and convenience....
Contact an agent
Home facts
- Year built:1998
- Subdivision & Development:CALLAWASSIE ISLAND
- Listing ID #:509015
- Added:109 day(s) ago
- Updated:September 04, 2026 at 02:37 PM
Rooms and interior
- Bedrooms:4
- Total bathrooms:3
- Full bathrooms:3
- Flooring:Carpet, Engineered Hardwood, Tile
- Bathrooms Description:Separate Shower
- Kitchen Description:Convection Oven, Dishwasher, Disposal, Microwave, Oven, Pantry, Refrigerator, Wine Cooler
- Living area:2,801 sq. ft.
Heating and cooling
- Cooling:Electric, Heat Pump
- Heating:Central, Electric, Heat Pump
Structure and exterior
- Roof:Asphalt
- Year built:1998
- Building area:2,801 sq. ft.
- Lot area:0.54 Acres
- Exterior Features:Enclosed Porch, Patio, Porch, Rear Porch, Screened
Finances and disclosures
- Price:$914,000
- Price per sq. ft.:$326.31
Features and amenities
- Appliances:Convection Oven, Dishwasher, Disposal, Dryer, Microwave, Oven, Refrigerator, Washer, Wine Cooler
- Laundry features:Dryer, Washer
- Amenities:Cathedral Ceilings, Ceiling fans, Entrance Foyer, Smart Thermostat, Tray Ceilings, Window Treatments
- Pool features:Community Pool, Heated, Pool, Private Pool, Propane Heat
Parking
- Parking description:Garage
- Garage:Yes
- Garage spaces:2
 We do not attempt to independently verify the currency, completeness, accuracy or authenticity of the data contained herein. It may be subject to transcription and transmission errors. Accordingly, the data is provided on an “as is” “as available” basis only and may not reflect all real estate activity in the market.“ 2026 REsides, Inc. All rights reserved. Certain information contained herein is derived from information, which is the licensed property of, and copyrighted by, REsides, Inc”
New listings near 8 Chechessee Circle
- New
 $385,000Active2 beds 2 baths1,378 sq. ft.
67 Barefoot Lane #102, Hardeeville, SC 29927
MLS# 512507Listed by: PENNY RAFFERTY REALTY - Open Sun, 1 to 3pmNew
 $679,000Active4 beds 4 baths3,047 sq. ft.
554 Danner Drive, Bluffton, SC 29909
MLS# 512565Listed by: THE AGENCY HILTON HEAD - New
 $365,999Active2 beds 2 baths1,240 sq. ft.
142 Cypress Run, Bluffton, SC 29909
MLS# 512608Listed by: COLLINS GROUP REALTY - New
 $600,000Active2 beds 2 baths1,961 sq. ft.
1151 Northlake Boulevard, Okatie, SC 29909
MLS# 512516Listed by: KELLER WILLIAMS REALTY - New
 $1,385,000Active4 beds 5 baths3,637 sq. ft.
7 Indigo Plantation Road, Okatie, SC 29909
MLS# 512561Listed by: CHARTER ONE REALTY - New
 $2,450,000Active4 beds 5 baths4,400 sq. ft.
60 Clifton Drive, Okatie, SC 29909
MLS# 512657Listed by: REALTY ONE GROUP - LOWCOUNTRY - New
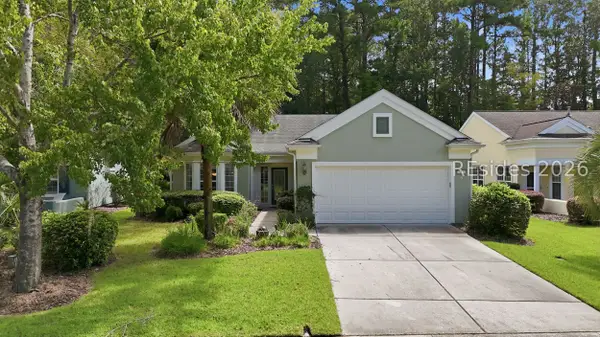 $455,000Active2 beds 2 baths1,996 sq. ft.
9 Scenic Drive, Bluffton, SC 29909
MLS# 512543Listed by: WILLIAM RAVEIS - CAROLINA LLC - New
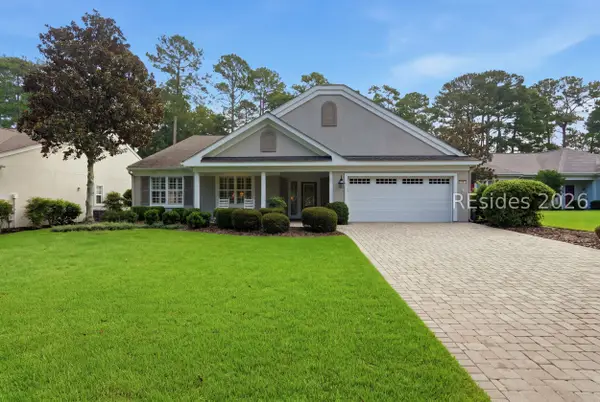 $639,900Active3 beds 2 baths2,774 sq. ft.
94 Stratford Village Way, Bluffton, SC 29909
MLS# 512641Listed by: CHARTER ONE REALTY - New
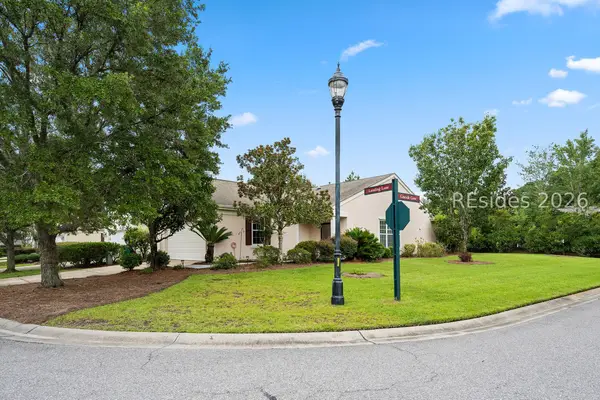 $345,000Active2 beds 2 baths1,278 sq. ft.
153 Landing Lane, Bluffton, SC 29909
MLS# 512629Listed by: RE/MAX ISLAND REALTY - New
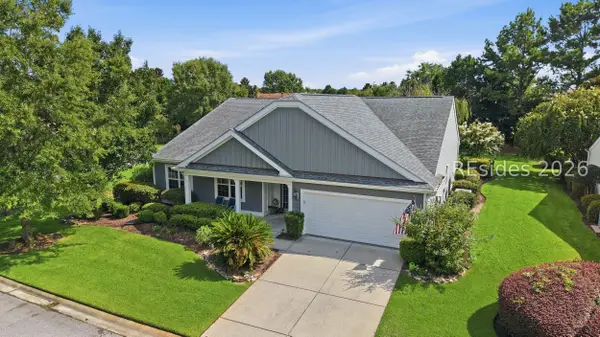 $659,000Active3 beds 3 baths2,764 sq. ft.
34 Raven Glass Lane, Bluffton, SC 29909
MLS# 512493Listed by: HOWARD HANNA ALLEN TATE LOWCOUNTRY


Protect your home and budget from life's surprises with an Assurant Home Warranty, backed by a partner that supports you through every step of homeownership. Explore Plans.
© 2023 - 2026 ERA Franchise Systems LLC. All rights reserved. ERA Franchise Systems LLC fully supports the principles of the Fair Housing Act and the Equal Opportunity Act. ERA, ERA Real Estate powered, and their respective logos are registered service marks of ERA Franchise Systems LLC. Each office is independently owned and operated.