
84 Clifton Drive, Okatie, SC 29909
Local realty services provided by:ERA Southeast Coastal Real Estate
84 Clifton Drive,Okatie, SC 29909
$1,582,500
- 4 Beds
- 7 Baths
- 3,883 sq. ft.
- Single family
- Active
Listed by: sophia hume
Office: sea glass sc, llc.
MLS#:513357
Price summary
- Price:$1,582,500
- Price per sq. ft.:$407.55
About this home
Welcome to 84 Clifton Drіve, аn еxceptional new-construсtiοn Camellia residence by Seacoast Classic Builders offering 3,883 total square feet and thoughtfully designed for gracious Lowcountry living within the prestigious gated community of Berkeley Hall.The main level features an inviting foyer, formal dining room, spacious great room with fireplace, beautifully appointed kitchen and breakfast room, all flowing naturally to the screened covered porch for effortless indoor-outdoor living. The first-floor primary suite offers two walk-in closets and a luxurious bath with soaking tub and separate walk-in shower. A second main-level bedroom features its own full bath with a zero-entry walk-in shower. Two powder rooms, a dedicated laundry room and convenient drop zone complete the first floor.Upstairs, three additional flexible living spaces include Bedroom 3 and Bedroom 4, each with a walk-in closet and private bath, plus a generous media room with walk-in closet and access to Bath 5. A second-floor laundry adds exceptional convenience.The garage provides two-car parking plus a dedicated golf cart bay, workshop area and utility sink-perfectly suited to the Berkeley Hall lifestyle.Set along the banks of the Okatie River, Berkeley Hall is one of the Lowcountry's premier private golf communities, offering two Tom Fazio-designed championship golf courses, a stunning 30-acre Golf Practice and Learning Center, clubhouse dining, spa and fitness facilities, tennis and pickleball, swimming, walking and biking opportunities, and an active calendar of social and recreational experiences. Residents enjoy a relaxed yet refined club lifestyle surrounded by the natural beauty of the South Carolina Lowcountry.84 Clifton Drive offers the opportunity to enjoy exceptional new construction, sophisticated design and the distinctive lifestyle of Berkeley Hall-all from a home created for both everyday comfort and effortless entertaining....
Contact an agent
Home facts
- Year built:2028
- Subdivision & Development:BERKELEY HALL 3A
- Listing ID #:513357
- Added:1 day(s) ago
- Updated:October 04, 2026 at 04:37 PM
Rooms and interior
- Bedrooms:4
- Total bathrooms:7
- Full bathrooms:5
- Half bathrooms:2
- Flooring:Ceramic Tile, Engineered Hardwood
- Kitchen Description:Dishwasher, Freezer, Microwave, Pantry, Range, Refrigerator
- Living area:3,883 sq. ft.
Heating and cooling
- Cooling:Central Air, Heat Pump
- Heating:Heat Pump
- Central air:Yes
Structure and exterior
- Roof:Composition, Metal, Shingle
- Year built:2028
- Building area:3,883 sq. ft.
- Lot area:0.4 Acres
- Exterior Features:Enclosed Porch, Patio, Porch, Screened
- Levels:Two Story
Finances and disclosures
- Price:$1,582,500
- Price per sq. ft.:$407.55
Features and amenities
- Appliances:Dishwasher, Freezer, Microwave, Range, Refrigerator, Tankless Water Heater
- Amenities:Ceiling fans, Entrance Foyer
- Pool features:Community Pool, Pool
Parking
- Parking description:Garage, Golf Cart Parking
- Garage:Yes
- Garage spaces:2
New listings near 84 Clifton Drive
- New
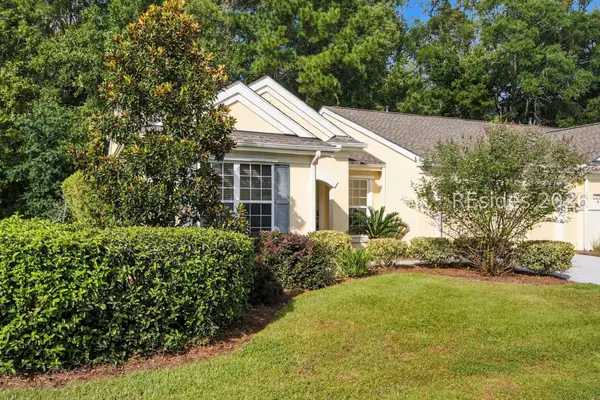 $285,000Active2 beds 2 baths1,247 sq. ft.
203 Landing Lane, Bluffton, SC 29909
MLS# 512681Listed by: REALTY ONE GROUP - LOWCOUNTRY - Open Sun, 1 to 5pmNew
 $219,900Active3 beds 3 baths1,473 sq. ft.
107 Cypress Hollow Way, Santee, SC 29142
MLS# 26027418Listed by: D R HORTON INC - New
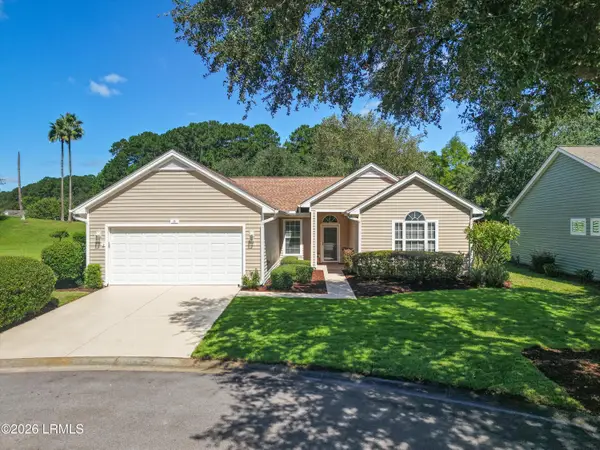 $469,900Active2 beds 2 baths1,651 sq. ft.
26 Coe Court, Bluffton, SC 29909
MLS# 198459Listed by: I SAVE REALTY
- New
 $409,000Active2 beds 2 baths1,647 sq. ft.
340 Hampton Place, Bluffton, SC 29909
MLS# 512856Listed by: MOUL, REALTORS - New
 $2,795,000Active3 beds 4 baths2,700 sq. ft.
16 Old Tabby Road, Okatie, SC 29909
MLS# 513263Listed by: EXP REALTY LLC - New
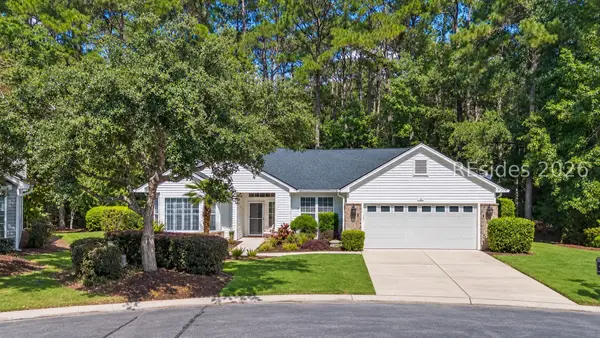 $573,000Active2 beds 2 baths2,145 sq. ft.
3 General Prevost Court, Bluffton, SC 29909
MLS# 513253Listed by: WILLIAM RAVEIS - CAROLINA LLC - New
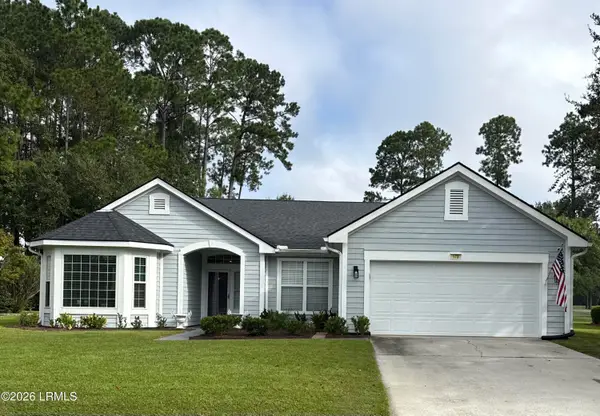 $465,000Active3 beds 2 baths1,839 sq. ft.
172 Colonel Thomas Heyward Road, Bluffton, SC 29909
MLS# 198433Listed by: TIDELAND REALTY INC - New
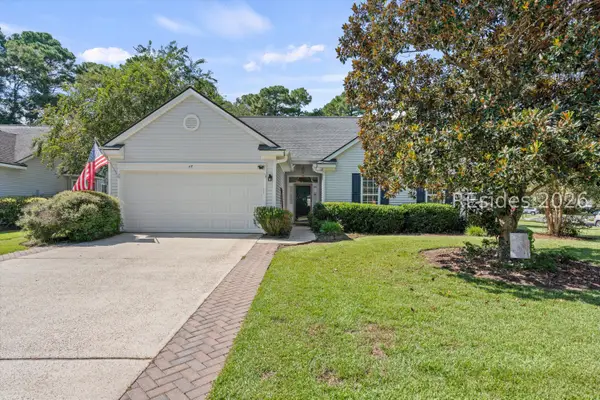 $489,900Active3 beds 2 baths1,703 sq. ft.
47 Muirfield Drive, Bluffton, SC 29909
MLS# 513102Listed by: REAL BROKER, LLC 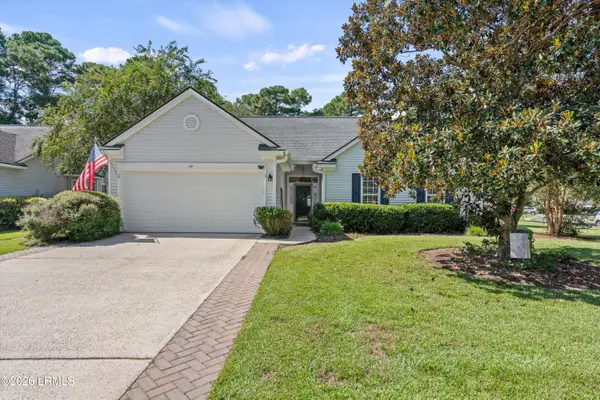 $489,900Pending3 beds 2 baths1,703 sq. ft.
47 Muirfield Drive, Okatie, SC 29909
MLS# 198323Listed by: REAL BROKER LLC


Protect your home and budget from life's surprises with an Assurant Home Warranty, backed by a partner that supports you through every step of homeownership. Explore Plans.
© 2023 - 2026 ERA Franchise Systems LLC. All rights reserved. ERA Franchise Systems LLC fully supports the principles of the Fair Housing Act and the Equal Opportunity Act. ERA, ERA Real Estate powered, and their respective logos are registered service marks of ERA Franchise Systems LLC. Each office is independently owned and operated.