
90 Osprey Circle, Okatie, SC 29909
Local realty services provided by:ERA Southeast Coastal Real Estate
90 Osprey Circle,Okatie, SC 29909
$1,379,000
- 3 Beds
- 3 Baths
- 2,462 sq. ft.
- Single family
- Active
Listed by: joseph kearney, emily kearney
Office: coastal real estate solutions ii
MLS#:512149
Price summary
- Price:$1,379,000
- Price per sq. ft.:$560.11
About this home
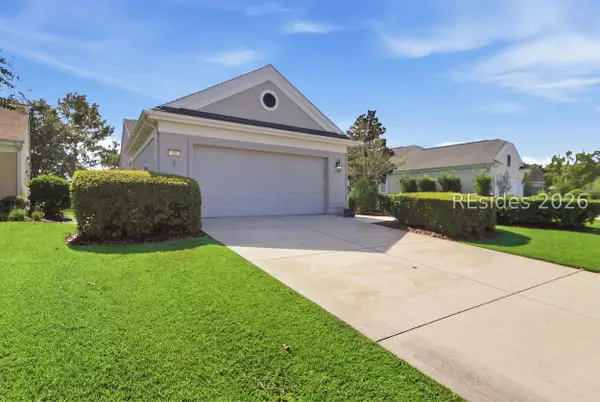
Tucked beneath a canopy of trees on desirable Osprey Circle, mid-island in Magnolia #7, this home feels like a private retreat, completely redesigned and rebuilt from the studs by a premier contractor, with no expense spared and no detail overlooked. Eastern exposure fills the home with soft morning light, while shaded afternoons and a long, private view of the golf course create a quiet, elevated sense of place.Essentially reborn as a new home, the residence was reconstructed with all-new stucco and exterior painting, all-new electrical, and all-new plumbing throughout. The interior showcases gorgeous segmented arches throughout, offering beautiful architectural character alongside 8' solid-core doors and hardwood flooring laid with laser precision. A redesigned hallway flows through graceful new archways into the kitchen and dining room, where custom wainscoting lends a refined, tailored finish. The kitchen is anchored by Taj Mahal quartzite countertops, while the spa-inspired bathrooms are finished in quartz, with redesigned tile showers and a master suite featuring a freestanding pedestal tub and brass fixtures.The Carolina room has been thoughtfully redesigned to frame the wooded, golf-course backdrop, with new screening and a glass door that blurs the line between indoors and out. Additional refinements include a butler's pantry with dry-bar and wine cooler, hurricane-impact windows, a tankless water heater, blown-foam attic insulation, and a fully restuccoed, stone-accented exterior complemented by newly curated landscaping.For the buyer who values craftsmanship and quality above all, this is a rare offering: a true turnkey residence where every element has been considered. Move in with complete peace of mind and begin your Callawassie Island Lifestyle....
Contact an agent
Home facts
- Year built:1996
- Subdivision & Development:CALLAWASSIE ISLAND
- Listing ID #:512149
- Added:43 day(s) ago
- Updated:September 25, 2026 at 02:40 PM
Rooms and interior
- Bedrooms:3
- Total bathrooms:3
- Full bathrooms:2
- Half bathrooms:1
- Flooring:Tile, Wood
- Bathrooms Description:Separate Shower
- Kitchen Description:Dishwasher, Disposal, Double Oven, Gas Range, Ice Maker, Microwave, Oven, Refrigerator, Self-Cleaning Oven, Wine Cooler
- Living area:2,462 sq. ft.
Heating and cooling
- Cooling:Central Air, Heat Pump
- Heating:Electric, Heat Pump
- Central air:Yes
Structure and exterior
- Roof:Asphalt
- Year built:1996
- Building area:2,462 sq. ft.
- Lot area:0.54 Acres
- Exterior Features:Deck, Porch, Rear Porch
Finances and disclosures
- Price:$1,379,000
- Price per sq. ft.:$560.11
Features and amenities
- Appliances:Dishwasher, Disposal, Double Oven, Dryer, Gas Range, Ice Maker, Microwave, Oven, Refrigerator, Self Cleaning Oven, Tankless Water Heater, Washer, Wine Cooler
- Laundry features:Dryer, Washer
- Amenities:Bookcases, Carbon Monoxide Dectector, Ceiling fans, Entrance Foyer, Multiple Primary Suites, Smart Thermostat
- Pool features:Community Pool, Electric Heat, Pool
Parking
- Parking description:Garage
- Garage:Yes
- Garage spaces:2
New listings near 90 Osprey Circle
- New
 $469,000Active2 beds 2 baths1,558 sq. ft.
1507 Beachcomber Boulevard, Hardeeville, SC 29927
MLS# 513020Listed by: HOWARD HANNA ALLEN TATE LOWCOUNTRY - New
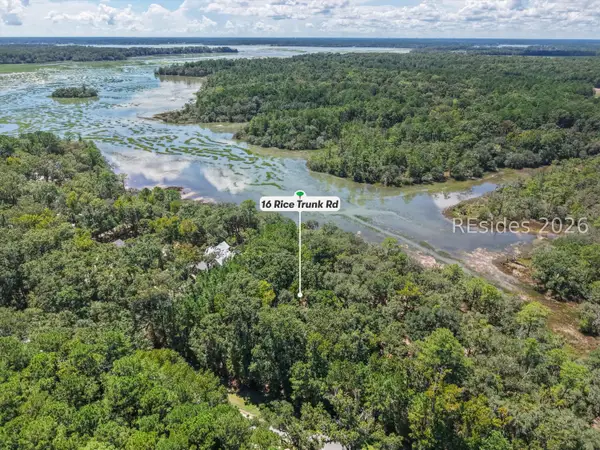 $425,000Active1.31 Acres
16 Rice Trunk Road, Okatie, SC 29909
MLS# 513106Listed by: SERHANT 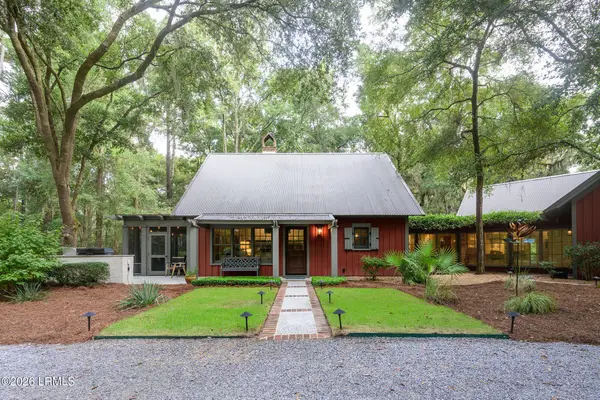 $1,650,000Pending4 beds 5 baths2,616 sq. ft.
271 Spring Island Drive, Okatie, SC 29909
MLS# 198174Listed by: EXP REALTY LLC - BLUFFTON
- New
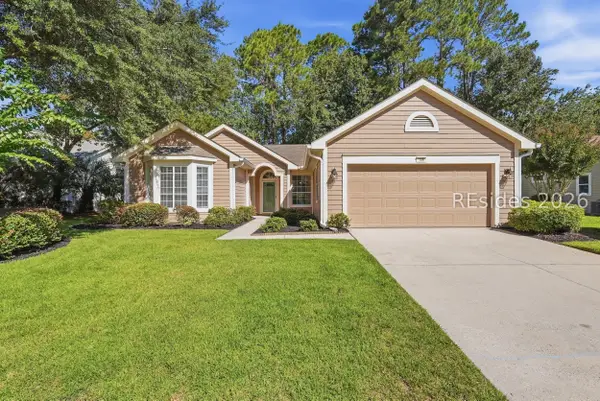 $459,000Active2 beds 2 baths1,849 sq. ft.
106 General Drayton Street, Bluffton, SC 29909
MLS# 513089Listed by: COASTAL REALTY GROUP - New
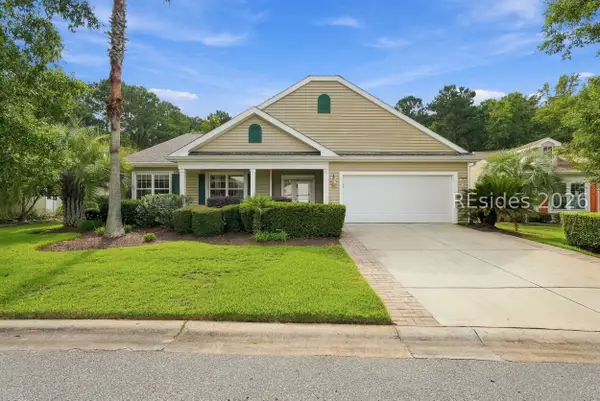 $599,000Active3 beds 3 baths2,596 sq. ft.
15 Landmark Lane, Bluffton, SC 29909
MLS# 511338Listed by: KELLER WILLIAMS REALTY 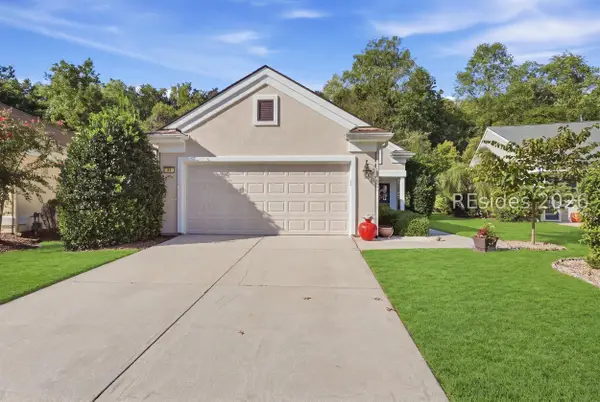 $360,000Pending2 beds 2 baths1,488 sq. ft.
34 Darby Creek Court, Bluffton, SC 29909
MLS# 512677Listed by: KELLER WILLIAMS REALTY- New
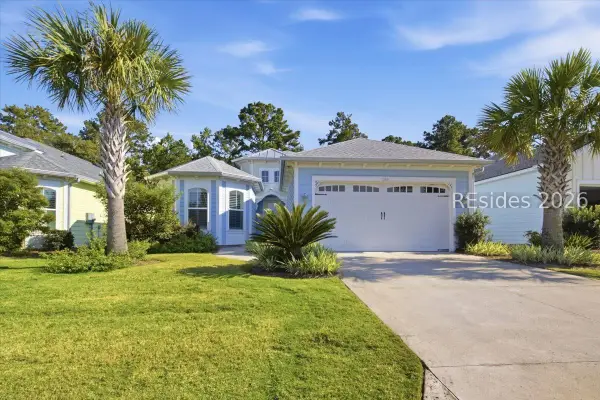 $559,000Active2 beds 2 baths1,940 sq. ft.
296 Coral Reef Way, Hardeeville, SC 29927
MLS# 512466Listed by: HOWARD HANNA ALLEN TATE LOWCOUNTRY - New
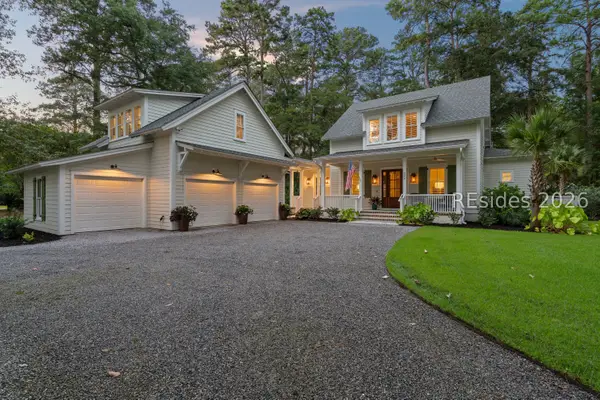 $1,425,000Active4 beds 5 baths3,223 sq. ft.
204 Callawassie Drive, Okatie, SC 29909
MLS# 512910Listed by: COASTAL REAL ESTATE SOLUTIONS II - New
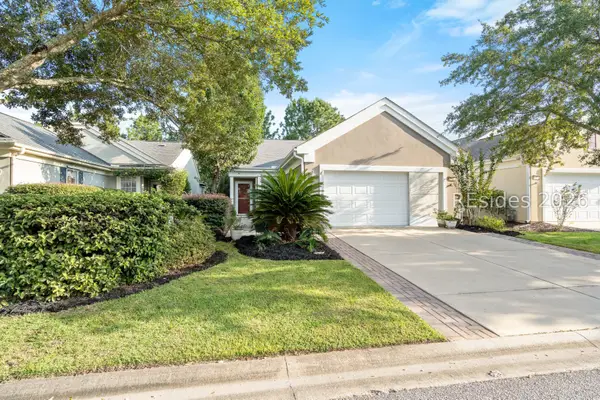 $315,000Active2 beds 2 baths1,438 sq. ft.
147 Landing Lane, Bluffton, SC 29909
MLS# 512698Listed by: WILLIAM RAVEIS - CAROLINA LLC - New
 $420,000Active2 beds 2 baths1,746 sq. ft.
23 Wainwright Drive, Bluffton, SC 29909
MLS# 513025Listed by: HOWARD HANNA ALLEN TATE LOWCOUNTRY


Protect your home and budget from life's surprises with an Assurant Home Warranty, backed by a partner that supports you through every step of homeownership. Explore Plans.
© 2023 - 2026 ERA Franchise Systems LLC. All rights reserved. ERA Franchise Systems LLC fully supports the principles of the Fair Housing Act and the Equal Opportunity Act. ERA, ERA Real Estate powered, and their respective logos are registered service marks of ERA Franchise Systems LLC. Each office is independently owned and operated.