
112 Hale Road, Orangeburg, SC 29115
Local realty services provided by:ERA Wilder Realty
112 Hale Road,Orangeburg, SC 29115
$219,990
- 3 Beds
- 3 Baths
- 1,260 sq. ft.
- Single family
- Active
Listed by: cara hartley
Office: dr horton inc
MLS#:640106
Source:SC_CML
Price summary
- Price:$219,990
- Price per sq. ft.:$174.6
About this home
Welcome to the new two-story Ranger floorplan at 124 Hale Road in Orangeburg, SC! This home sits on a spacious lot that's nearly a quarter-acre and offers a two-toned front exterior with a covered front porch. The kitchen space overlooks the open living room, finished with modern vinyl flooring. The kitchen comes finished with white shaker-style cabinets and modern quartz countertops (although granite is pictured). All bedrooms are on the second floor with carpet flooring and private closets. The primary bedroom upstairs features a walk-in closet and an en-suite bathroom. An additional bathroom finishes the second floor and is shared by bedrooms 2 and 3. Outside, a paved back patio creates the perfect outdoor space to enjoy the spacious backyard with views of the beautiful landscape and tree line. Sitting on a spacious lot, this home and homesite won't last long! Schedule a tour with us today. The Park at Wilkinson offers affordable, modern living, conveniently located right off I-26 in Orangeburg. Orangeburg is central to Columbia and Charleston, and offers attractions such as the Orangeburg Country Club, the Edisto Memorial Garden, South Carolina State University, and countless restaurants and stores. The Park at Wilkinson in Orangeburg is perfect for a first home, your next move, or an investment property! *The photos here are for illustration purposes only, interior and exterior features, options, colors and selections will differ. Please see sales agent for options. Disclaimer: CMLS has not reviewed and, therefore, does not endorse vendors who may appear in listings....
Contact an agent
Home facts
- Year built:2026
- Subdivision & Development:NONE
- Listing ID #:640106
- Added:52 day(s) ago
- Updated:September 26, 2026 at 02:55 PM
Rooms and interior
- Bedrooms:3
- Total bathrooms:3
- Full bathrooms:2
- Half bathrooms:1
- Kitchen Description:Bar, Cabinets-Painted, Counter Tops-Quartz, Dishwasher, Disposal, Eat In, Floors-Vinyl, Microwave Above Stove, Pantry, Tankless H20
- Bedroom Description:Closet-Private, Closet-Walk in, Floors - Carpet, On Second Level
- Basement Description:No Basement
- Living area:1,260 sq. ft.
Heating and cooling
- Cooling:Central
- Heating:Gas 1st Lvl, Gas 2nd Lvl
Structure and exterior
- Year built:2026
- Building area:1,260 sq. ft.
- Lot area:0.24 Acres
- Architectural Style:Traditional
- Construction Materials:Vinyl
- Exterior Features:Patio
- Levels:2 Story
Schools
- High school:Orangeburg-Wilkinson
- Middle school:William J Clark
- Elementary school:Marshall
Utilities
- Water:Public
- Sewer:Public
Finances and disclosures
- Price:$219,990
- Price per sq. ft.:$174.6
Features and amenities
- Amenities:Attic Pull-Down Access, Security System-Owned
New listings near 112 Hale Road
- New
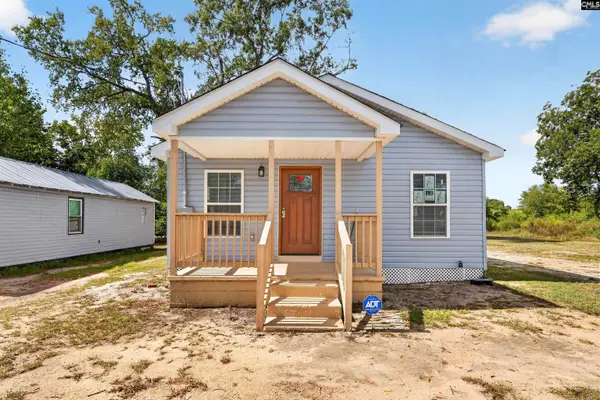 $162,000Active2 beds 1 baths875 sq. ft.
870 Bleakley Street, Orangeburg, SC 29115
MLS# 643830Listed by: EXP REALTY LLC - New
 $20,000Active3 beds 1 baths1,287 sq. ft.
254 Maxcy Street, Orangeburg, SC 29115
MLS# 26026712Listed by: NORTHGROUP REAL ESTATE LLC 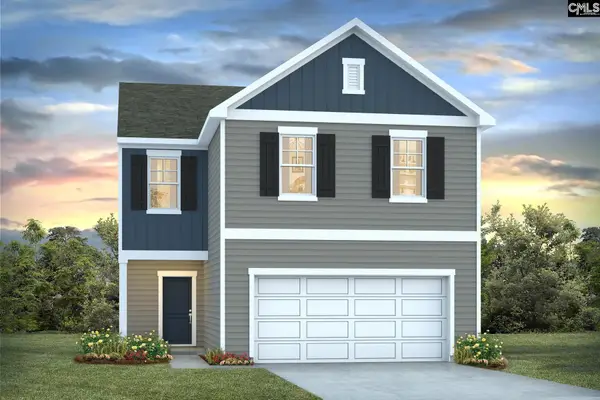 $275,000Pending4 beds 3 baths1,927 sq. ft.
274 Gippy Drive, Orangeburg, SC 29118
MLS# 643703Listed by: DR HORTON INC- New
 $335,000Active3 beds 3 baths2,680 sq. ft.
598 Pike Street, Orangeburg, SC 29115
MLS# 26026641Listed by: THE MOORE GROUP - A DIVISION OF THE LITCHFIELD COMPANY - New
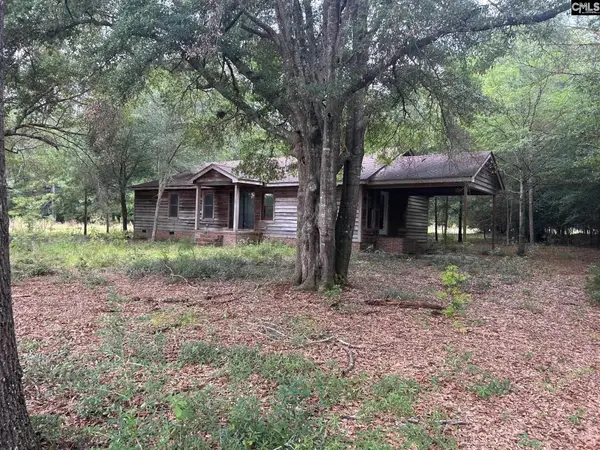 $95,000Active2 beds 2 baths1,400 sq. ft.
121 Northlake Drive, Orangeburg, SC 29118
MLS# 643673Listed by: SOUTH CAROLINA REALTY  $50,000Pending3 beds 2 baths
1612 Saxon Drive, Orangeburg, SC 29115
MLS# 26026548Listed by: MIDDLETON AND ASSOCIATES, REALTORS, INC.- New
 $295,000Active2 beds 2 baths1,387 sq. ft.
119 Praline Court, Orangeburg, SC 29118
MLS# 26026399Listed by: PARAGON REALTY 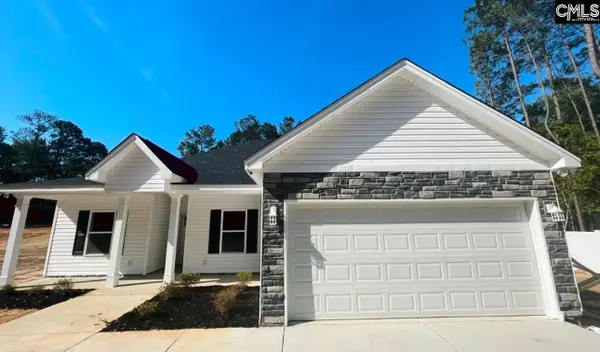 $309,000Pending4 beds 2 baths1,561 sq. ft.
223 Sparrow Lane, Orangeburg, SC 29118
MLS# 643499Listed by: FELDER & ASSOCIATES- New
 $315,000Active3 beds 3 baths2,100 sq. ft.
1793 Forest Drive, Orangeburg, SC 29118
MLS# 26026358Listed by: SYNERGY GROUP PROPERTIES - New
 $285,900Active5 beds 2 baths3,029 sq. ft.
1757 Broughton Street, Orangeburg, SC 29115
MLS# 26026313Listed by: THE MOORE GROUP - A DIVISION OF THE LITCHFIELD COMPANY


Protect your home and budget from life's surprises with an Assurant Home Warranty, backed by a partner that supports you through every step of homeownership. Explore Plans.
© 2023 - 2026 ERA Franchise Systems LLC. All rights reserved. ERA Franchise Systems LLC fully supports the principles of the Fair Housing Act and the Equal Opportunity Act. ERA, ERA Real Estate powered, and their respective logos are registered service marks of ERA Franchise Systems LLC. Each office is independently owned and operated.