
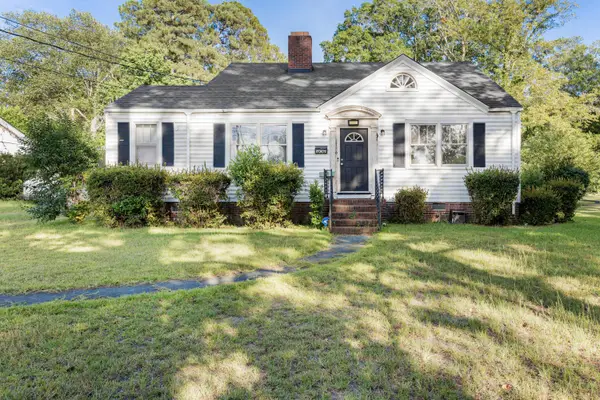
1421 Hidden Valley Drive, Orangeburg, SC 29118
Local realty services provided by:ERA Wilder Realty
Listed by: melanie c stephan
Office: real estate one
MLS#:225586
Source:SC_AAOR
Price summary
- Price:$165,000
- Price per sq. ft.:$165
About this home
Cozy 3BR/1.5BA Brick Ranch Home on .53 Acre Lot w/Plenty of Parking Space, a 1-Car Attached Carport, and a Fully Fenced-In Rear Yard!! Home Additionally Boasts a Brand New Roof, New HVAC, New H/W, a Brand New Kitchen w/Granite Countertops, Updated Bathrooms, All New Fresh Paint/Flooring/and Fixtures Too!! Come See to Appreciate and Make This One Your New Place to Call Home!! **This Home is a Fannie Mae HomePath property.** First Time Buyers, complete the HomePath Ready Buyer homeownership course on Homepath.com. Attach certificate to offer up to 3% closing cost assistance. Check HomePath.com for more details. Restrictions apply.**
Contact an agent
Home facts
- Year built:1980
- Subdivision & Development:None
- Listing ID #:225586
- Added:3 day(s) ago
- Updated:September 18, 2026 at 02:46 PM
Rooms and interior
- Bedrooms:3
- Total bathrooms:2
- Full bathrooms:1
- Half bathrooms:1
- Rooms Total:6
- Flooring:Carpet
- Kitchen Description:Dishwasher, Microwave, Range
- Bedroom Description:Bedroom on 1st Floor
- Basement Description:Crawl Space
- Living area:1,000 sq. ft.
Heating and cooling
- Cooling:Central Air
- Heating:Forced Air, Heat Pump
- Central air:Yes
Structure and exterior
- Year built:1980
- Building area:1,000 sq. ft.
- Lot area:0.53 Acres
- Lot Features:Level
- Architectural Style:Ranch
- Construction Materials:Brick
- Exterior Features:Porch
- Foundation Description:Block, Brick/Mortar
Utilities
- Water:Public
- Sewer:Public Sewer
Finances and disclosures
- Price:$165,000
- Price per sq. ft.:$165
Features and amenities
- Amenities:Ceiling Fan(s)
Parking
- Carport spaces:1
New listings near 1421 Hidden Valley Drive
- New
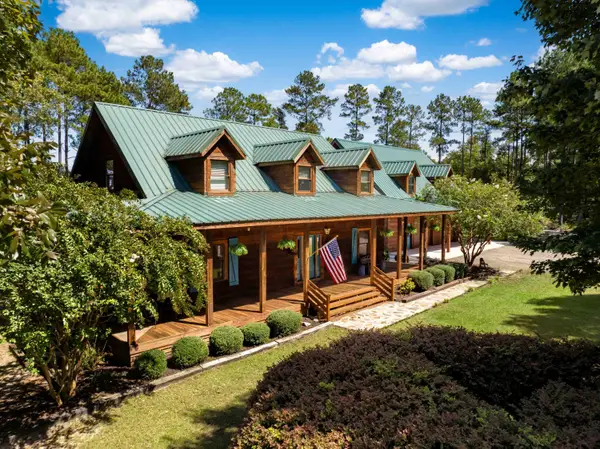 $1,125,000Active4 beds 4 baths3,493 sq. ft.
1084 Farnum Road, Orangeburg, SC 29118
MLS# 26026084Listed by: SEIGNIOUS AND SMITH, LLC - New
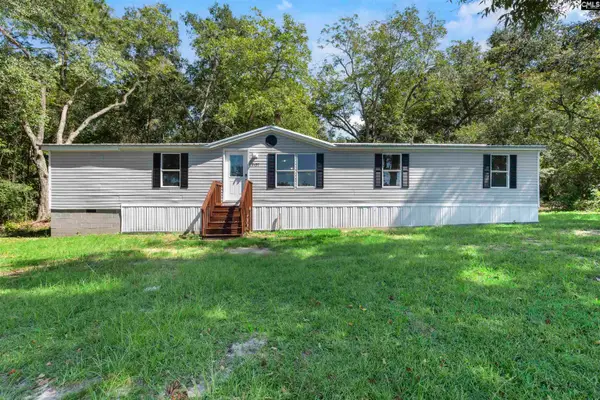 $195,000Active3 beds 2 baths1,344 sq. ft.
2157 Shillings Bridge Road, Orangeburg, SC 29115
MLS# 643250Listed by: KELLER WILLIAMS REALTY - New
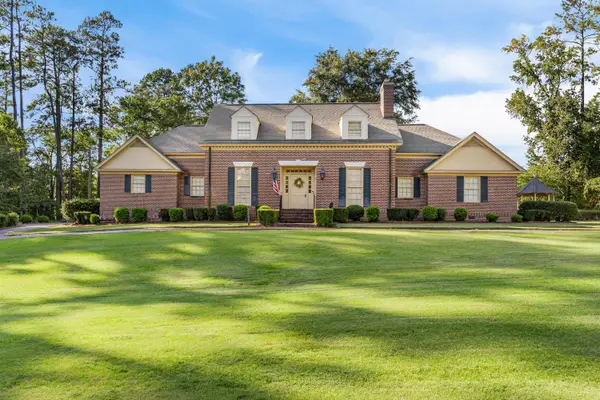 $430,000Active4 beds 5 baths3,288 sq. ft.
270 Mason Drive, Orangeburg, SC 29118
MLS# 26025984Listed by: NEXT LEVEL REAL ESTATE - New
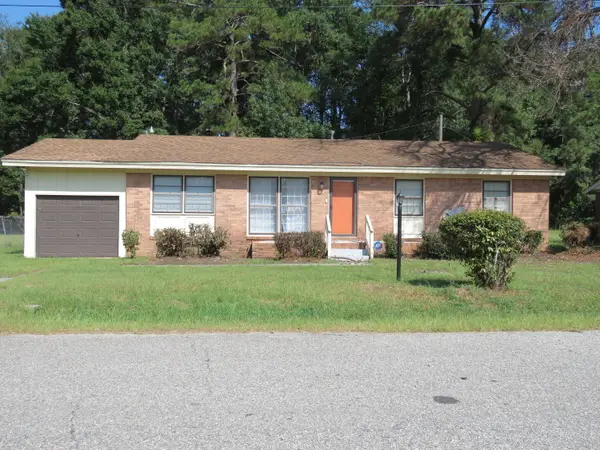 $179,900Active3 beds 2 baths1,392 sq. ft.
1991 Atlantic Avenue, Orangeburg, SC 29115
MLS# 26025915Listed by: ROBINSON REAL ESTATE SERVICES INC. - New
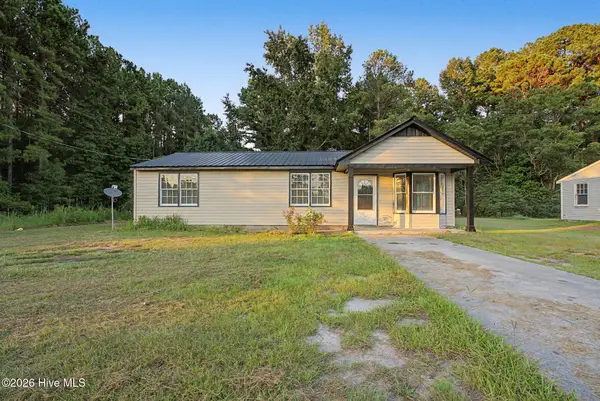 $175,000Active4 beds 2 baths1,365 sq. ft.
3239 Charleston Highway #1, Orangeburg, SC 29115
MLS# 100603766Listed by: KELLER WILLIAMS REALTY AUGUSTA PARTNERS - New
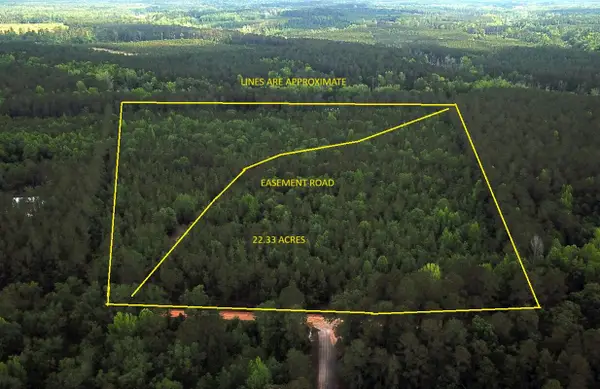 $133,756Active22.3 Acres
0 Stacey Bridge, Orangeburg, SC 29118
MLS# 26025738Listed by: TARGET REALTY LLC - New
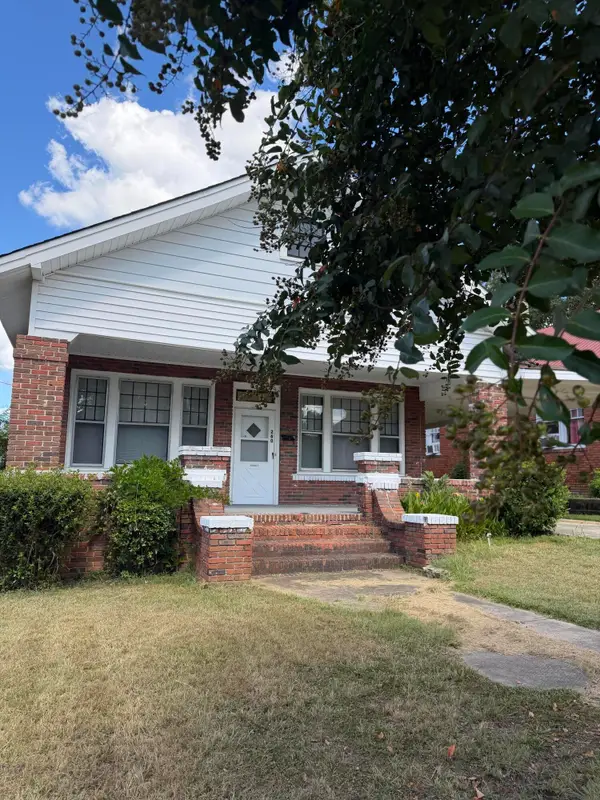 $249,900Active4 beds 3 baths2,000 sq. ft.
260 Green Street, Orangeburg, SC 29115
MLS# 26025704Listed by: JO RICH REALTY - New
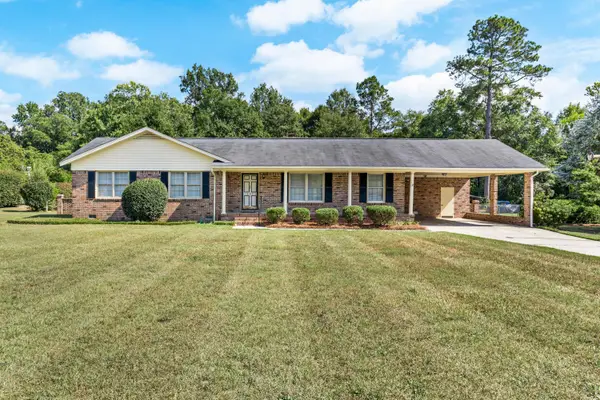 $220,000Active3 beds 2 baths1,662 sq. ft.
497 Hodges Drive, Orangeburg, SC 29118
MLS# 26025691Listed by: NEXT LEVEL REAL ESTATE - New
 $135,000Active3 beds 1 baths1,588 sq. ft.
1136 Saint Matthews Road, Orangeburg, SC 29115
MLS# 26025695Listed by: EXP REALTY LLC


Protect your home and budget from life's surprises with an Assurant Home Warranty, backed by a partner that supports you through every step of homeownership. Explore Plans.
© 2023 - 2026 ERA Franchise Systems LLC. All rights reserved. ERA Franchise Systems LLC fully supports the principles of the Fair Housing Act and the Equal Opportunity Act. ERA, ERA Real Estate powered, and their respective logos are registered service marks of ERA Franchise Systems LLC. Each office is independently owned and operated.