
270 Mason Drive, Orangeburg, SC 29118
Local realty services provided by:ERA Wilder Realty
Listed by: ashby o'cain
Office: next level real estate
MLS#:26025984
Source:SC_CTAR
270 Mason Drive,Orangeburg, SC 29118
$430,000
- 4 Beds
- 5 Baths
- 3,288 sq. ft.
- Single family
- Active
Price summary
- Price:$430,000
- Price per sq. ft.:$130.78
About this home
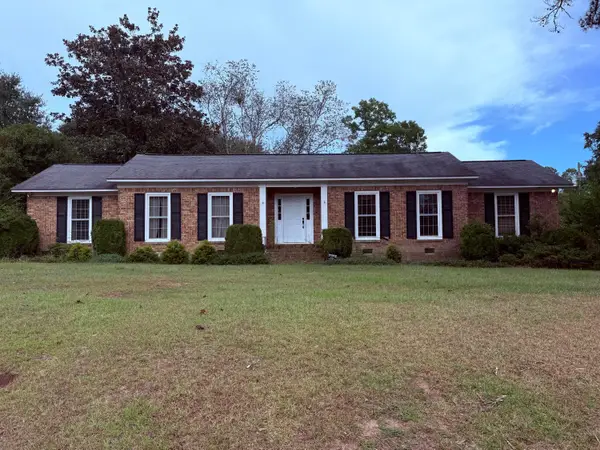
Spacious and well-maintained brick home offering 3,288 square feet, 4 bedrooms, and 4.5 bathrooms within the city limits. Designed for comfort and functionality, each bedroom features its own private bath, including a generous primary suite. Soaring 19-foot cathedral ceilings, 9-foot ceilings, antique heart pine floors, and two inviting fireplaces create warmth and character throughout the home.The layout includes a formal dining room, dedicated office, sitting room with natural gas logs, large playroom with a charming spiral staircase leading to the kitchen, and abundant storage space. The kitchen is equipped with a natural gas cooktop, double ovens, and ample workspace for entertaining and everyday living.Outdoor features include a 2-car carport, storage room, and two separate detached shops, one configured as a workshop and the other ideal for storage. Additional highlights include a walk-in attic, tankless electric water heater, irrigation system, termite bond, and public water and sewer services.
Recent updates include the downstairs HVAC (2022). Washer and dryer convey with the sale, along with existing drapes and valances. Conveniently located within city limits with municipal trash service and ready for immediate occupancy.
Move-in ready and full of character, this unique property offers space, versatility, and exceptional storage both inside and out...
Contact an agent
Home facts
- Year built:1972
- Subdivision & Development:Sheridan Estates
- Listing ID #:26025984
- Added:3 day(s) ago
- Updated:September 20, 2026 at 02:26 PM
Rooms and interior
- Bedrooms:4
- Total bathrooms:5
- Full bathrooms:4
- Half bathrooms:1
- Flooring:Wood
- Living area:3,288 sq. ft.
Heating and cooling
- Cooling:Central Air
- Central air:Yes
Structure and exterior
- Year built:1972
- Building area:3,288 sq. ft.
- Lot area:1.04 Acres
- Lot Features:1 - 2 Acres
- Architectural Style:Traditional
- Foundation Description:Crawl Space
- Levels:2 Story
Schools
- High school:Orangeburg-Wilkinson High School
- Middle school:William J. Clark Middle
- Elementary school:Sheridan Elementary School
Utilities
- Water:Public
- Sewer:Public Sewer
Finances and disclosures
- Price:$430,000
- Price per sq. ft.:$130.78
Features and amenities
- Laundry features:Laundry Room
Parking
- Total parking spaces:2
- Parking description:2 Car Carport, Off Street
- Carport spaces:2
New listings near 270 Mason Drive
- New
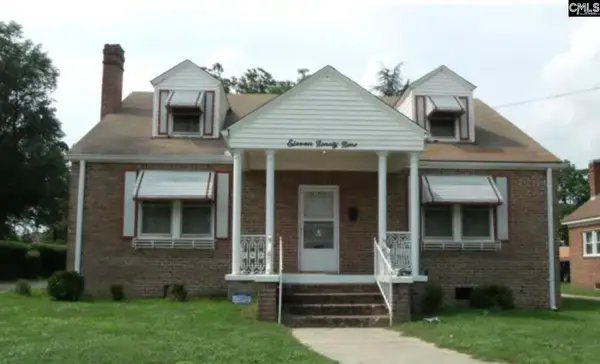 $110,000Active3 beds 3 baths3,096 sq. ft.
2199 Russell Street, Orangeburg, SC 29117
MLS# 643416Listed by: REAL BROKER LLC - New
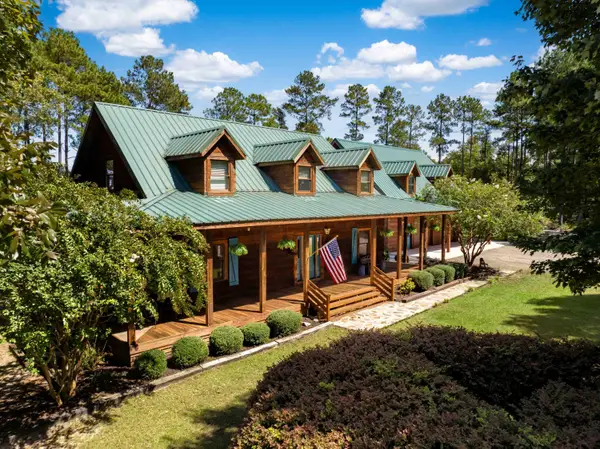 $1,125,000Active4 beds 4 baths3,493 sq. ft.
1084 Farnum Road, Orangeburg, SC 29118
MLS# 26026084Listed by: SEIGNIOUS AND SMITH, LLC - New
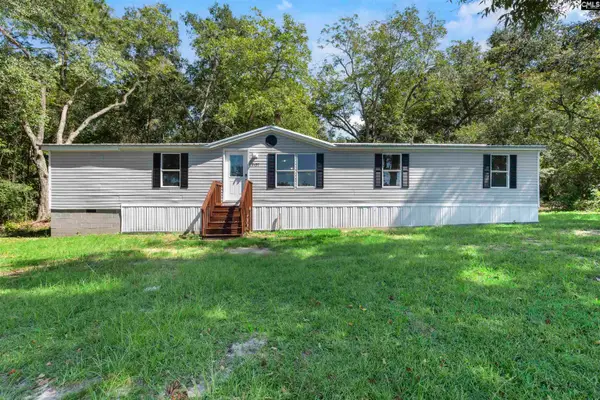 $195,000Active3 beds 2 baths1,344 sq. ft.
2157 Shillings Bridge Road, Orangeburg, SC 29115
MLS# 643250Listed by: KELLER WILLIAMS REALTY - New
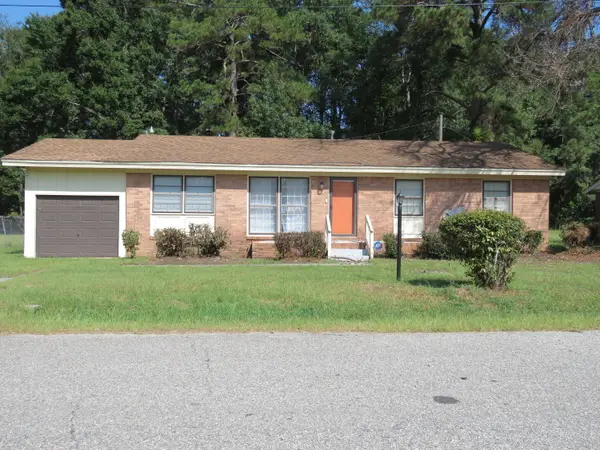 $179,900Active3 beds 2 baths1,392 sq. ft.
1991 Atlantic Avenue, Orangeburg, SC 29115
MLS# 26025915Listed by: ROBINSON REAL ESTATE SERVICES INC. - New
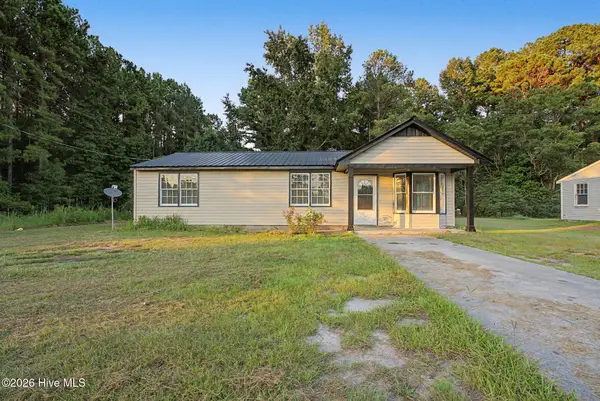 $175,000Active4 beds 2 baths1,365 sq. ft.
3239 Charleston Highway #1, Orangeburg, SC 29115
MLS# 100603766Listed by: KELLER WILLIAMS REALTY AUGUSTA PARTNERS - New
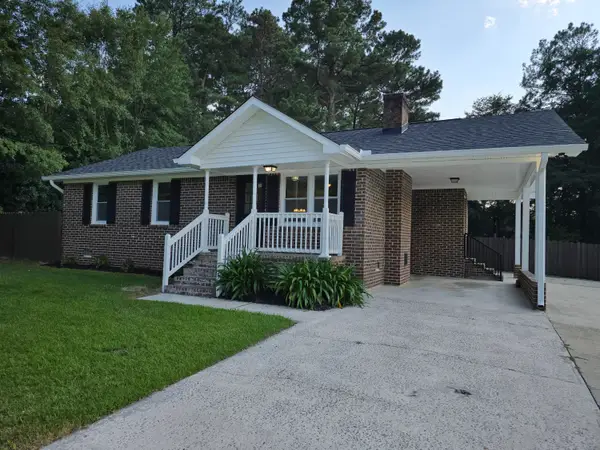 $165,000Active3 beds 2 baths1,000 sq. ft.
1421 Hidden Valley Drive, Orangeburg, SC 29118
MLS# 225586Listed by: REAL ESTATE ONE - New
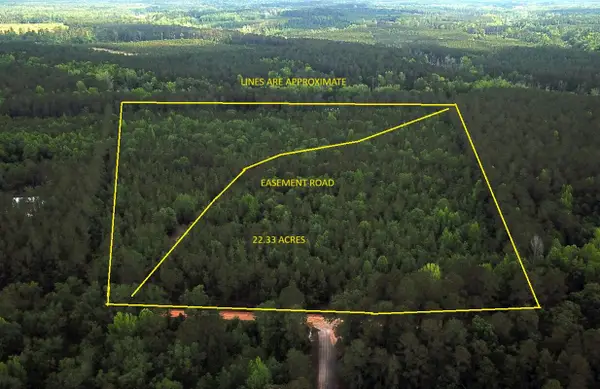 $133,756Active22.3 Acres
0 Stacey Bridge, Orangeburg, SC 29118
MLS# 26025738Listed by: TARGET REALTY LLC - New
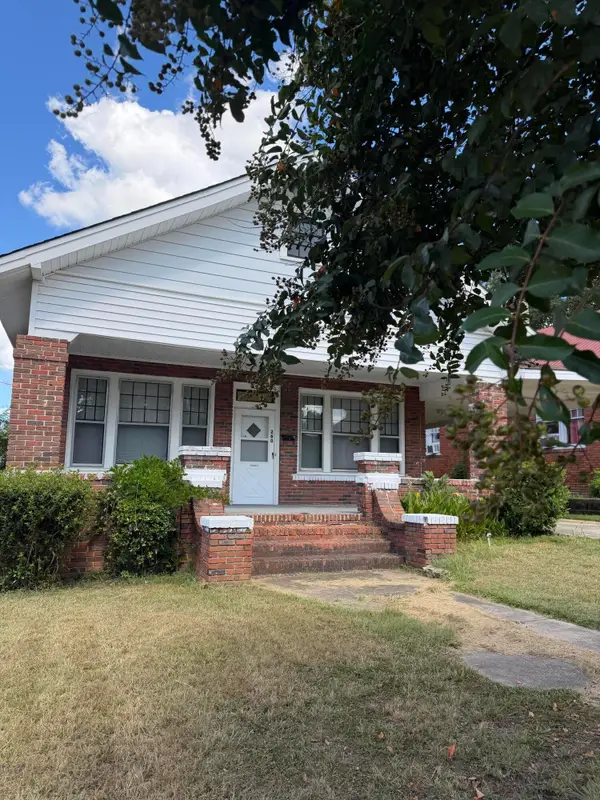 $249,900Active4 beds 3 baths2,000 sq. ft.
260 Green Street, Orangeburg, SC 29115
MLS# 26025704Listed by: JO RICH REALTY - New
 $239,900Active3 beds 2 baths1,942 sq. ft.
3222 Dibble Street, Orangeburg, SC 29118
MLS# 26025689Listed by: JPAR MAGNOLIA GROUP


Protect your home and budget from life's surprises with an Assurant Home Warranty, backed by a partner that supports you through every step of homeownership. Explore Plans.
© 2023 - 2026 ERA Franchise Systems LLC. All rights reserved. ERA Franchise Systems LLC fully supports the principles of the Fair Housing Act and the Equal Opportunity Act. ERA, ERA Real Estate powered, and their respective logos are registered service marks of ERA Franchise Systems LLC. Each office is independently owned and operated.