
4418 Cambridge Drive, Orangeburg, SC 29118
Local realty services provided by:ERA Kennedy Group Realtors
4418 Cambridge Drive,Orangeburg, SC 29118
$468,000
- 3 Beds
- 2 Baths
- 2,879 sq. ft.
- Single family
- Active
Listed by: andrea butcher
Office: realhome services and solutions, inc.
MLS#:20309580
Source:SC_AAR
Price summary
- Price:$468,000
- Price per sq. ft.:$162.56
About this home
Spacious 3-bedroom, 2-bath home offering approximately 2,879 square feet of living space on an approximately 1-acre lot in Orangeburg. Built in 2006, this single-story home features an attached 2 car garage, ample indoor and outdoor space provides plenty of potential to customize the property to suit your needs. OCCUPIED auction no access to interior of any kind, CASH only offers. Buyer is responsible for obtaining occupancy after closing.
Contact an agent
Home facts
- Listing ID #:20309580
- Added:1 day(s) ago
- Updated:November 19, 2026 at 10:54 PM
Rooms and interior
- Bedrooms:3
- Total bathrooms:2
- Full bathrooms:2
- Basement:Yes
- Living area:2,879 sq. ft.
Heating and cooling
- Cooling:Central Air, Gas
- Heating:Forced Air
- Central air:Yes
Structure and exterior
- Building area:2,879 sq. ft.
- Lot area:1 Acres
- Lot Features:Not In Subdivision, Outside City Limits
- Architectural Style:Traditional
- Foundation Description:Slab
- Levels:1 Story
Schools
- High school:Other
- Middle school:Other
- Elementary school:Marshall Primar
Utilities
- Water:Public
- Sewer:Septic Tank
Finances and disclosures
- Price:$468,000
- Price per sq. ft.:$162.56
- Tax amount:$3,082 (2025)
Parking
- Parking description:Attached, Garage
- Garage:Yes
- Garage spaces:2
New listings near 4418 Cambridge Drive
- New
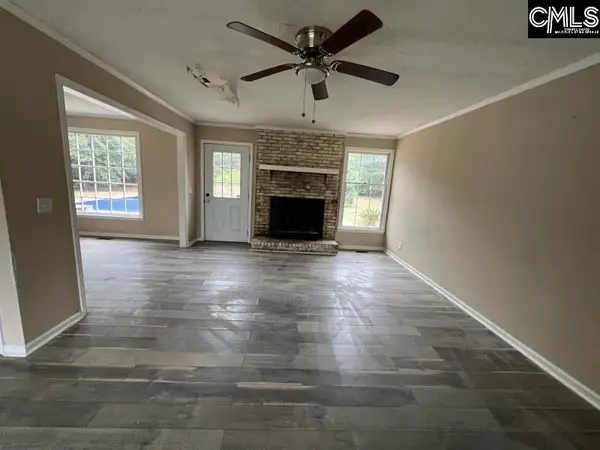 $165,000Active4 beds 3 baths1,970 sq. ft.
796 Heyward Drive, Orangeburg, SC 29118
MLS# 647122Listed by: CENTURY 21 VANGUARD - New
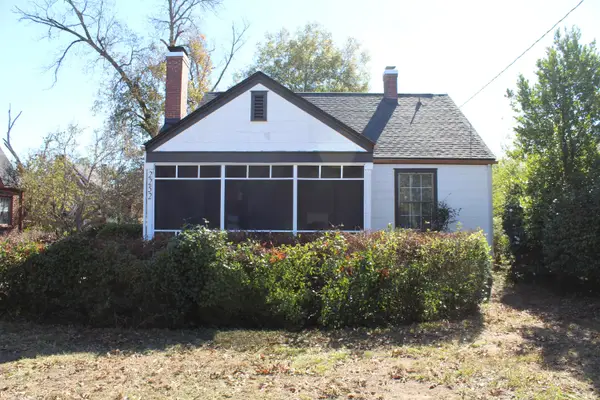 $164,000Active3 beds 1 baths1,247 sq. ft.
2252 Russell Street, Orangeburg, SC 29115
MLS# 26030970Listed by: EDISTO REAL ESTATE GROUP - New
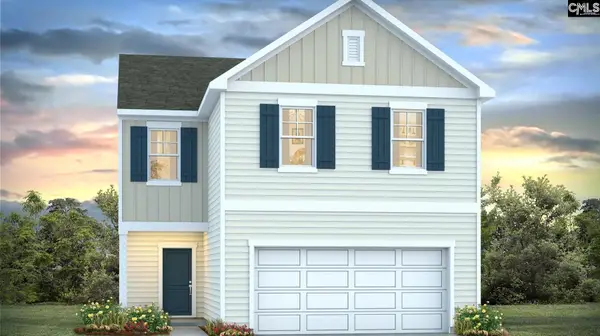 $293,490Active4 beds 3 baths1,927 sq. ft.
109 Tahoe Drive, Orangeburg, SC 29118
MLS# 647020Listed by: DR HORTON INC - New
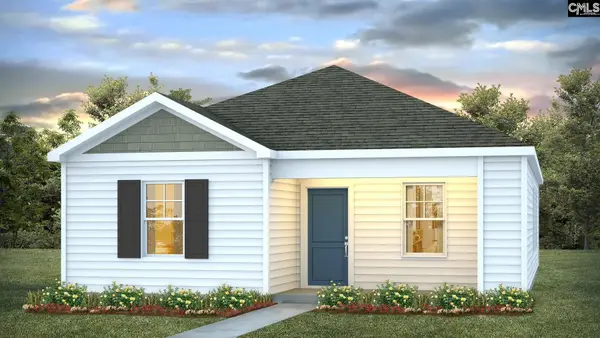 $218,490Active3 beds 2 baths1,256 sq. ft.
117 Bower Road, Orangeburg, SC 29115
MLS# 647016Listed by: DR HORTON INC - New
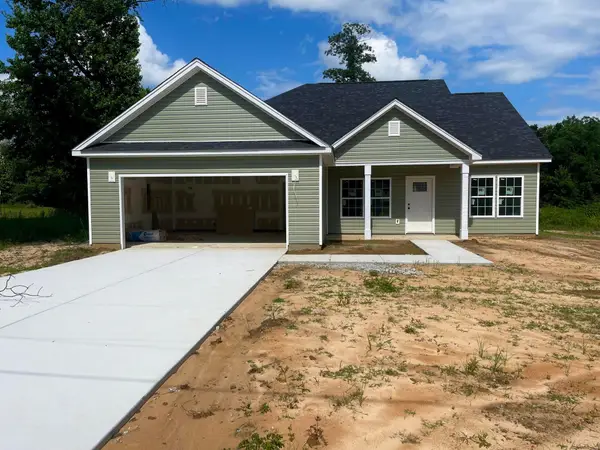 $210,000Active3 beds 2 baths1,460 sq. ft.
942 Bramble Lane, Orangeburg, SC 29115
MLS# 26030888Listed by: KELLER WILLIAMS REALTY CHARLESTON WEST ASHLEY - New
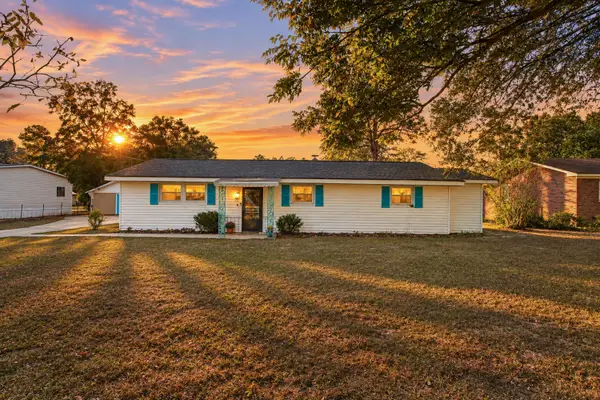 $170,000Active3 beds 2 baths1,278 sq. ft.
3578 Kennerly Road, Orangeburg, SC 29118
MLS# 26030859Listed by: CAROLINA ONE REAL ESTATE - New
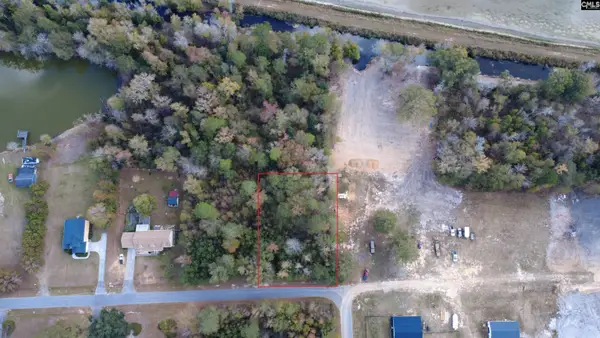 $49,900Active0.66 Acres
0 Cap Thackston Dr, Orangeburg, SC 29118
MLS# 646946Listed by: AGENTOWNED REALTY PREFERRED GROUP - New
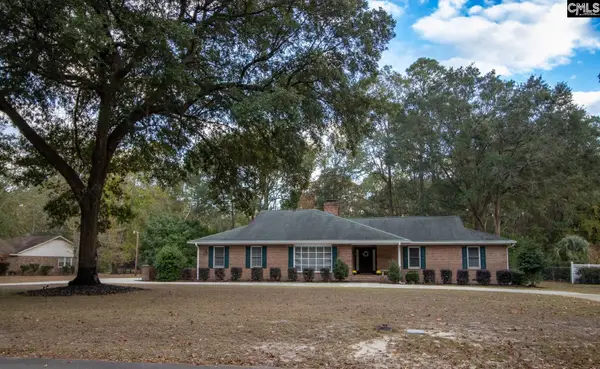 $335,000Active4 beds 3 baths2,382 sq. ft.
3439 Timberline Drive, Orangeburg, SC 29118
MLS# 646918Listed by: CENTURY 21 VANGUARD - New
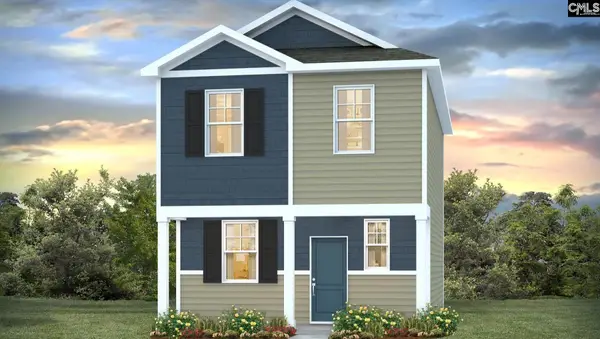 $221,490Active3 beds 3 baths1,260 sq. ft.
113 Bower Road, Orangeburg, SC 29115
MLS# 646923Listed by: DR HORTON INC


Protect your home and budget from life's surprises with an Assurant Home Warranty, backed by a partner that supports you through every step of homeownership. Explore Plans.
© 2023 - 2026 ERA Franchise Systems LLC. All rights reserved. ERA Franchise Systems LLC fully supports the principles of the Fair Housing Act and the Equal Opportunity Act. ERA, ERA Real Estate powered, and their respective logos are registered service marks of ERA Franchise Systems LLC. Each office is independently owned and operated.