
130 Dogwood Drive, Pacolet, SC 29372
Local realty services provided by:ERA Wilder Realty
130 Dogwood Drive,Pacolet, SC 29372
$219,777
- 3 Beds
- 2 Baths
- - sq. ft.
- Single family
- Active
Listed by: holly b west
Office: coldwell banker caine real est
MLS#:1595774
Source:SC_GGAR
Price summary
- Price:$219,777
About this home
NEW LISTING | Peaceful Country Living in Pacolet, SC! Looking for a place to call home where comfort, character, and privacy come together? This charming 3 bedroom, 2 bath home in a quiet area of Pacolet may be exactly what you've been waiting for! Features You'll Love: Huge owners suite with smooth ceilings and plenty of space to unwind. Updated owner's bath featuring a beautiful porcelain tile walk-in shower, custom lighting, single vanity, and walk-in closet, Gorgeous custom wood flooring flowing from the owner's suite into the living area. Warm and inviting living room highlighted by a stunning wood beam ceiling that adds country charm and character. Updated kitchen with granite countertops, stainless steel appliances, pantry, and abundant prep space for cooking and entertaining. Dining area with wood floors and easy access to the deck, perfect for grilling and gathering with family and friends. Fenced backyard with established trees providing privacy and a peaceful setting Located in desirable District 3 schools Imagine enjoying your morning coffee on the deck, listening to the sounds of nature, and ending the day in your own private backyard retreat. Whether you're a first-time buyer, downsizing, or simply searching for a home with charm and updates already in place, this property deserves a spot on your must-see list! Don't wait, homes offering this combination of updates, privacy, and country charm are hard to find. Contact me today to schedule your private tour before someone else calls it home! The two secondary bedrooms share a renovated hall bathroom with a tub/shower combo and marble floors. Property is eligible for USDA Rural Housing Parking-driveway...
Contact an agent
Home facts
- Year built:1979
- Subdivision & Development:Hillbrook
- Listing ID #:1595774
- Added:95 day(s) ago
- Updated:September 27, 2026 at 12:34 PM
Rooms and interior
- Bedrooms:3
- Total bathrooms:2
- Full bathrooms:2
- Flooring:Ceramic Tile, Vinyl, Wood
- Kitchen Description:Dishwasher
Heating and cooling
- Heating:Forced Air
- Central air:Yes
Structure and exterior
- Roof:Composition
- Year built:1979
- Lot Features:1/2 Acre or Less, Few Trees
- Architectural Style:Ranch
- Construction Materials:Wood Siding
- Exterior Features:Deck, Front Porch
- Foundation Description:Crawl Space
- Levels:1 Story
Schools
- High school:Gettys D Broome
- Middle school:Clifdale
- Elementary school:Pacolet
Utilities
- Water:Public
- Sewer:Septic Tank
Finances and disclosures
- Price:$219,777
- Tax amount:$1,652
Features and amenities
- Appliances:Dishwasher, Electric Cooktop, Electric Water Heater
- Laundry features:1st Floor, Electric Dryer Hookup, Laundry Closet, Laundry Room, Washer Hookup
- Amenities:int_feat_Ceiling Fan(s), int_feat_Ceiling Smooth, int_feat_Granite Counters, int_feat_Laminate Counters, int_feat_Pantry, int_feat_Split Floor Plan, int_feat_Walk-In Closet(s)
Parking
- Parking description:Asphalt, Yard Door
New listings near 130 Dogwood Drive
- New
 $251,500Active3 beds 2 baths
7406 S Pine Street, Pacolet, SC 29372
MLS# 1604333Listed by: CENTURY 21 BLACKWELL & CO 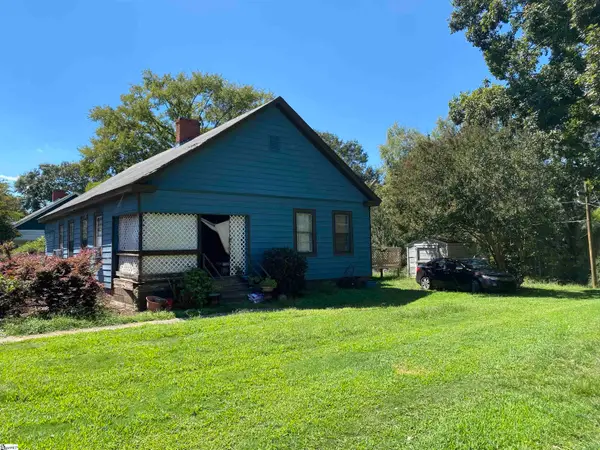 $85,000Pending3 beds 2 baths
1135 Granite Street, Pacolet, SC 29372-3204
MLS# 1603581Listed by: KELLER WILLIAMS REALTY $200,000Active3 beds 2 baths1,400 sq. ft.
181 N Highway 150, Pacolet, SC 29372
MLS# 20305752Listed by: OPEN HOUSE REALTY, LLC $195,000Active2 beds 2 baths
141 Fuller Street, Pacolet, SC 29372
MLS# 1597248Listed by: KELLER WILLIAMS REALTY - WESTS $169,900Active3 beds 2 baths
211 Woodland Circle, Pacolet, SC 29372
MLS# 1597003Listed by: D H P REAL ESTATE LLC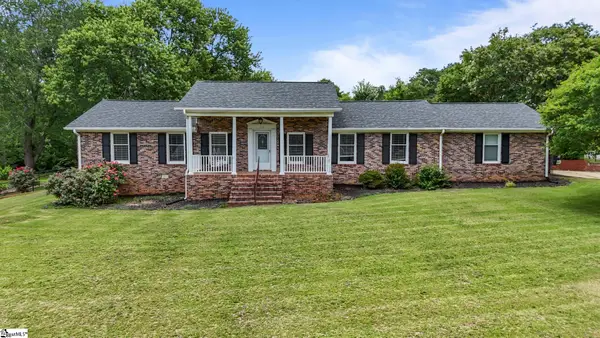 $298,000Active3 beds 2 baths
210 Briarwood Drive, Pacolet, SC 29372
MLS# 1595796Listed by: EXP REALTY LLC $14,900Active0 Acres
121 Woodland Circle, Pacolet, SC 29303
MLS# 1572227Listed by: EXP REALTY LLC $14,900Active0 Acres
591 Dogwood Circle, Pacolet, SC 29303
MLS# 1572228Listed by: EXP REALTY LLC


Protect your home and budget from life's surprises with an Assurant Home Warranty, backed by a partner that supports you through every step of homeownership. Explore Plans.
© 2023 - 2026 ERA Franchise Systems LLC. All rights reserved. ERA Franchise Systems LLC fully supports the principles of the Fair Housing Act and the Equal Opportunity Act. ERA, ERA Real Estate powered, and their respective logos are registered service marks of ERA Franchise Systems LLC. Each office is independently owned and operated.