
1061 Pageland White Store Road #Lot 1, Pageland, SC 29728
Local realty services provided by:ERA Sunburst Realty
Listed by: jenna myers, ashley whitaker
Office: re/max executive
MLS#:4431901
Source:CH
1061 Pageland White Store Road #Lot 1,Pageland, SC 29728
$399,900
- 4 Beds
- 3 Baths
- 2,328 sq. ft.
- Single family
- Active
Price summary
- Price:$399,900
- Price per sq. ft.:$171.78
About this home
PROPOSED Construction! Welcome to the future community by Pinnacle Homes USA: Sandy Plains. This home will sit on a 0.69 acre lot in peaceful Pageland South Carolina. Bring your vision to life - The thoughtfully planned Clarksville floor plan offers 4 bedrooms, all on the upper level, 2.5 bathrooms, and an open-concept layout made for entertaining and everyday living. This home will have a spacious kitchen with a butler's pantry, an electric shiplap fireplace, quartz countertops throughout, and modern light fixtures, which YOU can pick! Enjoy relaxing in your future backyard or gathering around the expansive kitchen island. Customize select interior details and Level One finishes. Make your dream home a reality in this convenient location!
For more details or to move forward with the build, contact the listing agents today.
*PHOTOS ARE REPRESENTATIONAL ONLY*
Offering up to $7500 in closing cost if using our approved lender & attorney.
Contact an agent
Home facts
- Year built:2027
- Subdivision & Development:None
- Listing ID #:4431901
- Updated:October 22, 2026 at 01:22 PM
Rooms and interior
- Bedrooms:4
- Total bathrooms:3
- Full bathrooms:2
- Half bathrooms:1
- Flooring:Carpet, Laminate, Tile
- Kitchen Description:Dishwasher, Electric Range, Microwave
- Living area:2,328 sq. ft.
Heating and cooling
- Central air:Yes
Structure and exterior
- Year built:2027
- Building area:2,328 sq. ft.
- Lot area:0.69 Acres
- Construction Materials:Vinyl
- Foundation Description:Slab
Schools
- High school:Unspecified
- Elementary school:Unspecified
Utilities
- Water:County Water
- Sewer:Septic (At Site)
Finances and disclosures
- Price:$399,900
- Price per sq. ft.:$171.78
Features and amenities
- Laundry features:Laundry Room
- Amenities:Walk-In Closet(s), Walk-In Pantry
Parking
- Parking description:Attached Garage
- Garage:Yes
- Garage spaces:2
 Listings courtesy of Canopy MLS as distributed by MLS GRID. Copyright 2021 Canopy MLS. All rights reserved. Canopy MLS, provides content displayed here (“provided content”) on an “as is” basis and makes no representations or warranties regarding the provided content, including, but not limited to those of non-infringement, timeliness, accuracy, or completeness. Individuals and companies using information presented are responsible for verification and validation of information they utilize and present to their customers and clients. Canopy MLS will not be liable for any damage or loss resulting from use of the provided content or the products available through Portals, IDX, VOW, and/or Syndication. Recipients of this information shall not resell, redistribute, reproduce, modify, or otherwise copy any portion thereof without the expressed written consent of Canopy MLS.
New listings near 1061 Pageland White Store Road #Lot 1
- Coming Soon
 $279,900Coming Soon3 beds 3 baths1,485 sq. ft.
981 Airport Road, Pageland, SC 29728
MLS# 4403685Listed by: KELLER WILLIAMS BALLANTYNE AREA - New
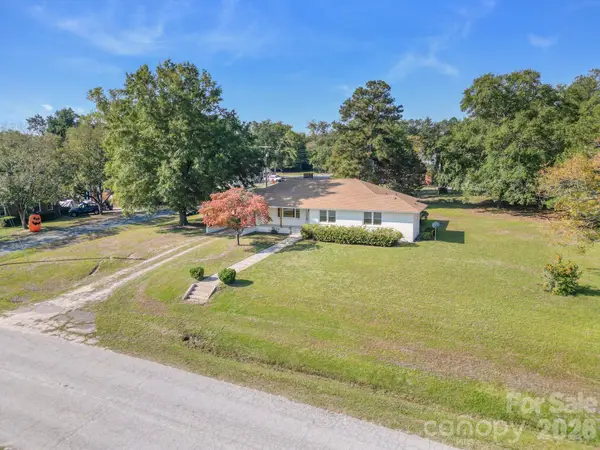 $300,000Active4 beds 2 baths2,001 sq. ft.
212 S Sycamore Street, Pageland, SC 29728
MLS# 4435734Listed by: SOUTHERN PROPERTIES REALTY  $254,990Active4 beds 3 baths1,749 sq. ft.
307 Laney Farms Drive, Pageland, SC 29728
MLS# 4307937Listed by: SMITH CAPITAL PARTNERS LLC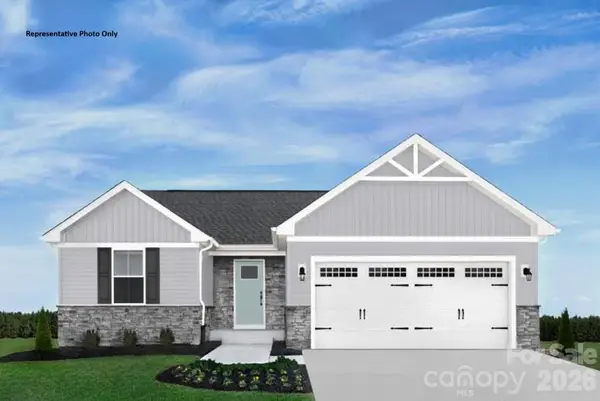 $240,990Active3 beds 2 baths1,338 sq. ft.
214 Maggys Way, Pageland, SC 29728
MLS# 4340776Listed by: SMITH CAPITAL PARTNERS LLC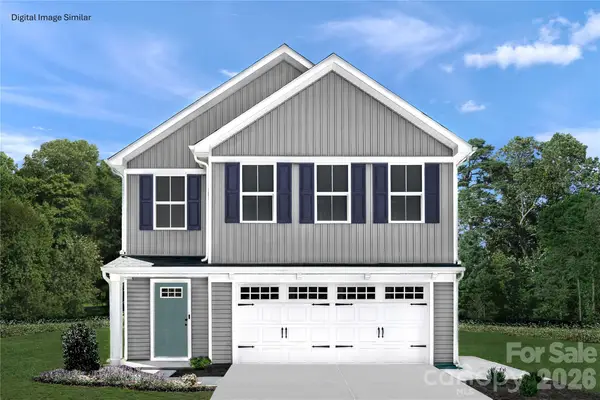 $275,990Active4 beds 3 baths2,114 sq. ft.
114 Nandina Drive, Pageland, SC 29728
MLS# 4372864Listed by: SMITH CAPITAL PARTNERS LLC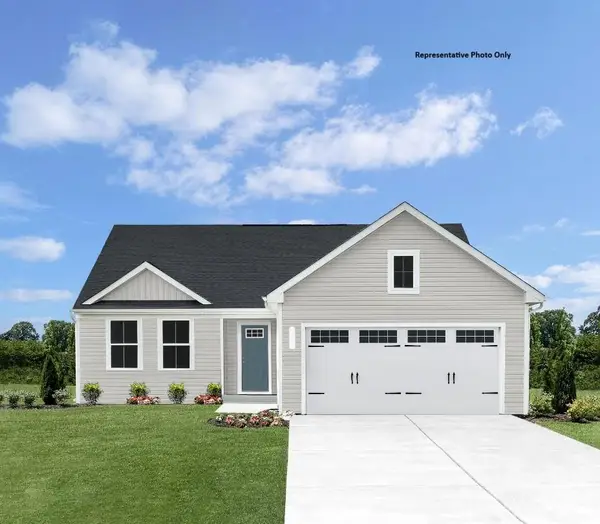 $244,990Active3 beds 2 baths1,517 sq. ft.
212 Maggys Way, Pageland, SC 29728
MLS# 4388135Listed by: SMITH CAPITAL PARTNERS LLC $231,990Active3 beds 3 baths1,485 sq. ft.
110 Magnolia Drive, Pageland, SC 29728
MLS# 4403976Listed by: SMITH CAPITAL PARTNERS LLC $283,990Active4 beds 3 baths1,946 sq. ft.
203 Hibiscus Drive, Pageland, SC 29728
MLS# 4404096Listed by: SMITH CAPITAL PARTNERS LLC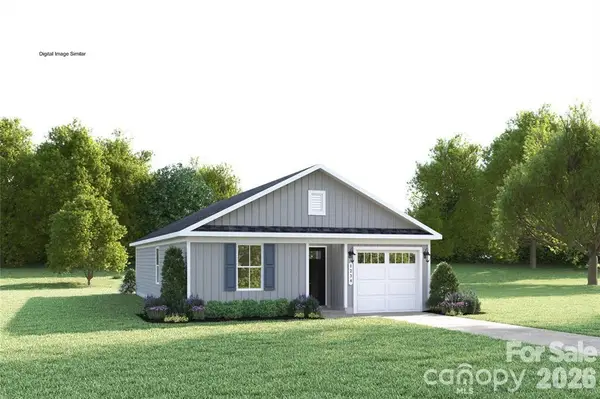 $214,990Active3 beds 2 baths1,100 sq. ft.
107 Nandina Drive, Pageland, SC 29728
MLS# 4405498Listed by: SMITH CAPITAL PARTNERS LLC- New
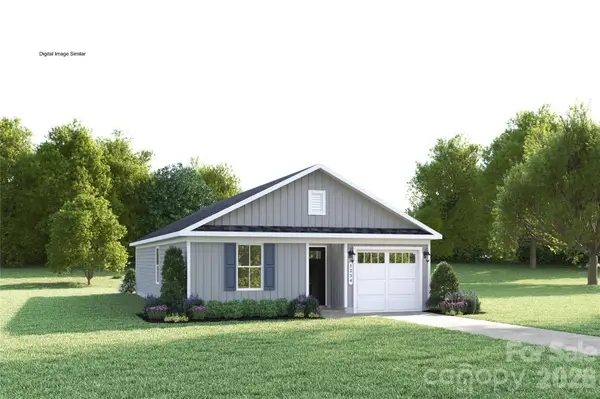 $217,990Active3 beds 2 baths1,100 sq. ft.
205 Hibiscus Drive, Pageland, SC 29728
MLS# 4428979Listed by: SMITH CAPITAL PARTNERS LLC


Protect your home and budget from life's surprises with an Assurant Home Warranty, backed by a partner that supports you through every step of homeownership. Explore Plans.
© 2023 - 2026 ERA Franchise Systems LLC. All rights reserved. ERA Franchise Systems LLC fully supports the principles of the Fair Housing Act and the Equal Opportunity Act. ERA, ERA Real Estate powered, and their respective logos are registered service marks of ERA Franchise Systems LLC. Each office is independently owned and operated.