
126 Crimson Drive #56p, Pageland, SC 29728
Local realty services provided by:ERA Sunburst Realty
Listed by: kaylee wilson
Office: tls realty llc.
MLS#:4405632
Source:CH
126 Crimson Drive #56p,Pageland, SC 29728
$279,900
- 4 Beds
- 3 Baths
- 2,003 sq. ft.
- Single family
- Active
Price summary
- Price:$279,900
- Price per sq. ft.:$139.74
- Monthly HOA dues:$41.67
About this home
Discover Eagles Crest, where spacious homesites meet the convenience of small-town living just minutes from shopping, dining, schools, and everyday conveniences in Pageland with easy access to Monroe, Lancaster, and Charlotte. This proposed Blair floorplan by SPACES by True Homes offers approximately 2,003 square feet with 4 bedrooms, 2.5 bathrooms, open-concept living, and an attached two-car garage. SPACES simplifies the homebuying experience with four professionally curated designer packages, making it easy to enjoy stylish, cohesive finishes without the complexity of traditional design selections.
Contact an agent
Home facts
- Year built:2026
- Subdivision & Development:Eagles Crest
- Listing ID #:4405632
- Updated:October 23, 2026 at 12:16 AM
Rooms and interior
- Bedrooms:4
- Total bathrooms:3
- Full bathrooms:2
- Half bathrooms:1
- Flooring:Carpet, Laminate, Vinyl
- Kitchen Description:Dishwasher, Disposal, Electric Range, Microwave, Refrigerator
- Living area:2,003 sq. ft.
Heating and cooling
- Cooling:Heat Pump
- Heating:Heat Pump
- Central air:Yes
Structure and exterior
- Roof:Composition
- Year built:2026
- Building area:2,003 sq. ft.
- Lot area:0.15 Acres
- Construction Materials:Vinyl
- Foundation Description:Slab
Schools
- High school:Central
- Elementary school:Pageland
Utilities
- Sewer:Public Sewer
Finances and disclosures
- Price:$279,900
- Price per sq. ft.:$139.74
Features and amenities
- Laundry features:Laundry Room, Upper Level
- Amenities:Walk-In Closet(s)
Parking
- Parking description:Driveway, Garage Door Opener
- Garage:Yes
- Garage spaces:2
 Listings courtesy of Canopy MLS as distributed by MLS GRID. Copyright 2021 Canopy MLS. All rights reserved. Canopy MLS, provides content displayed here (“provided content”) on an “as is” basis and makes no representations or warranties regarding the provided content, including, but not limited to those of non-infringement, timeliness, accuracy, or completeness. Individuals and companies using information presented are responsible for verification and validation of information they utilize and present to their customers and clients. Canopy MLS will not be liable for any damage or loss resulting from use of the provided content or the products available through Portals, IDX, VOW, and/or Syndication. Recipients of this information shall not resell, redistribute, reproduce, modify, or otherwise copy any portion thereof without the expressed written consent of Canopy MLS.
New listings near 126 Crimson Drive #56p
- Coming Soon
 $279,900Coming Soon3 beds 3 baths1,485 sq. ft.
981 Airport Road, Pageland, SC 29728
MLS# 4403685Listed by: KELLER WILLIAMS BALLANTYNE AREA - New
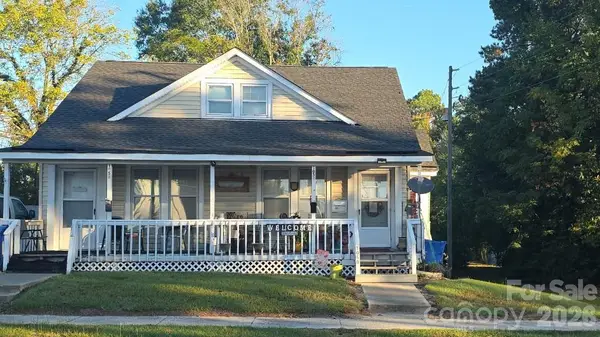 $159,900Active2 beds 1 baths2,100 sq. ft.
105A and 105B E Godfrey Street, Pageland, SC 29728
MLS# 4436998Listed by: A & E REAL ESTATE - New
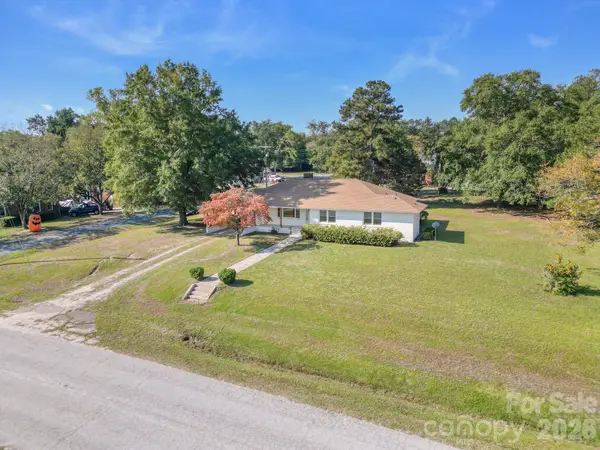 $300,000Active4 beds 2 baths2,001 sq. ft.
212 S Sycamore Street, Pageland, SC 29728
MLS# 4435734Listed by: SOUTHERN PROPERTIES REALTY  $254,990Active4 beds 3 baths1,749 sq. ft.
307 Laney Farms Drive, Pageland, SC 29728
MLS# 4307937Listed by: SMITH CAPITAL PARTNERS LLC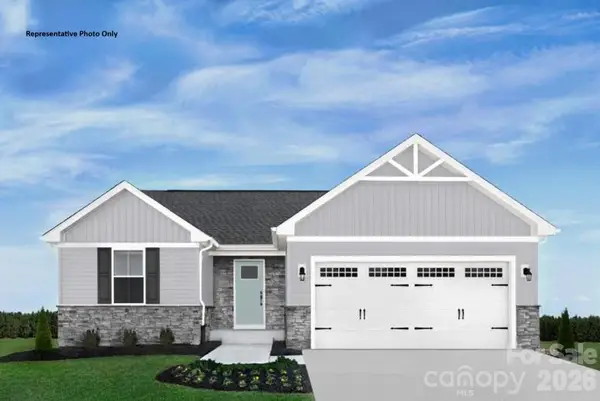 $240,990Active3 beds 2 baths1,338 sq. ft.
214 Maggys Way, Pageland, SC 29728
MLS# 4340776Listed by: SMITH CAPITAL PARTNERS LLC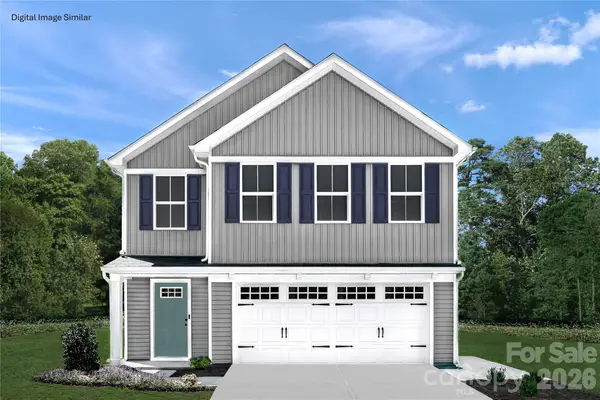 $275,990Active4 beds 3 baths2,114 sq. ft.
114 Nandina Drive, Pageland, SC 29728
MLS# 4372864Listed by: SMITH CAPITAL PARTNERS LLC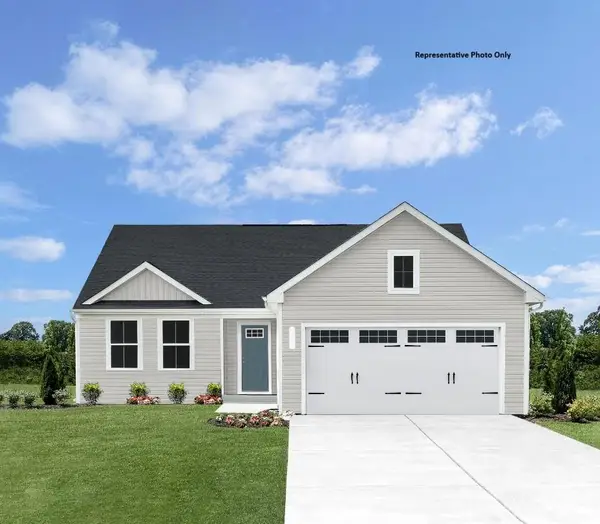 $244,990Active3 beds 2 baths1,517 sq. ft.
212 Maggys Way, Pageland, SC 29728
MLS# 4388135Listed by: SMITH CAPITAL PARTNERS LLC $231,990Active3 beds 3 baths1,485 sq. ft.
110 Magnolia Drive, Pageland, SC 29728
MLS# 4403976Listed by: SMITH CAPITAL PARTNERS LLC $283,990Active4 beds 3 baths1,946 sq. ft.
203 Hibiscus Drive, Pageland, SC 29728
MLS# 4404096Listed by: SMITH CAPITAL PARTNERS LLC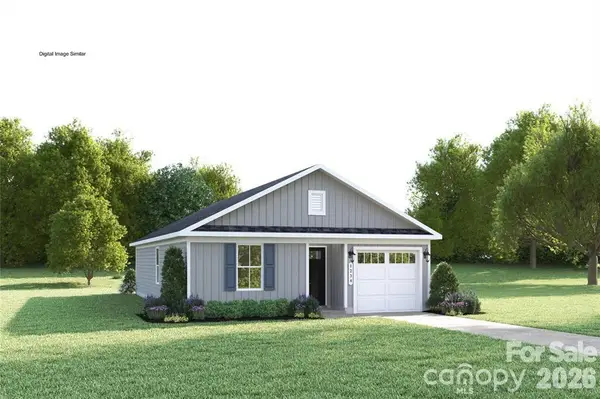 $214,990Active3 beds 2 baths1,100 sq. ft.
107 Nandina Drive, Pageland, SC 29728
MLS# 4405498Listed by: SMITH CAPITAL PARTNERS LLC


Protect your home and budget from life's surprises with an Assurant Home Warranty, backed by a partner that supports you through every step of homeownership. Explore Plans.
© 2023 - 2026 ERA Franchise Systems LLC. All rights reserved. ERA Franchise Systems LLC fully supports the principles of the Fair Housing Act and the Equal Opportunity Act. ERA, ERA Real Estate powered, and their respective logos are registered service marks of ERA Franchise Systems LLC. Each office is independently owned and operated.