
719 Hazel Blakeney Road, Pageland, SC 29728
Local realty services provided by:ERA Live Moore
Listed by: crystal kiker
Office: crystal kiker
MLS#:4424377
Source:CH
719 Hazel Blakeney Road,Pageland, SC 29728
$340,000
- 3 Beds
- 3 Baths
- 1,464 sq. ft.
- Single family
- Active
Price summary
- Price:$340,000
- Price per sq. ft.:$232.24
About this home
Discover this beautiful new construction home by Shady Oak Homes, offering modern finishes and a thoughtfully designed floor plan on approximately 2.89 acres. With 1,465 square feet, this 3-bedroom, 2.5-bath home features an inviting open living area, quartz countertops, stylish flooring, and updated fixtures throughout. The kitchen flows seamlessly into the living and dining spaces, creating a comfortable layout for everyday living and entertaining. One of the standout features is the oversized laundry room, conveniently located just inside the one-car garage and complete with a drop station for added organization and everyday convenience. Upstairs, you’ll find spacious bedrooms and well-appointed bathrooms. With no HOA and nearly three acres to enjoy, this property offers the perfect combination of new construction, functional design, and extra outdoor space.
Contact an agent
Home facts
- Year built:2026
- Subdivision & Development:none
- Listing ID #:4424377
- Updated:September 23, 2026 at 01:22 PM
Rooms and interior
- Bedrooms:3
- Total bathrooms:3
- Full bathrooms:2
- Half bathrooms:1
- Kitchen Description:Dishwasher, Electric Oven, Electric Range, Microwave, Self Cleaning Oven
- Living area:1,464 sq. ft.
Heating and cooling
- Central air:Yes
Structure and exterior
- Year built:2026
- Building area:1,464 sq. ft.
- Lot area:2.89 Acres
- Architectural Style:Traditional
- Construction Materials:Vinyl
- Foundation Description:Slab
Schools
- High school:Unspecified
- Elementary school:Unspecified
Utilities
- Water:County Water
- Sewer:Septic (At Site)
Finances and disclosures
- Price:$340,000
- Price per sq. ft.:$232.24
Features and amenities
- Laundry features:Upper Level
Parking
- Parking description:Attached Garage, Driveway
- Garage:Yes
- Garage spaces:1
 Listings courtesy of Canopy MLS as distributed by MLS GRID. Copyright 2021 Canopy MLS. All rights reserved. Canopy MLS, provides content displayed here (“provided content”) on an “as is” basis and makes no representations or warranties regarding the provided content, including, but not limited to those of non-infringement, timeliness, accuracy, or completeness. Individuals and companies using information presented are responsible for verification and validation of information they utilize and present to their customers and clients. Canopy MLS will not be liable for any damage or loss resulting from use of the provided content or the products available through Portals, IDX, VOW, and/or Syndication. Recipients of this information shall not resell, redistribute, reproduce, modify, or otherwise copy any portion thereof without the expressed written consent of Canopy MLS.
New listings near 719 Hazel Blakeney Road
- Coming Soon
 $279,900Coming Soon3 beds 3 baths1,485 sq. ft.
981 Airport Road, Pageland, SC 29728
MLS# 4403685Listed by: KELLER WILLIAMS BALLANTYNE AREA - New
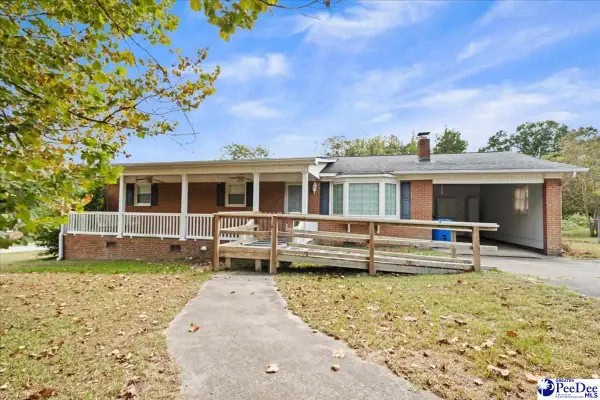 $300,000Active3 beds 2 baths1,380 sq. ft.
630 E Pigg St, Pageland, SC 29728
MLS# 2603859Listed by: LEWIS REALTY OF CHESTERFIELD - New
 $317,625Active3 beds 3 baths1,980 sq. ft.
105 Charleston Gray Way, Pageland, SC 29728
MLS# 4426409Listed by: HOWARD HANNA ALLEN TATE FORT MILL - New
 $1,299,500Active3 beds 4 baths3,560 sq. ft.
940 Wade Funderburk Road, Pageland, SC 29728
MLS# 4413137Listed by: COMPASS - New
 $389,900Active4 beds 3 baths1,774 sq. ft.
3568 Crow Burk Road, Pageland, SC 29728
MLS# 4424492Listed by: EXP REALTY LLC BALLANTYNE - New
 $130,000Active2.31 Acres
801 S Van Lingle Mungo Boulevard, Pageland, SC 29728
MLS# 4424027Listed by: NORTHGROUP REAL ESTATE LLC - New
 $169,900Active3 beds 1 baths1,400 sq. ft.
1093 Evans Mill Road, Pageland, SC 29728
MLS# 4425268Listed by: A & E REAL ESTATE - New
 $355,000Active3 beds 3 baths1,711 sq. ft.
673 Hazel Blakeney Road, Pageland, SC 29728
MLS# 4424355Listed by: CRYSTAL KIKER - New
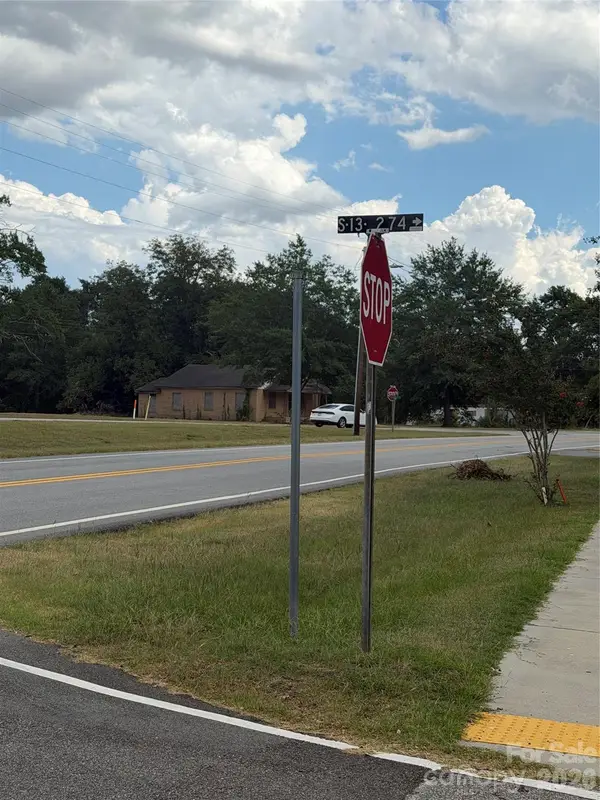 $60,000Active0.75 Acres
00 Brewer Circle, Pageland, SC 29745
MLS# 4424125Listed by: UPSURGE REALTY


Protect your home and budget from life's surprises with an Assurant Home Warranty, backed by a partner that supports you through every step of homeownership. Explore Plans.
© 2023 - 2026 ERA Franchise Systems LLC. All rights reserved. ERA Franchise Systems LLC fully supports the principles of the Fair Housing Act and the Equal Opportunity Act. ERA, ERA Real Estate powered, and their respective logos are registered service marks of ERA Franchise Systems LLC. Each office is independently owned and operated.