
467 Cane Mill Crossing Rd, Patrick, SC 29584
Local realty services provided by:ERA Leatherman Realty, Inc.
467 Cane Mill Crossing Rd,Patrick, SC 29584
$424,000
- 4 Beds
- 5 Baths
- 2,927 sq. ft.
- Single family
- Active
Listed by: dana freeman
Office: real broker, llc.
MLS#:2604157
Source:SC_RAGPD
Price summary
- Price:$424,000
- Price per sq. ft.:$144.86
About this home
Country living with character and charm! Situated on 7 acres, this home offers just over 2,800 square feet and a welcoming covered front porch. Inside, the living room features soaring ceilings, large windows, and a fireplace framed by built-in shelving. A separate dining room with bay windows adds a lovely space for gathering, while a room currently used as an office offers flexibility for your needs. The primary suite is conveniently located downstairs, with an additional suite upstairs. Outside, the property includes an in-ground pool (its condition and functionality have not been evaluated). From the distinctive exterior to the open view overlooking the living room, this home has personality throughout. Bring your ideas and make this country property your own! **Pool water color has been digitally altered using AI for marketing purposes and does not represent its current appearance.
Contact an agent
Home facts
- Year built:1987
- Subdivision & Development:County
- Listing ID #:2604157
- Added:1 day(s) ago
- Updated:October 09, 2026 at 03:08 PM
Rooms and interior
- Bedrooms:4
- Total bathrooms:5
- Full bathrooms:3
- Flooring:Carpet, Hardwood, Luxury Vinyl Plank, Tile, Wood
- Living area:2,927 sq. ft.
Heating and cooling
- Cooling:Central Air
- Heating:Central
- Central air:Yes
Structure and exterior
- Roof:Composite Shingle
- Year built:1987
- Building area:2,927 sq. ft.
- Lot area:7 Acres
- Construction Materials:Vinyl Siding
- Exterior Features:Porch
- Foundation Description:Basement, Crawl Space
- Levels:Two
Schools
- High school:Cheraw High
- Middle school:Long Middle
- Elementary school:Cheraw Primary
Utilities
- Water:Well
- Sewer:Septic Tank
Finances and disclosures
- Price:$424,000
- Price per sq. ft.:$144.86
- Tax amount:$1,560
Features and amenities
- Appliances:Dishwasher, Dryer, Microwave, Oven, Range, Refrigerator, Washer
- Pool features:Swimming Pool-Chlorine
Parking
- Parking description:Carport, Detached
- Garage:Yes
- Garage spaces:2
New listings near 467 Cane Mill Crossing Rd
 $175,000Pending3 beds 1 baths1,269 sq. ft.
10282 Ruby-hartsville Road, Patrick, SC 29584
MLS# 2603619Listed by: EXP REALTY GREYFEATHER GROUP $39,721Active0.5 Acres
116 Rob Teal Road, Patrick, SC 29584
MLS# 641675Listed by: EPIQUE REALTY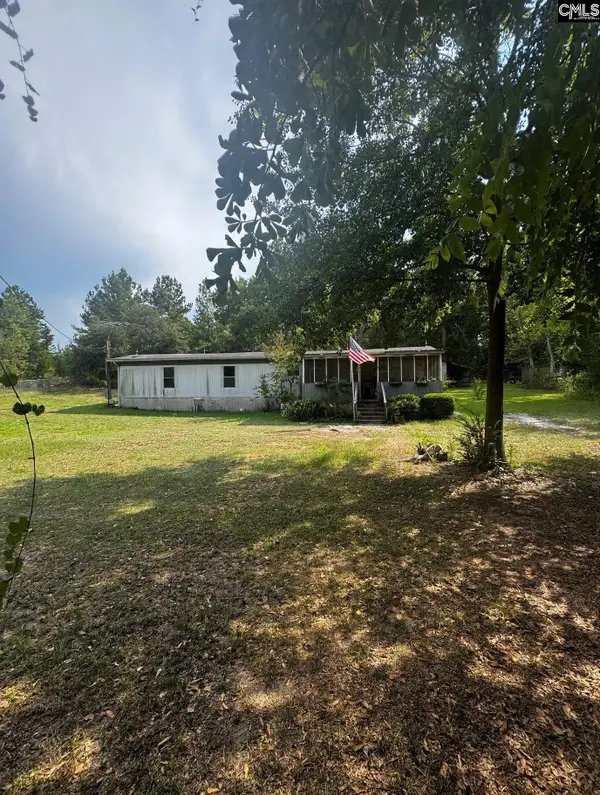 $69,863Active3 beds 2 baths896 sq. ft.
138 Rob Teal Road, Patrick, SC 29584
MLS# 641663Listed by: EPIQUE REALTY $69,000Active7.62 Acres
Wire Road 3, Patrick, SC 29584
MLS# 2603496Listed by: UNITED COUNTRY REAL ESTATE THE $199,000Pending50 Acres
222 Gunn Mill Rd, Patrick, SC 29584
MLS# 2603486Listed by: REAL BROKER, LLC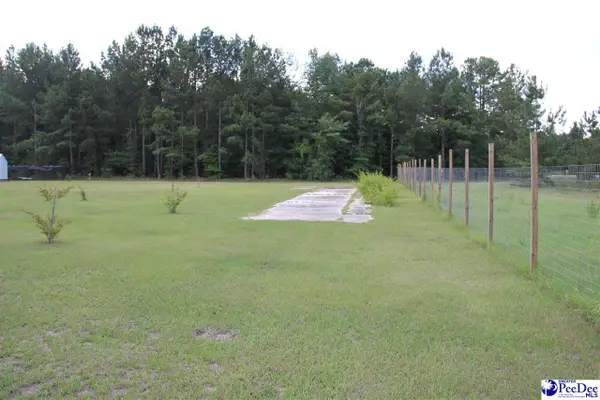 $30,000Active0.52 Acres
TBD Winery Road, Patrick, SC 29584
MLS# 2602713Listed by: BROWN & COKER REALTY $149,900Active17.1 Acres
0 Hwy 1 Highway, Patrick, SC 29584
MLS# 4397263Listed by: MOSSY OAK PROPERTIES LAND AND FARMS REALTY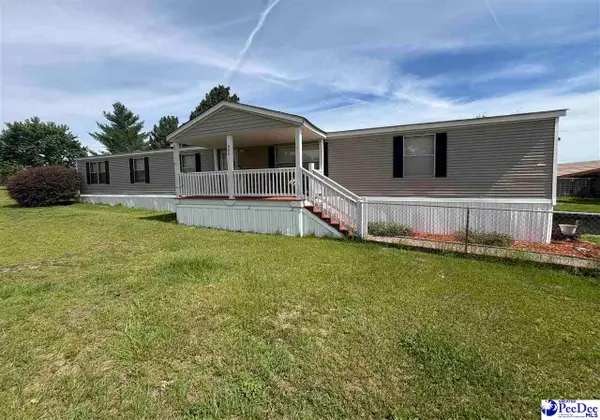 $183,000Active3 beds 2 baths2,128 sq. ft.
455 Bbb Circle, Patrick, SC 29584
MLS# 2602552Listed by: INNOVATE REAL ESTATE $199,000Active47 Acres
Crowley Rd, Patrick, SC 29584
MLS# 2602240Listed by: LEWIS REALTY


Protect your home and budget from life's surprises with an Assurant Home Warranty, backed by a partner that supports you through every step of homeownership. Explore Plans.
© 2023 - 2026 ERA Franchise Systems LLC. All rights reserved. ERA Franchise Systems LLC fully supports the principles of the Fair Housing Act and the Equal Opportunity Act. ERA, ERA Real Estate powered, and their respective logos are registered service marks of ERA Franchise Systems LLC. Each office is independently owned and operated.