
224 Thorncrest Drive, Pauline, SC 29374
Local realty services provided by:ERA Live Moore
Listed by: karen hollifield
Office: ponce realty group
MLS#:1593491
Source:SC_GGAR
Price summary
- Price:$999,000
- Monthly HOA dues:$12.5
About this home
Looking for Elegance with a taste of country, this SHOW STOPPING home is waiting to write your families story! This gorgeous 5 Bedroom 4Bath traditional home situated on 2.63 acres. LOCATED in Wynmure subdivision in the heart of Pauline. This Fabulous home has incrediblefeatures starting with the double stairs case as you enter the front door. Beautiful high ceilings, a large dinner area, Kitchen with custom buildcabinets , custom build hood over the range, gas appliances , Granite counter tops, island also has granite, coffee bar with lots of storagespace to include a pantry. Eat-in Kitchen area for those casual family meals. Large family room with beautiful rock fireplace from floor to ceiling.One bedroom downstairs with it's own private bath. Office area, Master bedroom features a HUGE bathroom and INCREDIBLE walk-inCLOSET! Separate vanities in master bath. Two of the bedroom have a Jack-N-Jill Bathroom. Each room has been professionally decorated bya local designer. As you exit the home from the inside onto a fabulous deck/patio over looking a beautiful SALT WATER POOL comes with a lifetime warranty . A big nice hot tub! This house is perfect for entertaining your family and friends. THE PERFECT STAYCATION!!!...
Contact an agent
Home facts
- Subdivision & Development:Wynmure
- Listing ID #:1593491
- Added:124 day(s) ago
- Updated:October 02, 2026 at 12:19 PM
Rooms and interior
- Bedrooms:5
- Total bathrooms:4
- Full bathrooms:4
- Flooring:Carpet, Ceramic Tile, Wood
- Kitchen Description:Dishwasher, Disposal, Double Oven, Microwave, Refrigerator
Heating and cooling
- Cooling:Electric
- Heating:Forced Air, Natural Gas
Structure and exterior
- Roof:Architectural
- Lot Features:2 - 5 Acres, Few Trees, Sidewalk
- Architectural Style:Traditional
- Construction Materials:Brick Veneer
- Exterior Features:Deck, Front Porch, Patio
- Foundation Description:Crawl Space
- Levels:2 Story
Schools
- High school:Dorman
- Middle school:Gable
- Elementary school:Pauline Glenn Springs
Utilities
- Water:Public
- Sewer:Septic Tank
Finances and disclosures
- Price:$999,000
- Tax amount:$3,285
Features and amenities
- Appliances:Dishwasher, Double Oven, Gas Oven, Gas Water Heater, Microwave, Refrigerator, Self Cleaning Oven
- Laundry features:1st Floor, Laundry Room
- Amenities:int_feat_2nd Stair Case, int_feat_Ceiling Fan(s), int_feat_Ceiling Smooth, int_feat_Granite Counters, int_feat_High Ceilings, int_feat_Open Floorplan, int_feat_Pantry, int_feat_Walk-In Closet(s)
- Pool features:In Ground
Parking
- Total parking spaces:2
- Parking description:Attached, Garage Door Opener, Key Pad Entry, Parking Pad
- Garage:Yes
- Garage spaces:2
New listings near 224 Thorncrest Drive
 $310,000Active4 beds 2 baths
214 Sulpher Springs Road, Pauline, SC 29374
MLS# 1603456Listed by: NORTH GROUP REAL ESTATE $214,900Active3 beds 2 baths
499 Murph Road, Pauline, SC 29374
MLS# 1603267Listed by: KELLER WILLIAMS REALTY $339,900Active4 beds 3 baths
2116 Blackstock Road, Pauline, SC 29374
MLS# 1600295Listed by: REAL BROKER GVL, LLC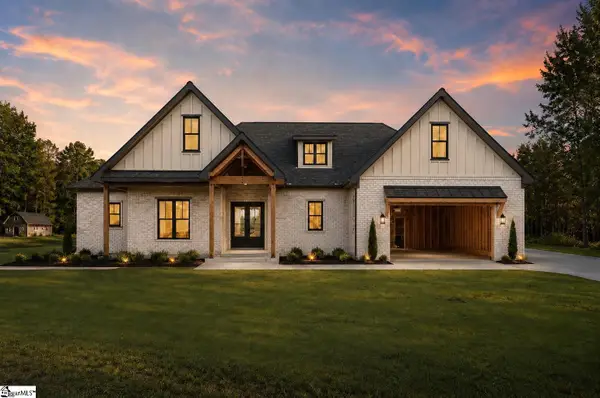 $775,000Pending4 beds 4 baths
272 Thorncrest Drive, Pauline, SC 29374
MLS# 1600087Listed by: EXP REALTY LLC $599,900Active4 beds 4 baths
837 Friendship Church Road, Pauline, SC 29374
MLS# 1598604Listed by: EXP REALTY LLC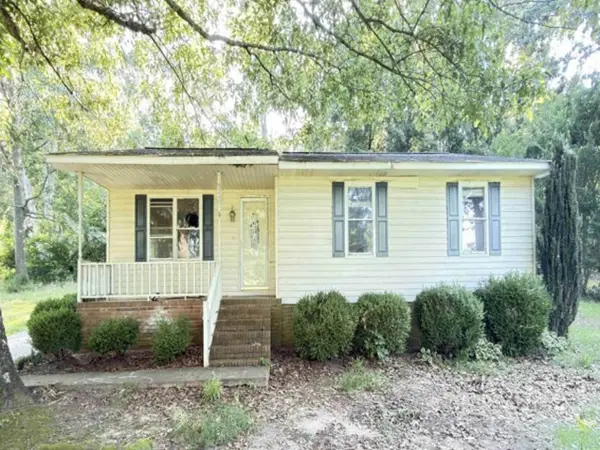 $110,400Pending3 beds 2 baths1,160 sq. ft.
516 Murph Road, Pauline, SC 29374
MLS# 20303371Listed by: REALHOME SERVICES AND SOLUTIONS, INC.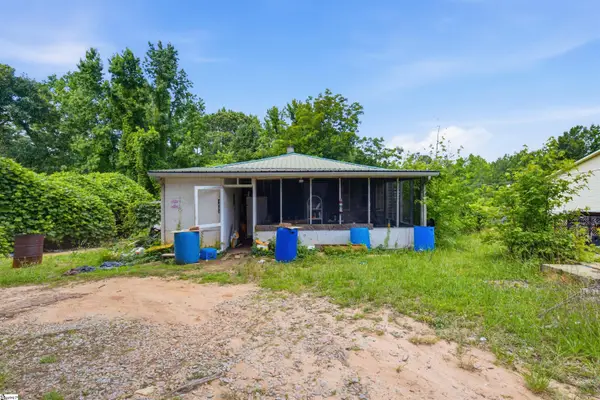 $69,000Pending3 beds 2 baths
1432 Blackstock Road, Pauline, SC 29374
MLS# 1595669Listed by: EXP REALTY LLC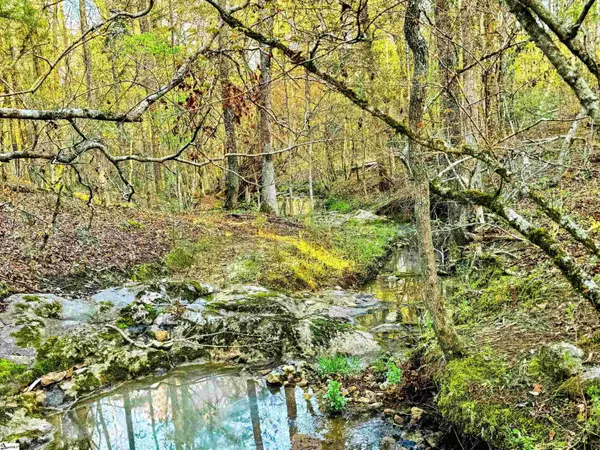 $199,000Active0 Acres
00 Fields Road #Lot 3, Pauline, SC 29374
MLS# 1593886Listed by: NAI EARLE FURMAN, LLC $399,900Active0 Acres
0 Fields Road, Pauline, SC 29374
MLS# 1591689Listed by: KELLER WILLIAMS REALTY


Protect your home and budget from life's surprises with an Assurant Home Warranty, backed by a partner that supports you through every step of homeownership. Explore Plans.
© 2023 - 2026 ERA Franchise Systems LLC. All rights reserved. ERA Franchise Systems LLC fully supports the principles of the Fair Housing Act and the Equal Opportunity Act. ERA, ERA Real Estate powered, and their respective logos are registered service marks of ERA Franchise Systems LLC. Each office is independently owned and operated.