
120 Highgrove Ct. #1, Pawleys Island, SC 29585
Local realty services provided by:ERA Real Estate Modo
120 Highgrove Ct. #1,Pawleys Island, SC 29585
$348,700
- 2 Beds
- 2 Baths
- 1,552 sq. ft.
- Condominium
- Active
Office: the litchfield company real estate
MLS#:2618919
Source:SC_CCAR
Price summary
- Price:$348,700
- Price per sq. ft.:$224.68
- Monthly HOA dues:$570
About this home
This well-maintained, two-bedroom, two-bath condo with a two-car garage is conveniently located a short drive from Pawleys Island and Litchfield beaches. The spacious sunroom offers flexible space for a den, home office or additional sleeping area. Built in 2006 and enjoyed by just two owners, the home features hardwood floors, a vaulted living room ceiling and ceiling fans. The kitchen has quartz countertops added in 2018, a dishwasher replaced in 2023 and a new refrigerator in 2026. Other updates include an HVAC system replaced in 2021 and a garage door replaced in 2020. The water heater has been relocated to the garage, creating an additional storage closet inside, and a whole-house water filtration system adds convenience. The garage freezer will remain. The spacious primary bedroom offers a large walk-in closet plus a second standard closet, and storage throughout the home is a standout feature, including shelving in the two-car garage. A playground and sports fields are just steps away, with tennis courts nearby. Myrtle Beach and Charleston are also within driving distance....
Contact an agent
Home facts
- Year built:2006
- Subdivision & Development:Hidden Oaks - Pawleys Island
- Listing ID #:2618919
- Added:104 day(s) ago
- Updated:November 12, 2026 at 04:14 PM
Rooms and interior
- Bedrooms:2
- Total bathrooms:2
- Full bathrooms:2
- Flooring:Laminate, Tile, Wood
- Kitchen Description:Breakfast Bar, Dishwasher, Disposal, Microwave, Range, Range Hood, Refrigerator, Water Purifier
- Living area:1,552 sq. ft.
Heating and cooling
- Cooling:Central Air
- Heating:Central
- Central air:Yes
Structure and exterior
- Year built:2006
- Building area:1,552 sq. ft.
- Lot Features:Rectangular
- Construction Materials:Vinyl Siding
- Exterior Features:Front Porch, Patio
- Foundation Description:Slab
- Levels:1 Story
Schools
- High school:Waccamaw High School
- Middle school:Waccamaw Middle School
- Elementary school:Waccamaw Elementary School
Utilities
- Water:Public, Water Available
- Sewer:Sewer Available
Finances and disclosures
- Price:$348,700
- Price per sq. ft.:$224.68
Features and amenities
- Laundry features:Dryer, Washer, Washer Hookup
- Amenities:Trash
Parking
- Parking description:Garage Door Opener, Private, Two Car Garage
- Garage:Yes
- Garage spaces:2
 Provided courtesy of the Coastal Carolinas MLS. © 2026 of the Coastal Carolinas MLS. All rights reserved. Information is provided exclusively for consumers' personal, non-commercial use, and may not be used for any purpose other than to identify prospective properties consumers may be interested in purchasing. Data is deemed reliable but is not guaranteed accurate by the Coastal Carolinas MLS.
New listings near 120 Highgrove Ct. #1
- Open Sat, 1 to 3pmNew
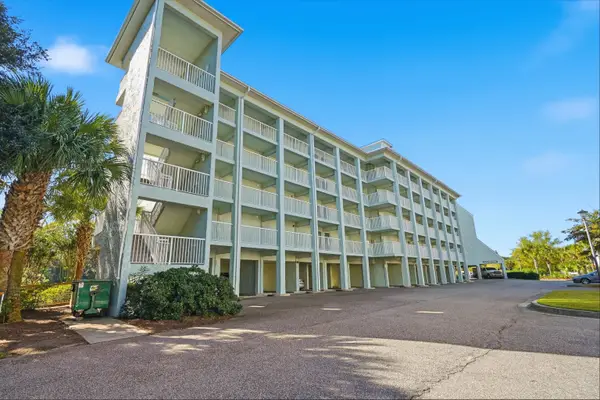 $218,000Active1 beds 1 baths650 sq. ft.
14290 Ocean Hwy. #101, Pawleys Island, SC 29585
MLS# 2627353Listed by: REALTY ONE GROUP DOCKSIDE - New
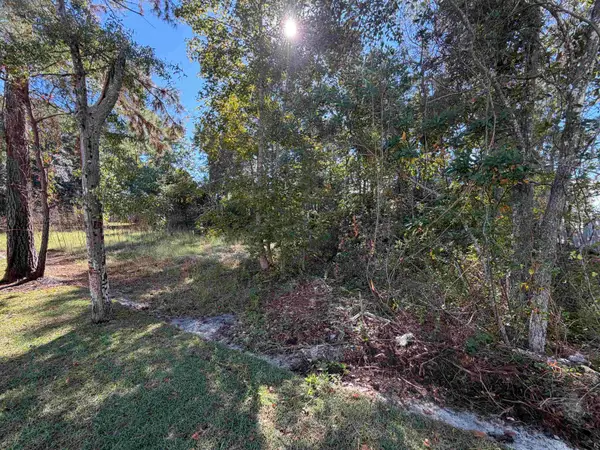 $239,000Active0.29 Acres
TBD Newt Pl., Pawleys Island, SC 29585
MLS# 2627310Listed by: HERITAGE COAST REALTY - New
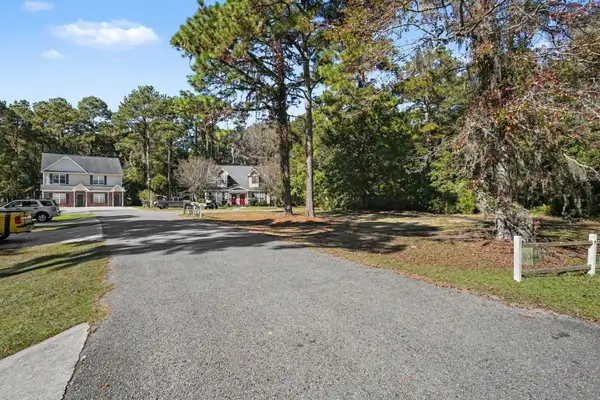 $109,000Active0.2 Acres
44 Inkwood Ct., Pawleys Island, SC 29585
MLS# 2627263Listed by: REALTY ONE GROUP DOCKSIDESOUTH - New
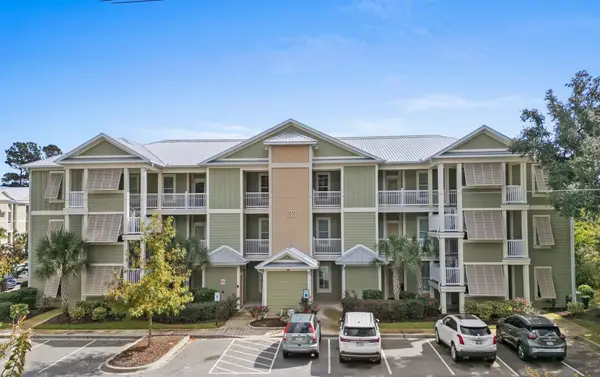 $275,000Active2 beds 2 baths1,325 sq. ft.
133 Puffin Dr. #1C, Pawleys Island, SC 29585
MLS# 2627257Listed by: THE LITCHFIELD COMPANY REAL ESTATE - New
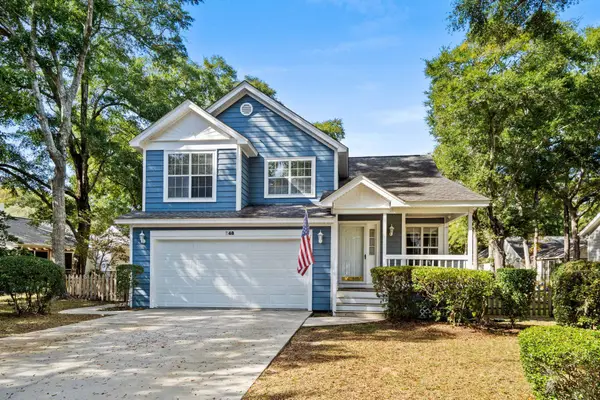 $489,900Active3 beds 3 baths2,467 sq. ft.
148 Voyagers Dr., Pawleys Island, SC 29585
MLS# 2627203Listed by: DUNES REALTY SALES - New
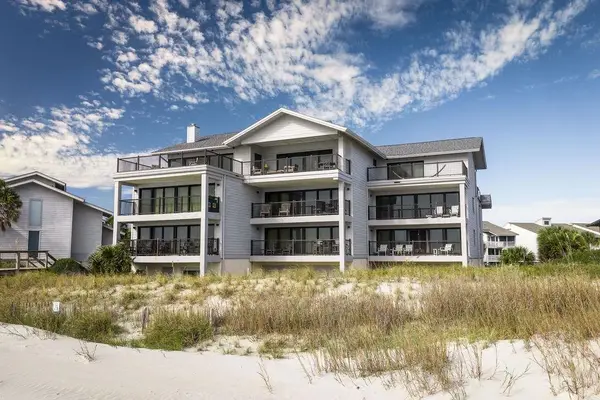 $85,000Active2 beds 2 baths1,270 sq. ft.
647 Norris Dr., Pawleys Island, SC 29585
MLS# 2627196Listed by: THE DIETER COMPANY - New
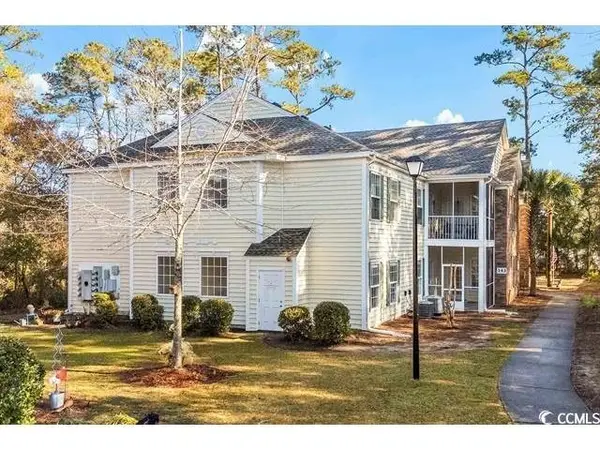 $269,900Active3 beds 2 baths1,475 sq. ft.
143 Crane Dr. #A, Pawleys Island, SC 29585
MLS# 2627149Listed by: BEACHCONNECTION REALTY - Open Sat, 12 to 3pmNew
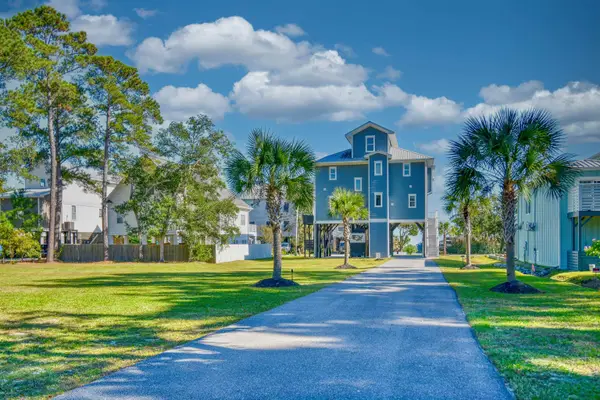 $1,639,000Active4 beds 4 baths3,770 sq. ft.
153 Brown Pelican Loop, Pawleys Island, SC 29585
MLS# 2627100Listed by: WATERMARK REAL ESTATE GROUP - New
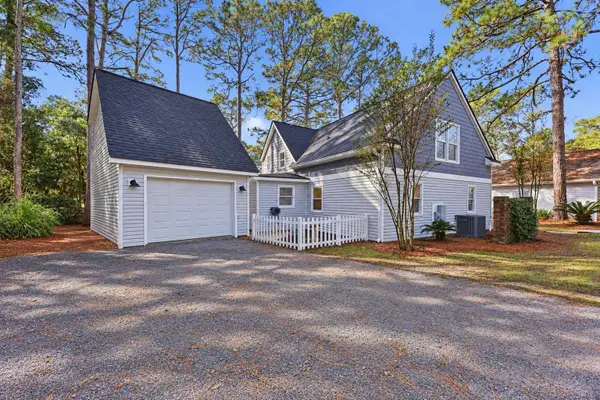 $590,000Active3 beds 3 baths2,279 sq. ft.
198 Moss Dale Ln., Pawleys Island, SC 29585
MLS# 2627027Listed by: THE LITCHFIELD COMPANY REAL ESTATE - New
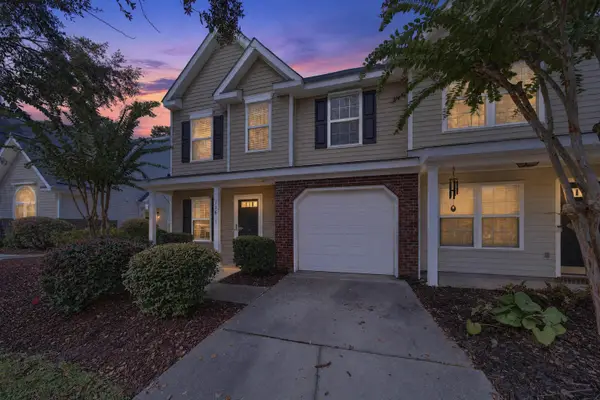 $329,900Active3 beds 3 baths1,675 sq. ft.
16-1 Ribgrass Ln. #1, Pawleys Island, SC 29585
MLS# 2627011Listed by: CENTURY 21 BOLING & ASSOCIATES


Protect your home and budget from life's surprises with an Assurant Home Warranty, backed by a partner that supports you through every step of homeownership. Explore Plans.
© 2023 - 2026 ERA Franchise Systems LLC. All rights reserved. ERA Franchise Systems LLC fully supports the principles of the Fair Housing Act and the Equal Opportunity Act. ERA, ERA Real Estate powered, and their respective logos are registered service marks of ERA Franchise Systems LLC. Each office is independently owned and operated.