
143-G Crane Dr. #143-G, Pawleys Island, SC 29585
Local realty services provided by:ERA Wilder Realty
143-G Crane Dr. #143-G,Pawleys Island, SC 29585
$269,000
- 3 Beds
- 2 Baths
- 1,800 sq. ft.
- Condominium
- Pending
Office: the dieter company
MLS#:2617051
Source:SC_CCAR
Price summary
- Price:$269,000
- Price per sq. ft.:$149.44
- Monthly HOA dues:$630
About this home
Well maintained 2nd floor, 3 bedroom, 2 full bathroom condo located at Pawleys Pointe in the heart of Pawleys Island only minutes from the beach and ocean. Building roof was replaced in 2025. Large great room with vaulted ceilings, fully equipped kitchen with breakfast bar, pantry, and eat-in area, and a flex room that could be used as a den, office, or even a 4th bedroom. Master bedroom with 2 walk-in closets and linen closet. Master bathroom with seperate shower, jetted tub, dual sinks, and a private water closet. Access the screened in porch from the great room or 3rd bedroom with a very private and serene setting. Ceiling fans with lights in all 3 bedrooms, flex room, great room, and the screened-in porch. Additional storage under the stairway as well. Pawleys Pointe offers a community pool for owners, long term renters, and their guests. Access the Waccamaw Neck Bikeway from the entrance on Pawleys Pointe and only a short drive or bike ride to Pawleys Island and the beautiful beaches. Pawleys Pointe is close to area shopping, restaurants, nightlife, and area championship golf courses. Myrtle Beach is 18 miles north, Georgetown is 8 miles south, and only 75 miles south to Historic Charleston. Make your appointment today and make 143-G Crane Drive you primary home, 2nd home, or long term rental investment property....
Contact an agent
Home facts
- Year built:2007
- Subdivision & Development:Pawleys Pointe - Pawleys Island
- Listing ID #:2617051
- Added:46 day(s) ago
- Updated:August 23, 2026 at 07:50 AM
Rooms and interior
- Bedrooms:3
- Total bathrooms:2
- Full bathrooms:2
- Flooring:Carpet, Tile
- Kitchen Description:Breakfast Bar, Dishwasher, Disposal, Microwave, Oven, Range, Refrigerator
- Living area:1,800 sq. ft.
Heating and cooling
- Heating:Central
Structure and exterior
- Year built:2007
- Building area:1,800 sq. ft.
- Lot Features:Outside City Limits
- Architectural Style:Low Rise
- Construction Materials:Vinyl Siding
- Exterior Features:Porch, Rear Porch, Screened
- Foundation Description:Slab
- Levels:1 Story
Schools
- High school:Waccamaw High School
- Middle school:Waccamaw Middle School
- Elementary school:Waccamaw Elementary School
Utilities
- Water:Public, Water Available
- Sewer:Sewer Available
Finances and disclosures
- Price:$269,000
- Price per sq. ft.:$149.44
Features and amenities
- Laundry features:Washer Hookup
- Pool features:Community, Outdoor Pool
 Provided courtesy of the Coastal Carolinas MLS. © 2026 of the Coastal Carolinas MLS. All rights reserved. Information is provided exclusively for consumers' personal, non-commercial use, and may not be used for any purpose other than to identify prospective properties consumers may be interested in purchasing. Data is deemed reliable but is not guaranteed accurate by the Coastal Carolinas MLS.
New listings near 143-G Crane Dr. #143-G
- New
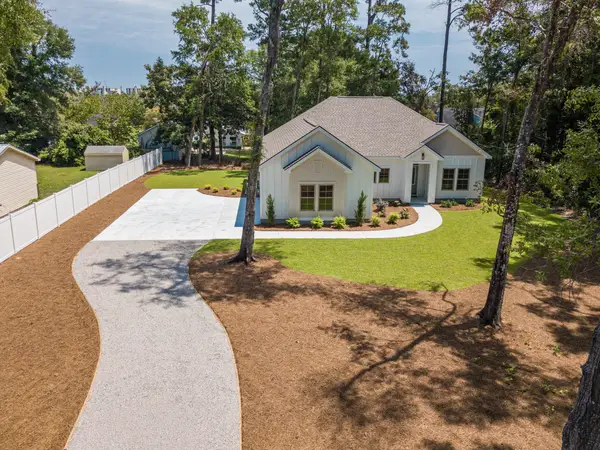 $677,000Active3 beds 2 baths1,676 sq. ft.
13420 Ocean Highway, Pawleys Island, SC 29585
MLS# 26023881Listed by: NAVIGATE REAL ESTATE, LLC - New
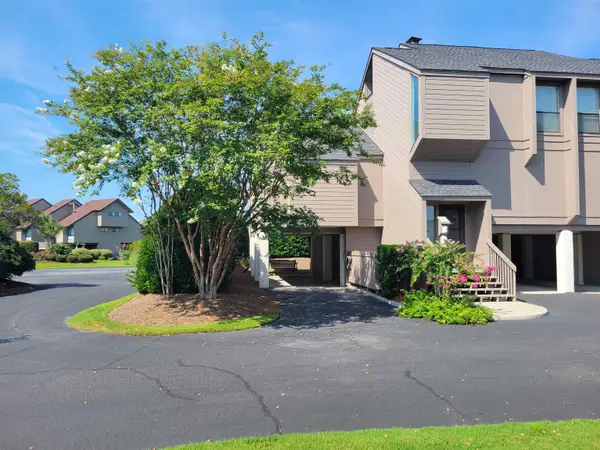 $779,000Active3 beds 3 baths1,900 sq. ft.
93 Osprey Watch Circle #8-A, Pawleys Island, SC 29585
MLS# 2620615Listed by: LITCHFIELD REAL ESTATE - New
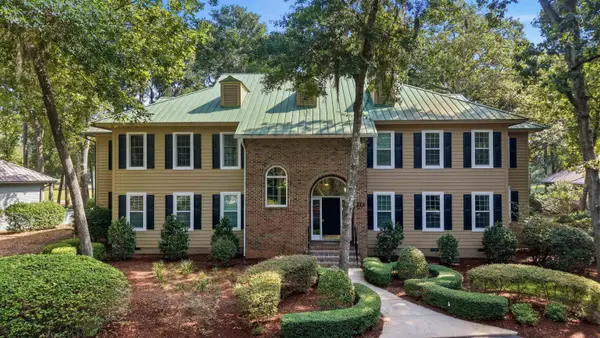 $369,000Active2 beds 3 baths1,550 sq. ft.
273-2 Golden Bear Dr. #2, Pawleys Island, SC 29585
MLS# 2620321Listed by: KELLER WILLIAMS PAWLEYS ISLAND - New
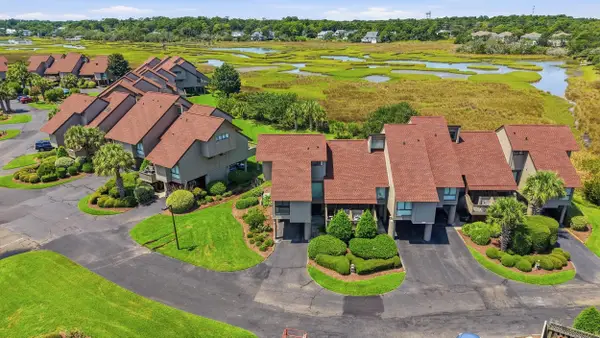 $639,900Active2 beds 2 baths2,782 sq. ft.
12 Spartina Ct. #4, Pawleys Island, SC 29585
MLS# 2620586Listed by: CB SEA COAST ADVANTAGE PI - New
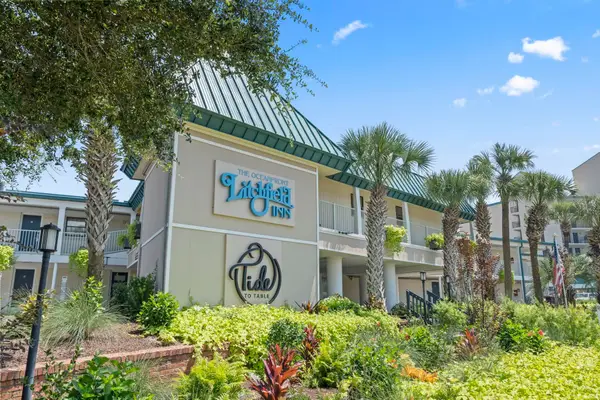 $159,900Active-- beds 1 baths468 sq. ft.
1 Norris Dr. #354, Pawleys Island, SC 29585
MLS# 2620575Listed by: CENTURY 21 THE HARRELSON GROUP 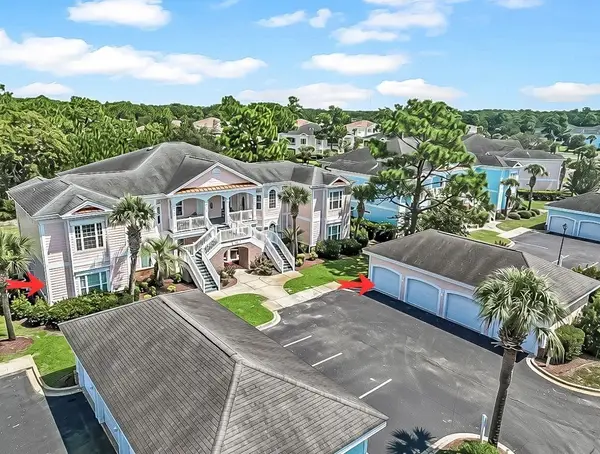 $565,000Pending4 beds 3 baths2,200 sq. ft.
56 Bobwhite Ct. #101, Pawleys Island, SC 29585
MLS# 2620577Listed by: THE OCEAN FOREST COMPANY- New
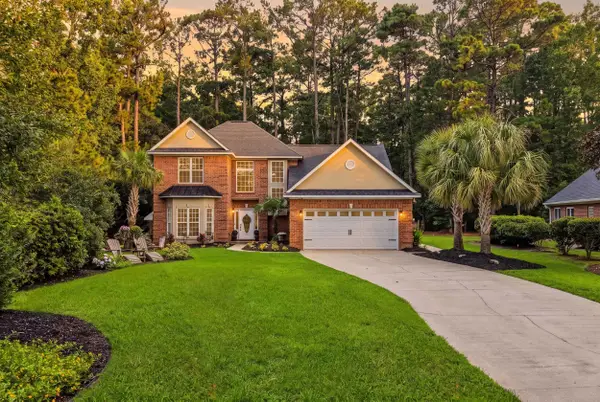 $965,000Active4 beds 3 baths3,307 sq. ft.
163 Red Tail Hawk Loop, Pawleys Island, SC 29585
MLS# 2620566Listed by: EXP REALTY LLC - New
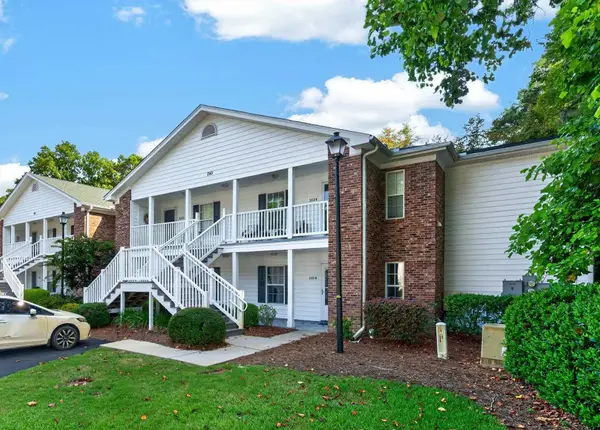 $209,900Active3 beds 2 baths1,490 sq. ft.
245 Egret Run #1014, Pawleys Island, SC 29585
MLS# 2620490Listed by: PEACE SOTHEBY'S INTL REALTY PI - New
 $359,900Active3 beds 3 baths1,553 sq. ft.
14 Graybo Ln #9, Pawleys Island, SC 29585
MLS# 2620453Listed by: DUNES REALTY SALES - New
 $335,000Active3 beds 4 baths1,434 sq. ft.
16 Graybo Ln #10, Pawleys Island, SC 29585
MLS# 2620455Listed by: DUNES REALTY SALES


Protect your home and budget from life's surprises with an Assurant Home Warranty, backed by a partner that supports you through every step of homeownership. Explore Plans.
© 2023 - 2026 ERA Franchise Systems LLC. All rights reserved. ERA Franchise Systems LLC fully supports the principles of the Fair Housing Act and the Equal Opportunity Act. ERA, ERA Real Estate powered, and their respective logos are registered service marks of ERA Franchise Systems LLC. Each office is independently owned and operated.