
28 Mullet Bay Rd, Pawleys Island, SC 29585
Local realty services provided by:ERA Real Estate Modo
28 Mullet Bay Rd,Pawleys Island, SC 29585
$919,999
- 4 Beds
- 3 Baths
- 4,171 sq. ft.
- Single family
- Active
Office: the beverly group
MLS#:2615659
Source:SC_CCAR
Price summary
- Price:$919,999
- Price per sq. ft.:$220.57
- Monthly HOA dues:$80
About this home
MARSH FRONT COMMUNITY – GOLF CART TO THE BEACH! Enjoy the Pawleys Island lifestyle in this brand-new, raised beach-style home featuring 4 bedrooms and 3 full baths. Thoughtfully designed with an upgraded flooring package including luxury vinyl plank, ceramic tile, and carpet, this home offers a comfortable coastal feel with plenty of room for family and guests. The raised design provides ample covered parking and plenty of storage underneath the home for beach gear, golf carts, bikes, and more. Located just a short bike or golf cart ride from the beautiful beaches of Pawleys Island, you’ll also be minutes from some of the area’s best restaurants, shopping, golf courses, and everyday conveniences. Built by Beverly Homes, a local builder with more than 35 years of experience throughout Horry and Georgetown Counties and voted Best Home Builder in WMBF News’ Best of the Grand Strand in both 2024 and 2025. Come experience coastal living and the quality and local pride that goes into every Beverly home....
Contact an agent
Home facts
- Year built:2026
- Subdivision & Development:Marsh Pointe
- Listing ID #:2615659
- Added:99 day(s) ago
- Updated:September 27, 2026 at 02:02 PM
Rooms and interior
- Bedrooms:4
- Total bathrooms:3
- Full bathrooms:3
- Kitchen Description:Dishwasher, Disposal, Range, Range Hood, Refrigerator
- Living area:4,171 sq. ft.
Heating and cooling
- Cooling:Central Air
- Heating:Central, Electric
- Central air:Yes
Structure and exterior
- Year built:2026
- Building area:4,171 sq. ft.
- Lot area:0.14 Acres
- Lot Features:Rectangular, Stream Creek, Wetlands
- Architectural Style:Raised Beach
- Exterior Features:Deck, Porch, Rear Porch, Sprinkler Irrigation
- Foundation Description:Raised, Slab
- Levels:3+ Story
Schools
- High school:Waccamaw High School
- Middle school:Waccamaw Middle School
- Elementary school:Waccamaw Elementary School
Utilities
- Water:Public, Water Available
- Sewer:Sewer Available
Finances and disclosures
- Price:$919,999
- Price per sq. ft.:$220.57
Features and amenities
- Laundry features:Washer Hookup
Parking
- Total parking spaces:4
- Parking description:Garage Door Opener, Underground
- Garage:Yes
 Provided courtesy of the Coastal Carolinas MLS. © 2026 of the Coastal Carolinas MLS. All rights reserved. Information is provided exclusively for consumers' personal, non-commercial use, and may not be used for any purpose other than to identify prospective properties consumers may be interested in purchasing. Data is deemed reliable but is not guaranteed accurate by the Coastal Carolinas MLS.
New listings near 28 Mullet Bay Rd
- New
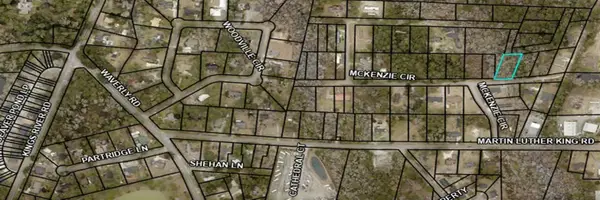 $85,000Active0.42 Acres
TBD Mckenzie Circle, Pawleys Island, SC 29585
MLS# 2623738Listed by: EXP REALTY LLC - New
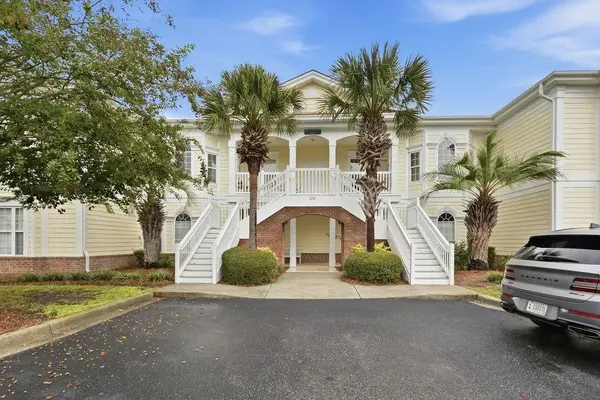 $575,000Active4 beds 3 baths2,000 sq. ft.
123 Avian Dr. #102, Pawleys Island, SC 29585
MLS# 2623675Listed by: CENTURY 21 THE HARRELSON GROUP - New
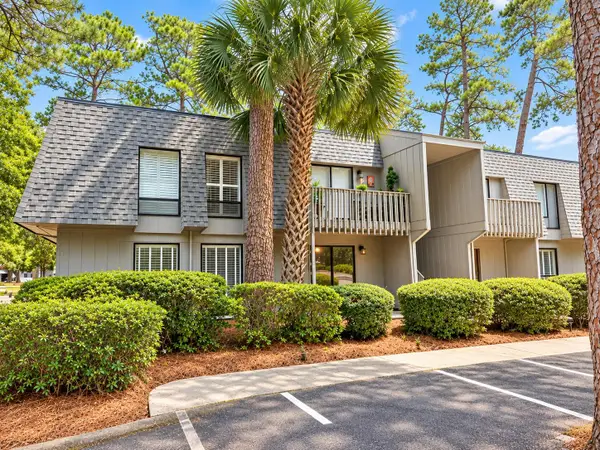 $169,900Active2 beds 2 baths844 sq. ft.
435 Salt Marsh Circle #19-C, Pawleys Island, SC 29585
MLS# 2623660Listed by: CAROLINA REAL ESTATE INVEST. - New
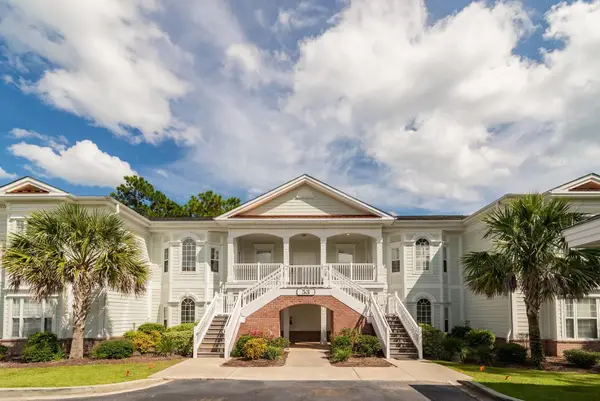 $585,000Active4 beds 3 baths2,001 sq. ft.
53 Nuthatch Ln. #UNIT 202, Pawleys Island, SC 29585
MLS# 2623651Listed by: RE/MAX EXECUTIVE - New
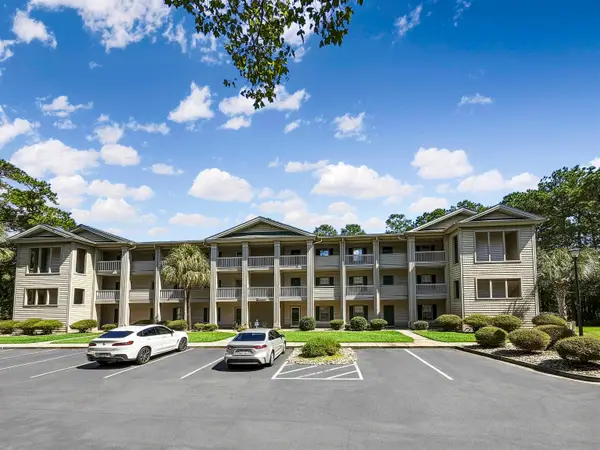 $259,900Active2 beds 2 baths1,000 sq. ft.
562 Blue Stem Dr. #54G, Pawleys Island, SC 29585
MLS# 2623630Listed by: REALTY ONE GROUP COASTAL - New
 $1,890,000Active4 beds 5 baths7,572 sq. ft.
112 Cockle Shell Ct., Pawleys Island, SC 29585
MLS# 2623637Listed by: KELLER WILLIAMS PAWLEYS ISLAND - New
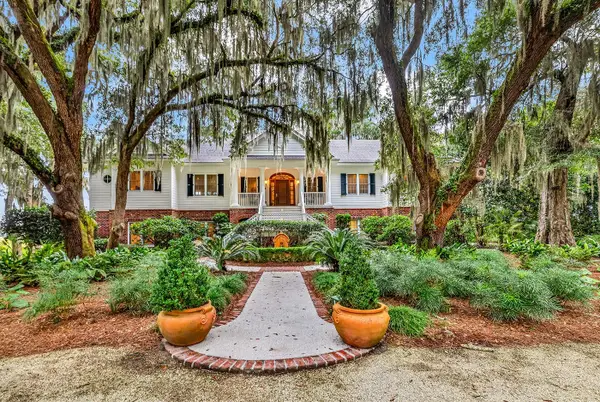 $2,950,000Active4 beds 5 baths6,792 sq. ft.
541 River Oaks Circle, Pawleys Island, SC 29585
MLS# 2623638Listed by: THE LITCHFIELD COMPANY REAL ESTATE - New
 $3,100,000Active7 beds 5 baths6,078 sq. ft.
75 Marsh Hen Drive, Pawleys Island, SC 29585
MLS# 26026628Listed by: THE LITCHFIELD COMPANY REAL ESTATE - New
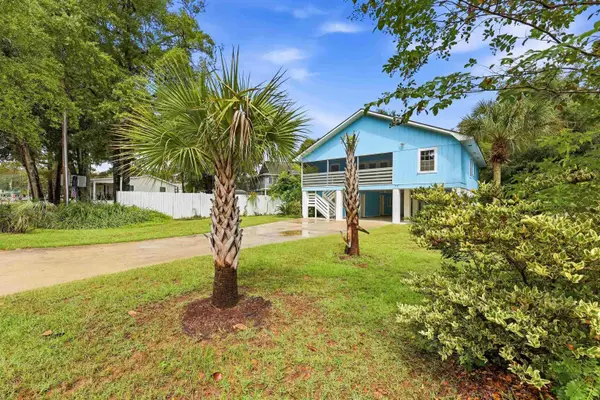 $759,000Active5 beds 3 baths2,964 sq. ft.
77 Channel Bluff Ave., Pawleys Island, SC 29585
MLS# 2623573Listed by: EXP REALTY LLC - New
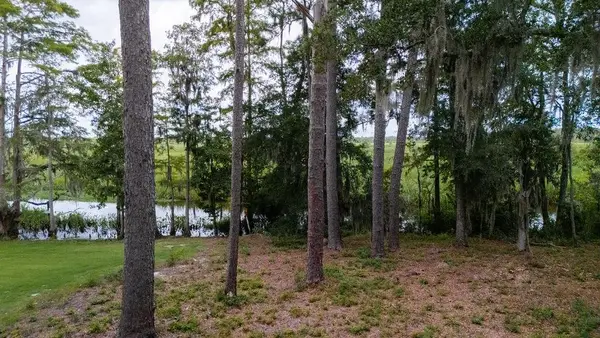 Listed by ERA$655,000Active0.7 Acres
Cabaniss Ln., Pawleys Island, SC 29585
MLS# 2623579Listed by: ERA WILDER REALTY INC PI


Protect your home and budget from life's surprises with an Assurant Home Warranty, backed by a partner that supports you through every step of homeownership. Explore Plans.
© 2023 - 2026 ERA Franchise Systems LLC. All rights reserved. ERA Franchise Systems LLC fully supports the principles of the Fair Housing Act and the Equal Opportunity Act. ERA, ERA Real Estate powered, and their respective logos are registered service marks of ERA Franchise Systems LLC. Each office is independently owned and operated.