
312 Norris Dr., Pawleys Island, SC 29585
Local realty services provided by:ERA Real Estate Modo
312 Norris Dr.,Pawleys Island, SC 29585
$1,550,000
- 4 Beds
- 3 Baths
- 1,856 sq. ft.
- Single family
- Pending
Office: the litchfield company real estate
MLS#:2617326
Source:SC_CCAR
Price summary
- Price:$1,550,000
- Price per sq. ft.:$835.13
About this home
Welcome to 312 Norris Drive, a beautifully remodeled second-row beach home in the heart of highly sought-after South Litchfield, where coastal charm, modern updates, and an unbeatable location come together to create the perfect beach retreat. Offered fully furnished, this four-bedroom, two-and-a-half-bath raised beach house features over 1,600 heated square feet of thoughtfully designed living space, making it an ideal primary residence, vacation getaway, or investment property. Recently updated throughout, the home is truly move-in ready, allowing you to begin enjoying the Lowcountry lifestyle from day one. The addition of a brand-new private pool creates your own backyard oasis, perfect for cooling off after a day at the beach, entertaining family and friends, or simply relaxing in the sunshine. Inside, spacious living areas and comfortable accommodations provide plenty of room for gathering, while the large screened front porch invites you to enjoy coastal breezes, morning coffee, and peaceful evenings after a day by the ocean. Just steps from one of the most beautiful stretches of South Carolina coastline, you'll appreciate the convenience of easy beach access while still enjoying the privacy and comfort of your own home. South Litchfield is renowned for its uncrowded beaches, laid-back atmosphere, and natural beauty, offering the perfect balance of relaxation and recreation. Beyond the sand and surf, you'll find exceptional dining, charming boutiques, and numerous world-class golf courses just minutes away. Its central location also makes exploring the best of the South Carolina coast effortless, with the attractions and entertainment of Myrtle Beach approximately 25 miles away and the historic charm, acclaimed restaurants, and cultural attractions of Charleston just 70 miles away. Whether you're searching for a family beach house, a turnkey vacation home, or a property with excellent rental potential, 312 Norris Drive offers the rare opportunity to own a beautifully updated coastal home in one of the Grand Strand's most desirable beach communities....
Contact an agent
Home facts
- Year built:1965
- Subdivision & Development:Litchfield Beach
- Listing ID #:2617326
- Added:90 day(s) ago
- Updated:October 09, 2026 at 08:57 AM
Rooms and interior
- Bedrooms:4
- Total bathrooms:3
- Full bathrooms:2
- Half bathrooms:1
- Flooring:Luxury Vinyl Plank, Tile
- Kitchen Description:Breakfast Bar, Dishwasher, Freezer, Range Hood, Refrigerator
- Bedroom Description:Split Bedrooms
- Living area:1,856 sq. ft.
Heating and cooling
- Cooling:Central Air
- Heating:Central, Electric
- Central air:Yes
Structure and exterior
- Year built:1965
- Building area:1,856 sq. ft.
- Lot area:0.18 Acres
- Lot Features:Rectangular
- Architectural Style:Raised Beach
- Construction Materials:Wood Frame
- Exterior Features:Deck, Fence, Front Porch, Patio, Porch, Rear Porch, Screened
- Foundation Description:Raised
Schools
- High school:Waccamaw High School
- Middle school:Waccamaw Middle School
- Elementary school:Waccamaw Elementary School
Utilities
- Water:Public, Water Available
- Sewer:Sewer Available
Finances and disclosures
- Price:$1,550,000
- Price per sq. ft.:$835.13
Features and amenities
- Laundry features:Dryer, Washer, Washer Hookup
- Amenities:Furnished, Storage
- Pool features:Outdoor Pool, Private Pool
Parking
- Total parking spaces:5
- Parking description:Underground
 Provided courtesy of the Coastal Carolinas MLS. © 2026 of the Coastal Carolinas MLS. All rights reserved. Information is provided exclusively for consumers' personal, non-commercial use, and may not be used for any purpose other than to identify prospective properties consumers may be interested in purchasing. Data is deemed reliable but is not guaranteed accurate by the Coastal Carolinas MLS.
New listings near 312 Norris Dr.
- New
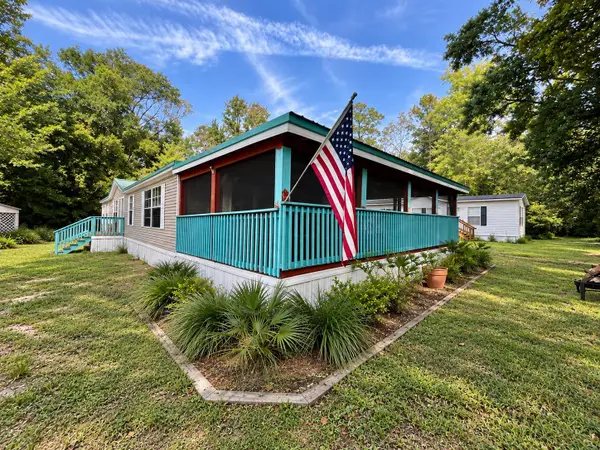 $144,998Active3 beds 2 baths2,000 sq. ft.
156 Jackrabbit Place, Pawleys Island, SC 29585
MLS# 2624814Listed by: REALTY ONE GROUP DOCKSIDESOUTH - New
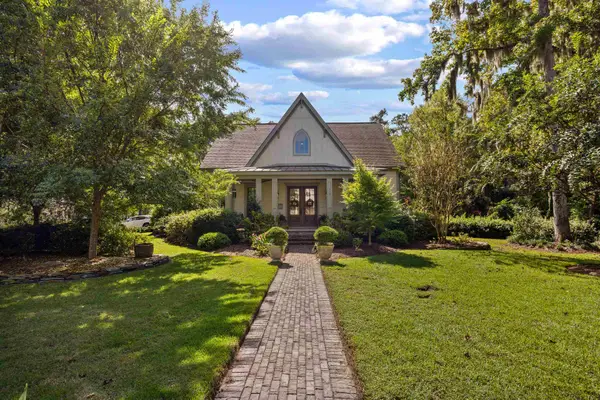 $1,250,000Active3 beds 3 baths3,680 sq. ft.
723 Tuckers Rd., Pawleys Island, SC 29585
MLS# 2624734Listed by: THE LITCHFIELD COMPANY REAL ESTATE - New
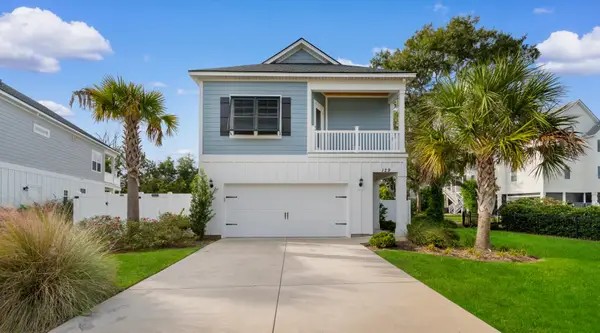 $635,000Active3 beds 3 baths2,621 sq. ft.
129 Litchfield Landing, Pawleys Island, SC 29585
MLS# 2624746Listed by: CENTURY 21 BAREFOOT REALTY - New
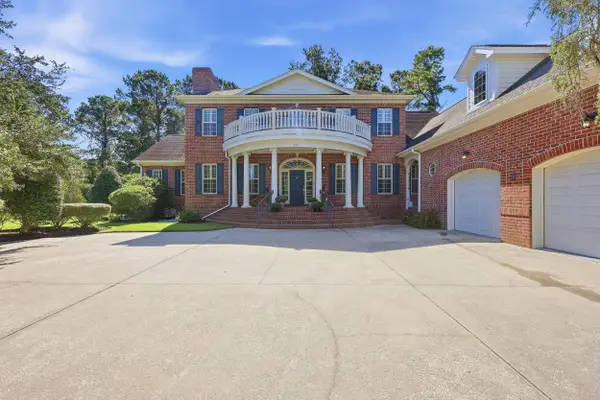 $1,425,000Active5 beds 6 baths5,806 sq. ft.
226 Oatland Lake Dr., Pawleys Island, SC 29585
MLS# 2624707Listed by: RE/MAX EXECUTIVE - Open Sat, 12 to 2pmNew
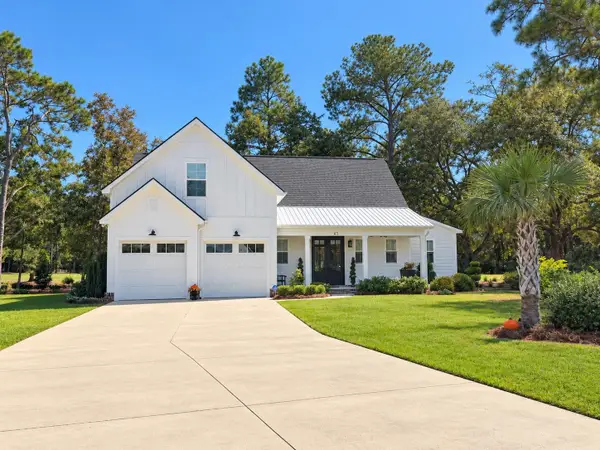 $769,000Active3 beds 3 baths3,006 sq. ft.
41 Spicebush Ln., Pawleys Island, SC 29585
MLS# 2624298Listed by: BHHS COASTAL REAL ESTATE - New
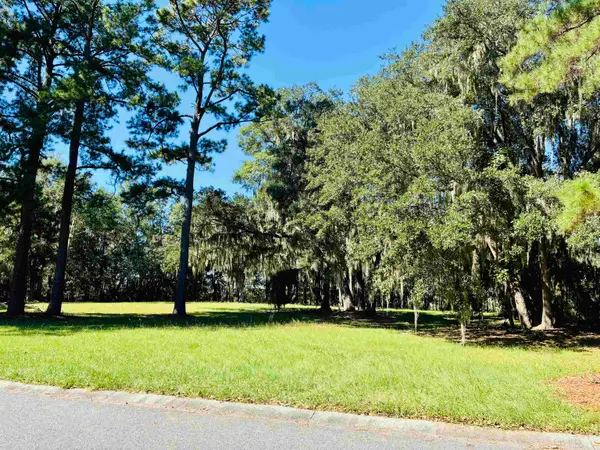 $365,000Active0.65 Acres
602 Chapman Loop, Pawleys Island, SC 29585
MLS# 2624665Listed by: THE LITCHFIELD COMPANY REAL ESTATE - New
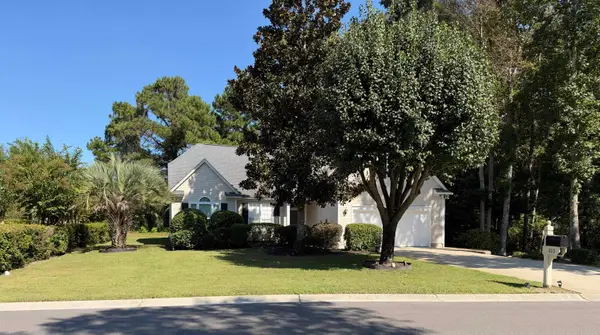 $725,000Active3 beds 2 baths2,589 sq. ft.
203 Tradition Club Dr., Pawleys Island, SC 29585
MLS# 2624566Listed by: BEYCOME BROKERAGE REALTY LLC 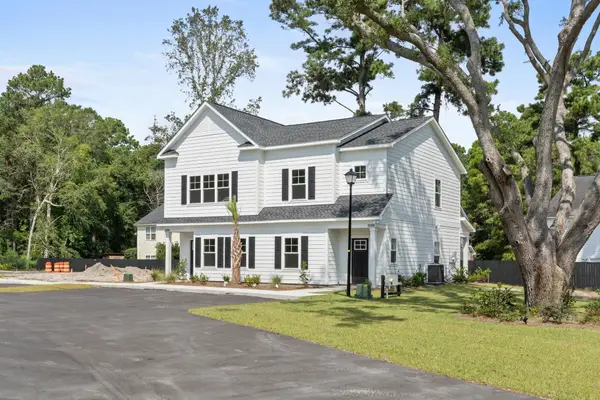 $694,900Active-- beds -- baths2,987 sq. ft.
21 & 23 Graybo Ln, Pawleys Island, SC 29585
MLS# 2603860Listed by: DUNES REALTY SALES- New
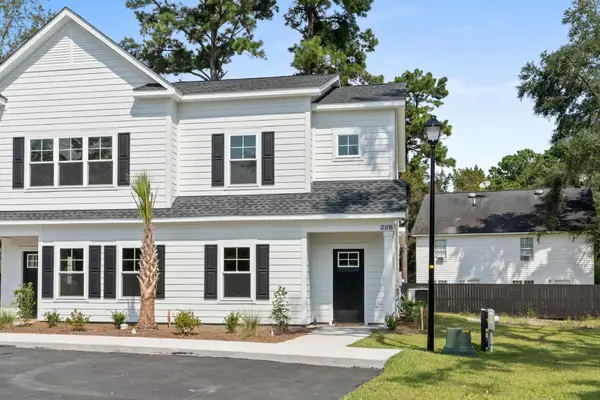 $335,000Active3 beds 4 baths1,434 sq. ft.
23 Graybo Ln #7, Pawleys Island, SC 29585
MLS# 2624554Listed by: DUNES REALTY SALES - New
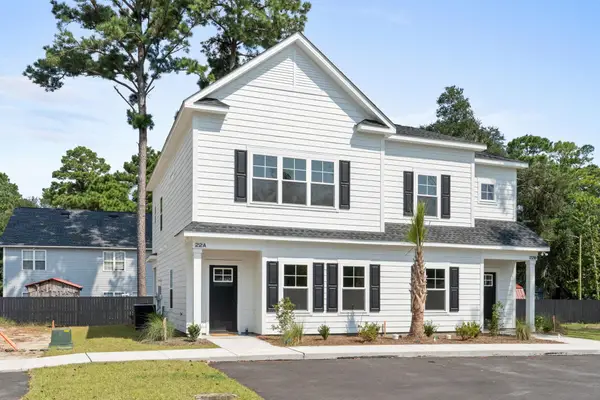 $359,900Active3 beds 3 baths1,553 sq. ft.
21 Graybo Ln #8, Pawleys Island, SC 29585
MLS# 2624556Listed by: DUNES REALTY SALES


Protect your home and budget from life's surprises with an Assurant Home Warranty, backed by a partner that supports you through every step of homeownership. Explore Plans.
© 2023 - 2026 ERA Franchise Systems LLC. All rights reserved. ERA Franchise Systems LLC fully supports the principles of the Fair Housing Act and the Equal Opportunity Act. ERA, ERA Real Estate powered, and their respective logos are registered service marks of ERA Franchise Systems LLC. Each office is independently owned and operated.