
344 Clearwater Dr., Pawleys Island, SC 29585
Local realty services provided by:ERA Real Estate Modo
344 Clearwater Dr.,Pawleys Island, SC 29585
$439,000
- 4 Beds
- 3 Baths
- 2,136 sq. ft.
- Single family
- Active
Office: realty one group docksidesouth
MLS#:2619935
Source:SC_CCAR
Price summary
- Price:$439,000
- Price per sq. ft.:$205.52
- Monthly HOA dues:$21
About this home
Golf Cart to the Beach! Enjoy the Pawleys Island lifestyle from this inviting 4-bedroom, 3-bath home located approximately 1.5 miles from the beach. One of the standout features is the large bedroom and full bathroom located above the garage, offering a flexible space ideal for guests, a home office, or a private retreat. Inside, coastal-inspired upgrades include shiplap accents throughout the home, board-and-batten detailing in the primary bedroom and bath, a barn door, and custom pantry cabinetry. The home also features a newer mini-split (2023), garbage disposal (2024), and hot water heater (2025). Outdoors, relax on the screened-in porch overlooking the fenced backyard complete with a pergola and storage shed—perfect for entertaining, pets, or unwinding after a day at the beach. Adding to the sense of privacy, the property backs up to a large wooded parcel owned by the HOA, creating a peaceful natural buffer with no rear neighbors. With a low annual HOA and convenient access to restaurants, shopping, golf, and everything Pawleys Island has to offer, this home is ready for you to start enjoying the Lowcountry lifestyle!...
Contact an agent
Home facts
- Year built:2016
- Subdivision & Development:The Cottages at Pawleys Island
- Listing ID #:2619935
- Added:45 day(s) ago
- Updated:September 27, 2026 at 02:02 PM
Rooms and interior
- Bedrooms:4
- Total bathrooms:3
- Full bathrooms:3
- Flooring:Carpet, Laminate, Tile
- Kitchen Description:Dishwasher, Disposal, Microwave, Range, Refrigerator
- Living area:2,136 sq. ft.
Heating and cooling
- Cooling:Central Air
- Heating:Central, Electric
- Central air:Yes
Structure and exterior
- Year built:2016
- Building area:2,136 sq. ft.
- Lot area:0.19 Acres
- Lot Features:Outside City Limits, Rectangular
- Architectural Style:Ranch
- Construction Materials:Masonry, Vinyl Siding
- Exterior Features:Fence, Patio, Porch, Rear Porch, Screened, Sprinkler Irrigation
- Foundation Description:Slab
- Levels:1 Story
Schools
- High school:Waccamaw High School
- Middle school:Waccamaw Middle School
- Elementary school:Waccamaw Elementary School
Utilities
- Water:Public, Water Available
- Sewer:Sewer Available
Finances and disclosures
- Price:$439,000
- Price per sq. ft.:$205.52
Features and amenities
- Laundry features:Washer Hookup
- Amenities:Storage
Parking
- Total parking spaces:4
- Parking description:Attached, Garage, Garage Door Opener, Two Car Garage
- Garage:Yes
- Garage spaces:2
 Provided courtesy of the Coastal Carolinas MLS. © 2026 of the Coastal Carolinas MLS. All rights reserved. Information is provided exclusively for consumers' personal, non-commercial use, and may not be used for any purpose other than to identify prospective properties consumers may be interested in purchasing. Data is deemed reliable but is not guaranteed accurate by the Coastal Carolinas MLS.
New listings near 344 Clearwater Dr.
- New
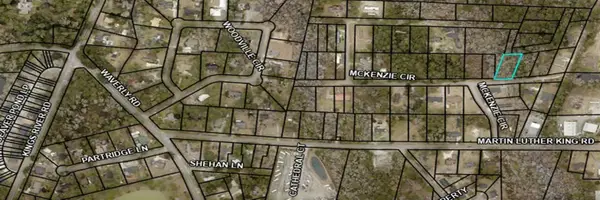 $85,000Active0.42 Acres
TBD Mckenzie Circle, Pawleys Island, SC 29585
MLS# 2623738Listed by: EXP REALTY LLC - New
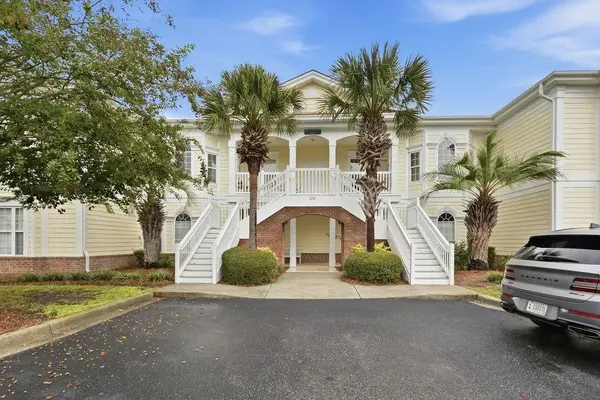 $575,000Active4 beds 3 baths2,000 sq. ft.
123 Avian Dr. #102, Pawleys Island, SC 29585
MLS# 2623675Listed by: CENTURY 21 THE HARRELSON GROUP - New
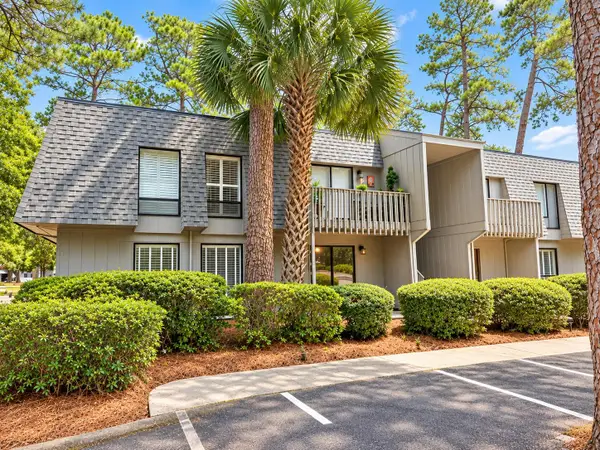 $169,900Active2 beds 2 baths844 sq. ft.
435 Salt Marsh Circle #19-C, Pawleys Island, SC 29585
MLS# 2623660Listed by: CAROLINA REAL ESTATE INVEST. - New
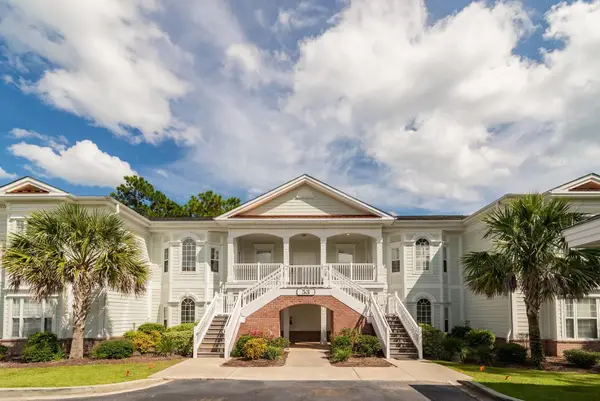 $585,000Active4 beds 3 baths2,001 sq. ft.
53 Nuthatch Ln. #UNIT 202, Pawleys Island, SC 29585
MLS# 2623651Listed by: RE/MAX EXECUTIVE - New
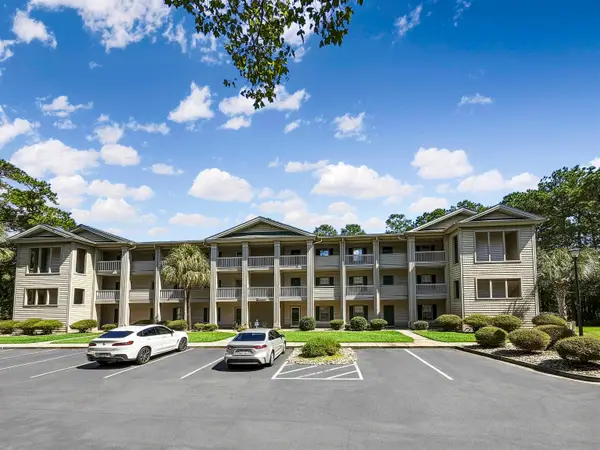 $259,900Active2 beds 2 baths1,000 sq. ft.
562 Blue Stem Dr. #54G, Pawleys Island, SC 29585
MLS# 2623630Listed by: REALTY ONE GROUP COASTAL - New
 $1,890,000Active4 beds 5 baths7,572 sq. ft.
112 Cockle Shell Ct., Pawleys Island, SC 29585
MLS# 2623637Listed by: KELLER WILLIAMS PAWLEYS ISLAND - New
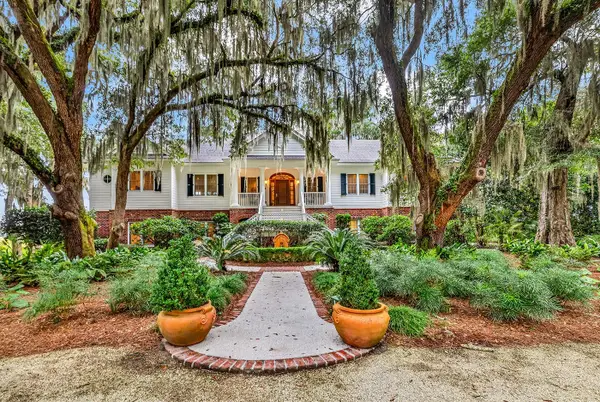 $2,950,000Active4 beds 5 baths6,792 sq. ft.
541 River Oaks Circle, Pawleys Island, SC 29585
MLS# 2623638Listed by: THE LITCHFIELD COMPANY REAL ESTATE - New
 $3,100,000Active7 beds 5 baths6,078 sq. ft.
75 Marsh Hen Drive, Pawleys Island, SC 29585
MLS# 26026628Listed by: THE LITCHFIELD COMPANY REAL ESTATE - New
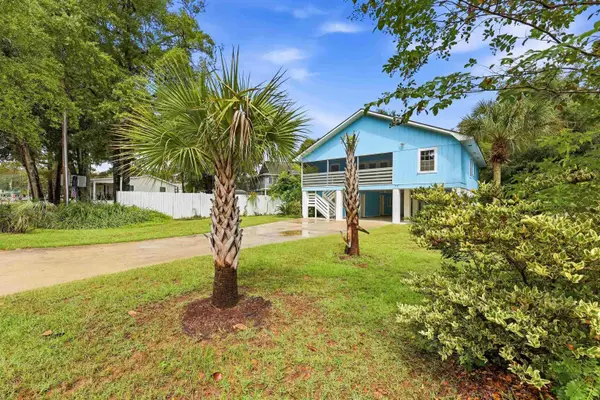 $759,000Active5 beds 3 baths2,964 sq. ft.
77 Channel Bluff Ave., Pawleys Island, SC 29585
MLS# 2623573Listed by: EXP REALTY LLC - New
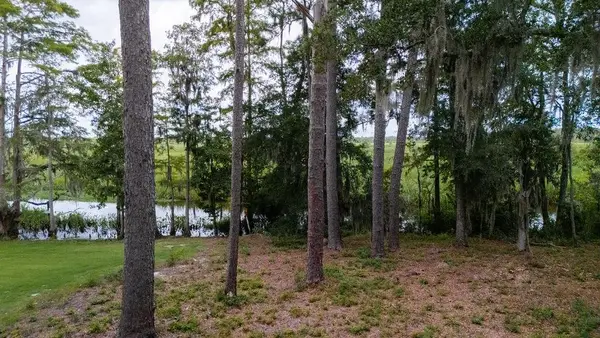 Listed by ERA$655,000Active0.7 Acres
Cabaniss Ln., Pawleys Island, SC 29585
MLS# 2623579Listed by: ERA WILDER REALTY INC PI


Protect your home and budget from life's surprises with an Assurant Home Warranty, backed by a partner that supports you through every step of homeownership. Explore Plans.
© 2023 - 2026 ERA Franchise Systems LLC. All rights reserved. ERA Franchise Systems LLC fully supports the principles of the Fair Housing Act and the Equal Opportunity Act. ERA, ERA Real Estate powered, and their respective logos are registered service marks of ERA Franchise Systems LLC. Each office is independently owned and operated.