
348 Historic Ln., Pawleys Island, SC 29585
Local realty services provided by:ERA Real Estate Modo
348 Historic Ln.,Pawleys Island, SC 29585
$609,000
- 3 Beds
- 2 Baths
- 3,039 sq. ft.
- Single family
- Active
Office: cb sea coast advantage pi
MLS#:2624827
Source:SC_CCAR
Price summary
- Price:$609,000
- Price per sq. ft.:$200.39
- Monthly HOA dues:$220
About this home
More Pictures to Come. Welcome to 348 Historic Lane, a spacious 3-bedroom, 2-bath home located in the highly desirable Tradition community of Pawleys Island. Built in 1998, this inviting home offers an open floor plan, wonderful indoor and outdoor living spaces, a beautifully landscaped yard, and access to exceptional community amenities-including private beach access at Litchfield By The Sea. A welcoming covered front porch greets you upon arrival and provides a wonderful introduction to the home. Step inside and you'll find a formal dining room to the left, while straight ahead the floor plan opens into a spacious Great Room featuring a corner fireplace. The adjoining kitchen overlooks the Great Room, creating an open and comfortable setting for everyday living and entertaining. The kitchen offers plenty of workspace and cabinetry, while a nearby breakfast nook provides a casual dining area and leads directly to one of the home's standout features-the enclosed porch. Originally a screened porch, this space was enclosed with glass and has air conditioning & heat. They expanded it approximately four additional feet, creating a generous additional living area overlooking the beautifully landscaped backyard. Whether enjoying morning coffee, reading, entertaining, or simply taking in the backyard views, this is a wonderful extension of the home's living space. The primary suite offers plenty of room along with a separate sitting area that provides wonderful flexibility and could serve as a home office, reading area, exercise space, or additional sitting room. Two additional bedrooms are located on the opposite side of the home and share the second full bathroom, creating a practical split-bedroom floor plan. Additional features include a utility/laundry room, convenient butler's pantry, and a spacious two-car garage with a dedicated workshop area-perfect for hobbies, projects, additional storage, golf equipment, or beach gear. Outside, the beautifully maintained landscaping and irrigation system complement the home and create an attractive setting to enjoy throughout the seasons. Important updates include a roof that is approximately two years old and an HVAC system installed in 2019. Residents of Tradition enjoy an impressive collection of amenities, including a clubhouse, community pool, tennis and pickleball courts, along with private beach access at Litchfield By The Sea, conveniently accessible by golf cart. The private beach access features shaded seating, restrooms, outdoor showers, bike racks, and parking for both cars and golf carts. The Pawleys Island area offers convenient access to boating, fishing, crabbing, golf, shopping, dining, and the beautiful beaches and waterways of South Carolina's coast. Historic Georgetown is approximately 20 minutes away, Myrtle Beach approximately 45 minutes, and Charleston approximately 90 minutes away. 348 Historic Lane offers more than a 3-bedroom, 2-bath home-it offers the opportunity to enjoy the comfort, convenience, and coastal lifestyle that make Tradition and Pawleys Island such a special place to call home. Square footage is approximate and should be verified by the buyer. Buyer is responsible for the Tradition HOA Capital Improvement Fund transfer fee of 1/4 of 1% of the purchase price, due at closing. When buying or selling a home, Relax, We'll Take It From Here...
Contact an agent
Home facts
- Year built:1998
- Subdivision & Development:Tradition
- Listing ID #:2624827
- Added:1 day(s) ago
- Updated:October 09, 2026 at 07:29 PM
Rooms and interior
- Bedrooms:3
- Total bathrooms:2
- Full bathrooms:2
- Flooring:Carpet, Tile, Wood
- Kitchen Description:Breakfast Area, Breakfast Bar, Dishwasher, Disposal, Microwave, Range, Refrigerator
- Bedroom Description:Split Bedrooms
- Living area:3,039 sq. ft.
Heating and cooling
- Cooling:Central Air
- Heating:Central, Electric
- Central air:Yes
Structure and exterior
- Year built:1998
- Building area:3,039 sq. ft.
- Lot area:0.32 Acres
- Lot Features:Near Golf Course, Rectangular
- Architectural Style:Traditional
- Construction Materials:Vinyl Siding
- Exterior Features:Front Porch
- Foundation Description:Slab
- Levels:1 Story
Schools
- High school:Waccamaw High School
- Middle school:Waccamaw Middle School
- Elementary school:Waccamaw Elementary School
Utilities
- Water:Public, Water Available
- Sewer:Sewer Available
Finances and disclosures
- Price:$609,000
- Price per sq. ft.:$200.39
Features and amenities
- Laundry features:Dryer, Washer, Washer Hookup
- Amenities:Clubhouse, Workshop
- Pool features:Community, Outdoor Pool
Parking
- Total parking spaces:4
- Parking description:Attached, Garage, Garage Door Opener, Two Car Garage
- Garage:Yes
- Garage spaces:2
 Provided courtesy of the Coastal Carolinas MLS. © 2026 of the Coastal Carolinas MLS. All rights reserved. Information is provided exclusively for consumers' personal, non-commercial use, and may not be used for any purpose other than to identify prospective properties consumers may be interested in purchasing. Data is deemed reliable but is not guaranteed accurate by the Coastal Carolinas MLS.
New listings near 348 Historic Ln.
- New
 $500,000Active2 beds 2 baths1,370 sq. ft.
24 Billfish Ct. #B, Pawleys Island, SC 29585
MLS# 2624843Listed by: CB SEA COAST ADVANTAGE PI - New
 $299,900Active2 beds 2 baths1,100 sq. ft.
135 Tanglewood Dr. #4, Pawleys Island, SC 29585
MLS# 2624845Listed by: REALTY ONE GROUP DOCKSIDESOUTH - New
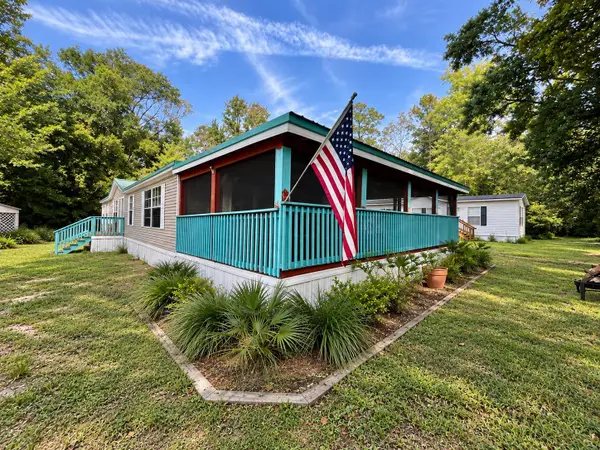 $144,998Active3 beds 2 baths2,000 sq. ft.
156 Jackrabbit Place, Pawleys Island, SC 29585
MLS# 2624814Listed by: REALTY ONE GROUP DOCKSIDESOUTH - New
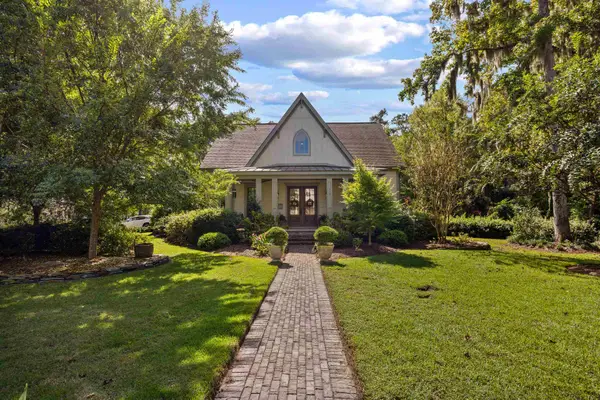 $1,250,000Active3 beds 3 baths3,680 sq. ft.
723 Tuckers Rd., Pawleys Island, SC 29585
MLS# 2624734Listed by: THE LITCHFIELD COMPANY REAL ESTATE - New
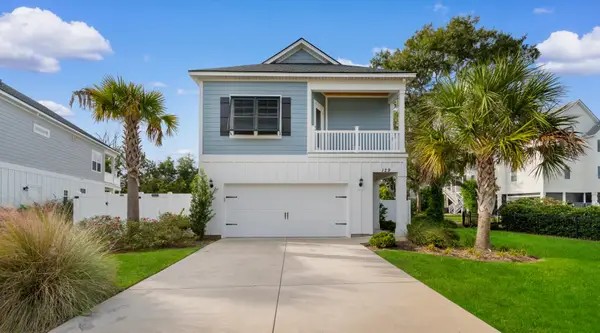 $635,000Active3 beds 3 baths2,621 sq. ft.
129 Litchfield Landing, Pawleys Island, SC 29585
MLS# 2624746Listed by: CENTURY 21 BAREFOOT REALTY - New
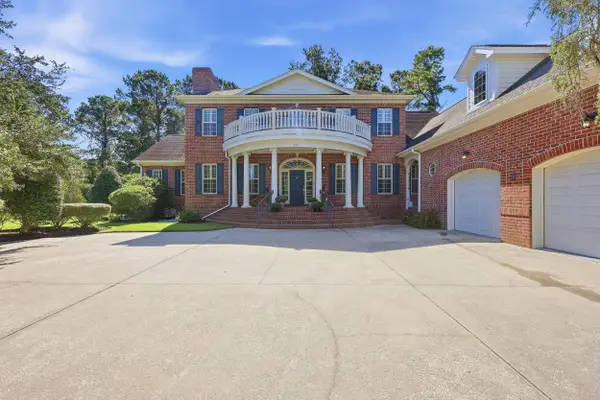 $1,425,000Active5 beds 6 baths5,806 sq. ft.
226 Oatland Lake Dr., Pawleys Island, SC 29585
MLS# 2624707Listed by: RE/MAX EXECUTIVE - Open Sat, 12 to 2pm
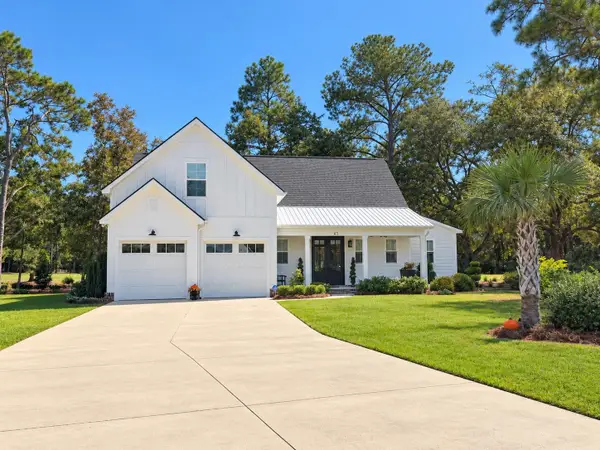 $769,000Pending3 beds 3 baths3,006 sq. ft.
41 Spicebush Ln., Pawleys Island, SC 29585
MLS# 2624298Listed by: BHHS COASTAL REAL ESTATE - New
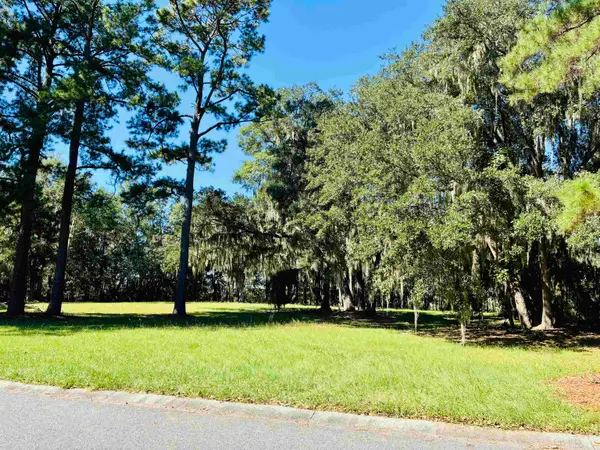 $365,000Active0.65 Acres
602 Chapman Loop, Pawleys Island, SC 29585
MLS# 2624665Listed by: THE LITCHFIELD COMPANY REAL ESTATE - New
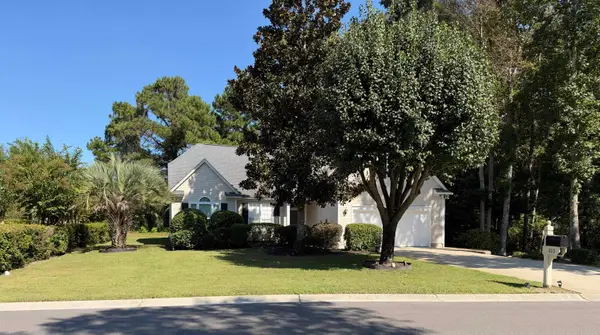 $725,000Active3 beds 2 baths2,589 sq. ft.
203 Tradition Club Dr., Pawleys Island, SC 29585
MLS# 2624566Listed by: BEYCOME BROKERAGE REALTY LLC


Protect your home and budget from life's surprises with an Assurant Home Warranty, backed by a partner that supports you through every step of homeownership. Explore Plans.
© 2023 - 2026 ERA Franchise Systems LLC. All rights reserved. ERA Franchise Systems LLC fully supports the principles of the Fair Housing Act and the Equal Opportunity Act. ERA, ERA Real Estate powered, and their respective logos are registered service marks of ERA Franchise Systems LLC. Each office is independently owned and operated.