
440 All Saints Loop #B, Pawleys Island, SC 29585
Local realty services provided by:ERA Wilder Realty
Office: the litchfield company real estate
MLS#:2619670
Source:SC_CCAR
Price summary
- Price:$1,250,000
- Price per sq. ft.:$309.25
- Monthly HOA dues:$230
About this home
Don't miss this better than new two-story townhome, offering 4 bedrooms, 4.5 baths, and an impressive level of craftsmanship throughout. Built in 2024, and thoughtfully designed for both comfortable everyday living and effortless entertaining, this upscale residence blends sophisticated finishes with the timeless character and natural beauty of Pawleys Island. The beautifully appointed kitchen is a true showpiece, featuring premium Miele and Sub-Zero appliances, complemented by high-end finishes throughout the home. Designer lighting and luxurious bathroom fixtures add an unmistakable sense of quality, while the spacious two-story floor plan offers privacy and flexibility for family and guests. Step outside to an extraordinary outdoor setting featuring a screened porch, incredible landscaping, outdoor kitchen, a distinctive brick wall, and a private putting green—creating a beautiful and inviting extension of the living space. Whether enjoying morning coffee, entertaining friends, or practicing your short game, this thoughtfully designed outdoor area is truly special. Set within the prestigious gated community of Litchfield Plantation, the townhome is surrounded by majestic live oaks, historic Lowcountry character, and peaceful natural beauty. Residents enjoy access to a community pool overlooking the picturesque ricefields, along with a community beach house on Pawleys Island, offering an ideal place to enjoy the beach and coastal lifestyle. From the exceptional interior finishes to the beautifully crafted outdoor spaces, this is Lowcountry living at its finest—where luxury, history, nature, and the Pawleys Island lifestyle come together in one remarkable property. Schedule your showing before it's too late!...
Contact an agent
Home facts
- Year built:2024
- Subdivision & Development:Litchfield Plantation
- Listing ID #:2619670
- Added:48 day(s) ago
- Updated:September 27, 2026 at 08:26 AM
Rooms and interior
- Bedrooms:4
- Total bathrooms:5
- Full bathrooms:4
- Half bathrooms:1
- Flooring:Tile, Wood
- Kitchen Description:Dishwasher, Disposal, Kitchen Island, Microwave, Range, Range Hood, Refrigerator
- Bedroom Description:Split Bedrooms
- Living area:4,042 sq. ft.
Heating and cooling
- Cooling:Central Air
- Heating:Central, Electric
- Central air:Yes
Structure and exterior
- Year built:2024
- Building area:4,042 sq. ft.
- Lot Features:Flood Zone
- Architectural Style:Low Rise
- Exterior Features:Fence, Front Porch, Patio, Porch, Rear Porch, Screened, Sprinkler Irrigation
- Foundation Description:Slab
- Levels:2 Story
Schools
- High school:Waccamaw High School
- Middle school:Waccamaw Middle School
- Elementary school:Waccamaw Elementary School
Utilities
- Water:Public, Water Available
- Sewer:Sewer Available
Finances and disclosures
- Price:$1,250,000
- Price per sq. ft.:$309.25
Features and amenities
- Laundry features:Dryer, Washer, Washer Hookup
- Amenities:Attic, Gated Community, Trash
- Pool features:Community, Outdoor Pool
Parking
- Parking description:Garage Door Opener, Private, Two Car Garage
- Garage:Yes
- Garage spaces:2
 Provided courtesy of the Coastal Carolinas MLS. © 2026 of the Coastal Carolinas MLS. All rights reserved. Information is provided exclusively for consumers' personal, non-commercial use, and may not be used for any purpose other than to identify prospective properties consumers may be interested in purchasing. Data is deemed reliable but is not guaranteed accurate by the Coastal Carolinas MLS.
New listings near 440 All Saints Loop #B
- New
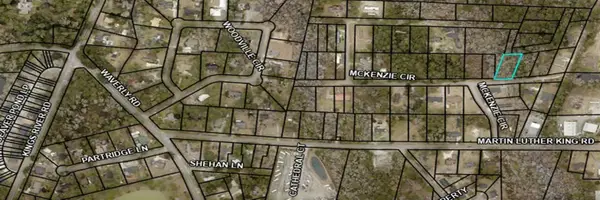 $85,000Active0.42 Acres
TBD Mckenzie Circle, Pawleys Island, SC 29585
MLS# 2623738Listed by: EXP REALTY LLC - New
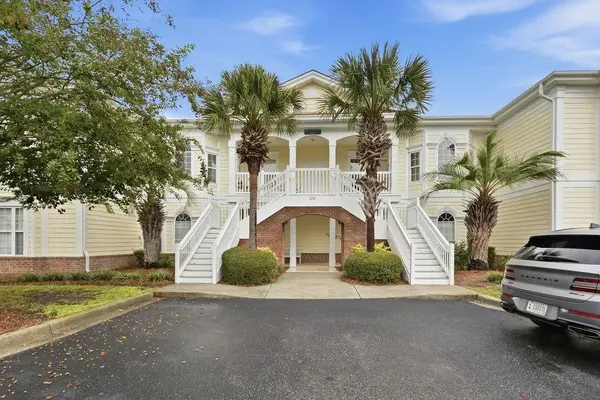 $575,000Active4 beds 3 baths2,000 sq. ft.
123 Avian Dr. #102, Pawleys Island, SC 29585
MLS# 2623675Listed by: CENTURY 21 THE HARRELSON GROUP - New
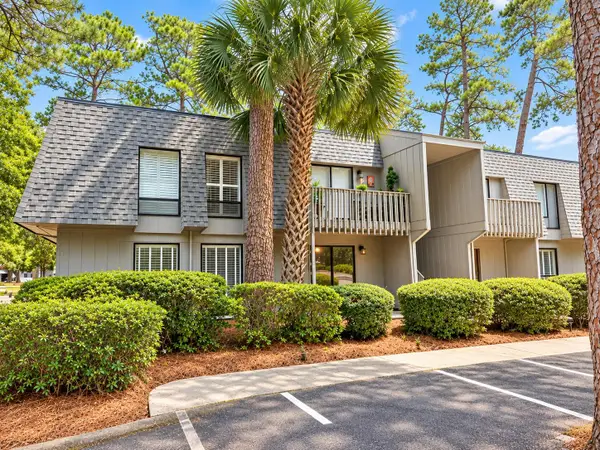 $169,900Active2 beds 2 baths844 sq. ft.
435 Salt Marsh Circle #19-C, Pawleys Island, SC 29585
MLS# 2623660Listed by: CAROLINA REAL ESTATE INVEST. - New
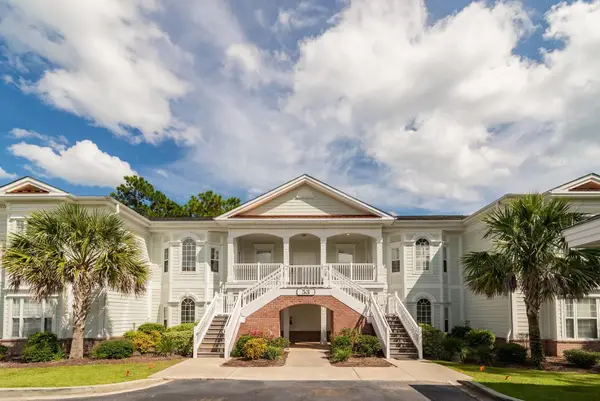 $585,000Active4 beds 3 baths2,001 sq. ft.
53 Nuthatch Ln. #UNIT 202, Pawleys Island, SC 29585
MLS# 2623651Listed by: RE/MAX EXECUTIVE - New
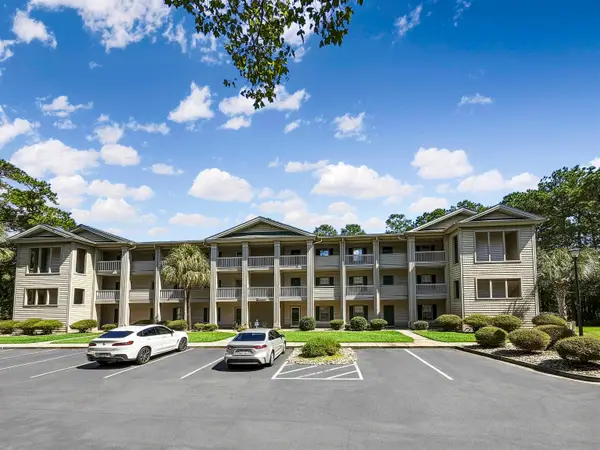 $259,900Active2 beds 2 baths1,000 sq. ft.
562 Blue Stem Dr. #54G, Pawleys Island, SC 29585
MLS# 2623630Listed by: REALTY ONE GROUP COASTAL - New
 $1,890,000Active4 beds 5 baths7,572 sq. ft.
112 Cockle Shell Ct., Pawleys Island, SC 29585
MLS# 2623637Listed by: KELLER WILLIAMS PAWLEYS ISLAND - New
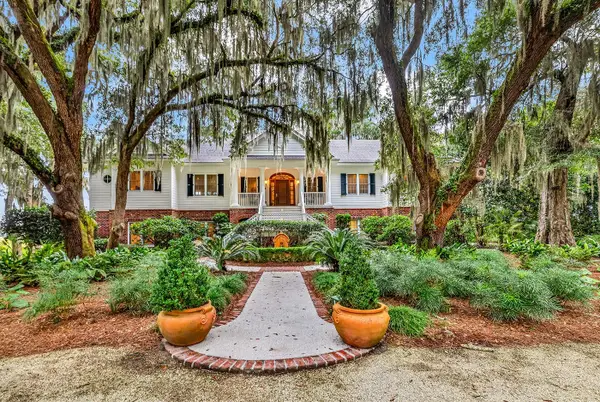 $2,950,000Active4 beds 5 baths6,792 sq. ft.
541 River Oaks Circle, Pawleys Island, SC 29585
MLS# 2623638Listed by: THE LITCHFIELD COMPANY REAL ESTATE - New
 $3,100,000Active7 beds 5 baths6,078 sq. ft.
75 Marsh Hen Drive, Pawleys Island, SC 29585
MLS# 26026628Listed by: THE LITCHFIELD COMPANY REAL ESTATE - New
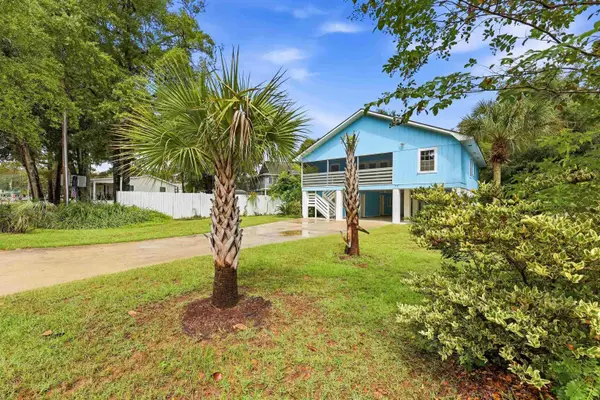 $759,000Active5 beds 3 baths2,964 sq. ft.
77 Channel Bluff Ave., Pawleys Island, SC 29585
MLS# 2623573Listed by: EXP REALTY LLC - New
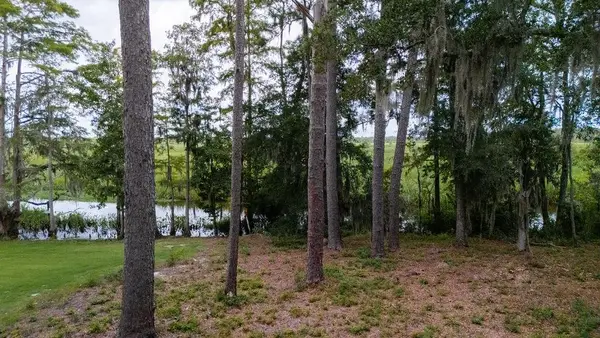 Listed by ERA$655,000Active0.7 Acres
Cabaniss Ln., Pawleys Island, SC 29585
MLS# 2623579Listed by: ERA WILDER REALTY INC PI


Protect your home and budget from life's surprises with an Assurant Home Warranty, backed by a partner that supports you through every step of homeownership. Explore Plans.
© 2023 - 2026 ERA Franchise Systems LLC. All rights reserved. ERA Franchise Systems LLC fully supports the principles of the Fair Housing Act and the Equal Opportunity Act. ERA, ERA Real Estate powered, and their respective logos are registered service marks of ERA Franchise Systems LLC. Each office is independently owned and operated.