
448 Preservation Circle, Pawleys Island, SC 29585
Local realty services provided by:ERA Real Estate Modo
448 Preservation Circle,Pawleys Island, SC 29585
$1,675,000
- 4 Beds
- 5 Baths
- 6,731 sq. ft.
- Single family
- Active
Office: the litchfield company real estate
MLS#:2622393
Source:SC_CCAR
Price summary
- Price:$1,675,000
- Price per sq. ft.:$248.85
- Monthly HOA dues:$318
About this home
Experience the pinnacle of coastal elegance in this stunning home located behind the gates of the prestigious community of The Reserve in Pawleys Island. From the moment you arrive, the Brazilian hardwood wraparound porch sets a sophisticated tone that continues throughout this meticulously designed residence. The heart of the home is a grand formal living room featuring soaring eighteen-foot windows that bathe the space in natural light. Adjacent, the formal dining room is a literal work of art, defined by stately, square-paneled columns and a ceiling adorned with a custom hand-painted mural and chandelier. For more casual gatherings, the family room offers a cozy gas-log fireplace, built-in bookshelves, and built in bar, all centered around breathtaking views of the lake and its lighted fountain. The kitchen is both a functional masterpiece and an aesthetic delight, anchored by a massive island with a five-burner gas cooktop. Sea-green granite countertops complement glazed, solid maple cabinetry equipped with pull-out drawers, an appliance garage, and glass-front display cases. Premium stainless steel appliances, including SubZero refrigeration, ensure a perfect cooking and dining experience. This home features an expansive layout with four bedrooms and four and a half baths, including two primary suites— one on each level. The downstairs primary suite is a true sanctuary, offering lake views from the bedroom and the Jacuzzi tub. A grand staircase leads upstairs to an open balcony and a versatile loft area, currently serving as a den and home office, overlooking the family room and out the massive windows to the lake beyond. The rear of the residence is designed for the ultimate Lowcountry lifestyle. Enjoy the screened-in pool area, complete with wood burning fireplace, an outdoor kitchen (featuring SubZero refrigeration) and a full bath. Adjacent to the screened area, a rear deck of Brazilian hardwood leads into the yard and a charming pergola with a swing—the perfect vantage point to enjoy the tranquil sounds of the lake's fountain. Premium Features: • Safety & Efficiency: Simonton Stormbreaker impact windows throughout. • Fine Finishes: Travertine tile in all bathrooms, extensive moldings and Brazilian hardwood decking. • Convenience: Whole-house vacuum system and a two-car garage. • Inclusions: All custom window treatments are included with the home. • Ownership grants full access to Litchfield by the Sea and the property owner’s beach club, just a golf cart ride away. • Memberships to both The Reserve golf club and the marina club available....
Contact an agent
Home facts
- Year built:2005
- Subdivision & Development:The Reserve
- Listing ID #:2622393
- Added:48 day(s) ago
- Updated:October 29, 2026 at 02:43 PM
Rooms and interior
- Bedrooms:4
- Total bathrooms:5
- Full bathrooms:4
- Half bathrooms:1
- Flooring:Carpet, Tile, Wood
- Kitchen Description:Breakfast Bar, Dishwasher, Disposal, Kitchen Island, Microwave, Range, Refrigerator, Water Purifier
- Basement:Yes
- Basement Description:Crawl Space
- Living area:6,731 sq. ft.
Heating and cooling
- Cooling:Central Air
- Heating:Central
- Central air:Yes
Structure and exterior
- Year built:2005
- Building area:6,731 sq. ft.
- Lot area:0.59 Acres
- Lot Features:Irregular Lot, Near Golf Course, Outside City Limits
- Exterior Features:Deck, Fence, Front Porch, Porch, Screened
- Foundation Description:Crawlspace
- Levels:2 Story
Schools
- High school:Waccamaw High School
- Middle school:Waccamaw Middle School
- Elementary school:Waccamaw Elementary School
Utilities
- Water:Public, Water Available
- Sewer:Sewer Available
Finances and disclosures
- Price:$1,675,000
- Price per sq. ft.:$248.85
Features and amenities
- Laundry features:Dryer, Washer, Washer Hookup
- Amenities:Clubhouse, Gated Community
- Pool features:Community, Outdoor Pool, Private Pool
Parking
- Total parking spaces:6
- Parking description:Attached, Garage, Garage Door Opener, Two Car Garage
- Garage:Yes
- Garage spaces:2
 Provided courtesy of the Coastal Carolinas MLS. © 2026 of the Coastal Carolinas MLS. All rights reserved. Information is provided exclusively for consumers' personal, non-commercial use, and may not be used for any purpose other than to identify prospective properties consumers may be interested in purchasing. Data is deemed reliable but is not guaranteed accurate by the Coastal Carolinas MLS.
New listings near 448 Preservation Circle
- New
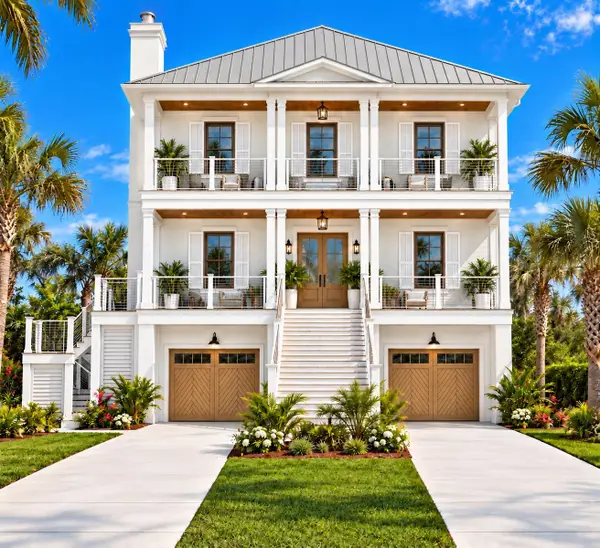 $2,299,000Active5 beds 5 baths7,276 sq. ft.
411 Blockade Dr., Pawleys Island, SC 29585
MLS# 2626321Listed by: S.H. JUNE & ASSOCIATES, LLC - New
 $210,000Active3 beds 3 baths1,475 sq. ft.
143 Oystercatcher Pl., Pawleys Island, SC 29585
MLS# 2626270Listed by: THE DIETER COMPANY - New
 $695,000Active4 beds 4 baths2,839 sq. ft.
TBD Hamilton Trail, Pawleys Island, SC 29585
MLS# 2626249Listed by: HERITAGE COAST REALTY - New
 $775,000Active3 beds 3 baths4,134 sq. ft.
54 Gloucester Pl., Pawleys Island, SC 29585
MLS# 2626234Listed by: REALTY ONE GROUP DOCKSIDESOUTH - New
 $325,000Active0.31 Acres
117 Seagrass Ct., Pawleys Island, SC 29585
MLS# 2626185Listed by: REDFIN CORPORATION - New
 $350,000Active3 beds 3 baths1,450 sq. ft.
971 Blue Stem Dr. #41 H, Pawleys Island, SC 29585
MLS# 2626192Listed by: KELLER WILLIAMS INNOVATE SOUTH - New
 $395,000Active2 beds 2 baths1,350 sq. ft.
14300 Ocean Hwy. #109/109A, Pawleys Island, SC 29585
MLS# 2626146Listed by: THE LITCHFIELD COMPANY REAL ESTATE - New
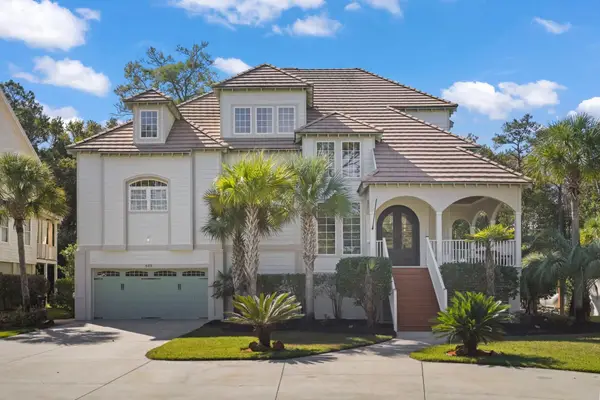 $1,875,500Active4 beds 5 baths4,884 sq. ft.
633 Hill Dr., Pawleys Island, SC 29585
MLS# 2626134Listed by: CENTURY 21 THE HARRELSON GROUP - New
 $587,000Active4 beds 3 baths3,428 sq. ft.
90 Parkview Dr., Pawleys Island, SC 29585
MLS# 2626021Listed by: PEACE SOTHEBY'S INTL REALTY PI - New
 $179,500Active2 beds 2 baths855 sq. ft.
118 Salt Marsh Circle #25i, Pawleys Island, SC 29585
MLS# 2626012Listed by: NAVIGATE REALTY


Protect your home and budget from life's surprises with an Assurant Home Warranty, backed by a partner that supports you through every step of homeownership. Explore Plans.
© 2023 - 2026 ERA Franchise Systems LLC. All rights reserved. ERA Franchise Systems LLC fully supports the principles of the Fair Housing Act and the Equal Opportunity Act. ERA, ERA Real Estate powered, and their respective logos are registered service marks of ERA Franchise Systems LLC. Each office is independently owned and operated.