
69 Prestwick Dr., Pawleys Island, SC 29585
Local realty services provided by:ERA Real Estate Modo
69 Prestwick Dr.,Pawleys Island, SC 29585
$749,000
- 3 Beds
- 2 Baths
- 3,100 sq. ft.
- Single family
- Active
Office: white realty, llc.
MLS#:2627773
Source:SC_CCAR
Price summary
- Price:$749,000
- Price per sq. ft.:$241.61
- Monthly HOA dues:$333
About this home
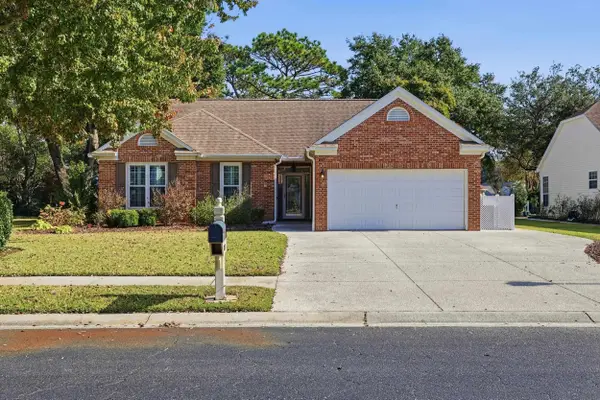
Welcome to 69 Prestwick Drive, a beautifully maintained, all-brick 3-bedroom, 2-bath home offering approximately 2,400 heated square feet in the highly desirable gated community of Heritage Plantation in Pawleys Island. Surrounded by mature landscaping and a peaceful wooded backdrop, this home offers a wonderful combination of space, comfort, and Lowcountry living. A welcoming front porch adds to the home's curb appeal and provides the perfect place to enjoy the surroundings. Step inside to discover an inviting open-concept floor plan featuring luxury vinyl plank flooring throughout, abundant natural light, and a seamless flow between the main living, dining, and kitchen areas. The spacious kitchen features quartz countertops, white cabinetry, stainless steel appliances, and a breakfast bar that opens to the main living space, making everyday living and entertaining effortless. Just off the living room, a versatile flex space provides endless possibilities, whether you envision a home office or cozy sitting area. The spacious primary suite offers a tray ceiling and a standout feature you won't want to miss: a completely custom-designed shower featuring beautiful tilework, dual showerheads, shiplap accents, and frameless glass. Enjoy the bright, window-filled Carolina room overlooking the wooded backyard, offering a peaceful setting to unwind and enjoy the natural surroundings. Step outside onto the back deck to enjoy the fresh air and private-feeling setting. A dedicated laundry room provides convenient access to the oversized two-car garage, which offers valuable additional space for storage, hobbies, or a golf cart. Life in Heritage Plantation is just as appealing as the home itself! Residents enjoy an exceptional collection of amenities, including a clubhouse, swimming pool, fitness center, tennis and pickleball courts, and a private marina on the Waccamaw River. The community is also home to the beautiful Heritage Club golf course, with golf available separately. With its all-brick construction, spacious layout, thoughtful features, and desirable location in one of Pawleys Island's established gated communities, 69 Prestwick Drive is ready to welcome you home! Schedule your showing today!...
Contact an agent
Home facts
- Year built:2004
- Subdivision & Development:Heritage Plantation
- Listing ID #:2627773
- Added:2 day(s) ago
- Updated:November 20, 2026 at 03:11 PM
Rooms and interior
- Bedrooms:3
- Total bathrooms:2
- Full bathrooms:2
- Flooring:Luxury Vinyl Plank, Tile
- Kitchen Description:Breakfast Bar, Dishwasher, Disposal, Microwave, Refrigerator
- Bedroom Description:Split Bedrooms
- Living area:3,100 sq. ft.
Heating and cooling
- Cooling:Central Air
- Heating:Central, Electric
- Central air:Yes
Structure and exterior
- Year built:2004
- Building area:3,100 sq. ft.
- Lot area:0.19 Acres
- Lot Features:Near Golf Course, Rectangular
- Architectural Style:Ranch
- Construction Materials:Brick
- Exterior Features:Deck, Front Porch
- Foundation Description:Slab
- Levels:1 Story
Schools
- High school:Waccamaw High School
- Middle school:Waccamaw Middle School
- Elementary school:Waccamaw Elementary School
Utilities
- Water:Public, Water Available
- Sewer:Sewer Available
Finances and disclosures
- Price:$749,000
- Price per sq. ft.:$241.61
Features and amenities
- Laundry features:Washer Hookup
- Amenities:Clubhouse, Gated Community
- Pool features:Community, Outdoor Pool
Parking
- Total parking spaces:6
- Parking description:Attached, Garage, Garage Door Opener, Two Car Garage
- Garage:Yes
- Garage spaces:2
 Provided courtesy of the Coastal Carolinas MLS. © 2026 of the Coastal Carolinas MLS. All rights reserved. Information is provided exclusively for consumers' personal, non-commercial use, and may not be used for any purpose other than to identify prospective properties consumers may be interested in purchasing. Data is deemed reliable but is not guaranteed accurate by the Coastal Carolinas MLS.
New listings near 69 Prestwick Dr.
- New
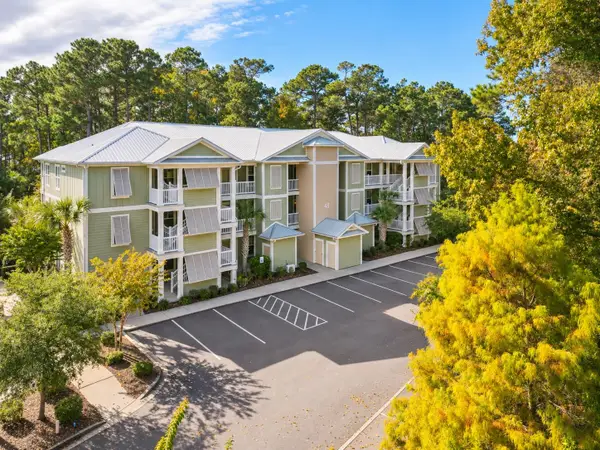 $379,900Active3 beds 2 baths1,362 sq. ft.
48 Mingo Dr. #1C, Pawleys Island, SC 29585
MLS# 2627864Listed by: PEACE SOTHEBY'S INTL REALTY PI - Open Sat, 11am to 1pmNew
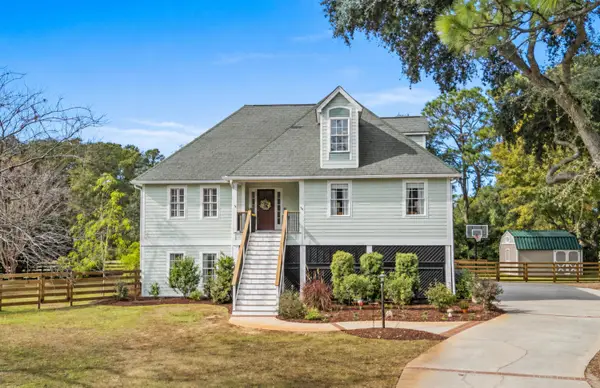 $849,000Active5 beds 4 baths3,872 sq. ft.
36 Spicebush Ln., Pawleys Island, SC 29585
MLS# 2627731Listed by: BHHS COASTAL REAL ESTATE - New
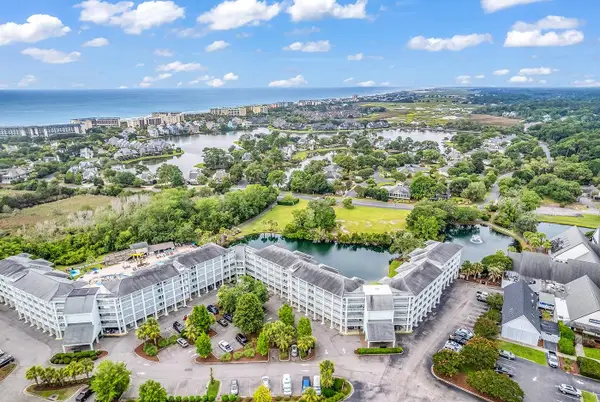 $185,000Active1 beds 1 baths650 sq. ft.
14290 Ocean Hwy. #122, Pawleys Island, SC 29585
MLS# 2627682Listed by: THE LITCHFIELD COMPANY REAL ESTATE - New
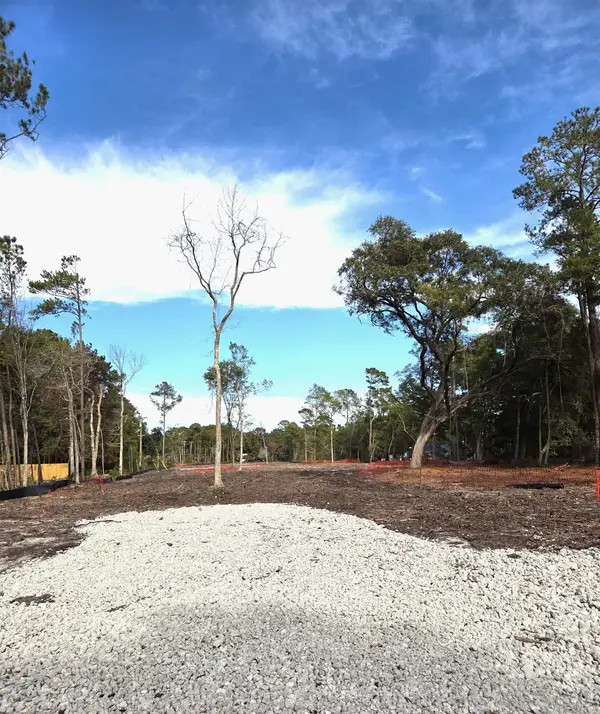 $897,000Active3.5 Acres
885 Martin Luther King Rd., Pawleys Island, SC 29585
MLS# 2627650Listed by: COAST REAL ESTATE SC - New
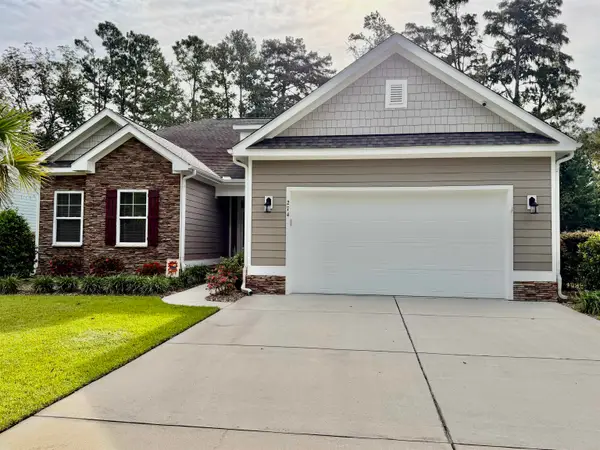 $835,000Active3 beds 2 baths3,098 sq. ft.
274 Tuckers Rd., Pawleys Island, SC 29585
MLS# 2627638Listed by: KELLER WILLIAMS INNOVATE SOUTH - New
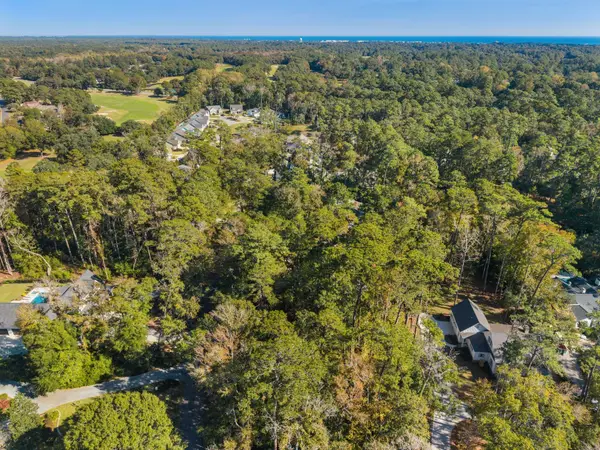 $439,000Active0.7 Acres
Lot 4 Tuckers Rd., Pawleys Island, SC 29585
MLS# 2627607Listed by: PEACE SOTHEBY'S INTL REALTY PI 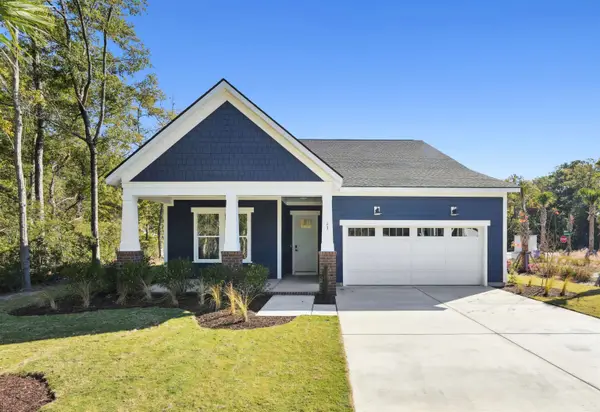 $633,845Pending4 beds 4 baths3,525 sq. ft.
123 Condor Ct, Pawleys Island, SC 29585
MLS# 2627569Listed by: TOLL BROTHERS REAL ESTATE INC.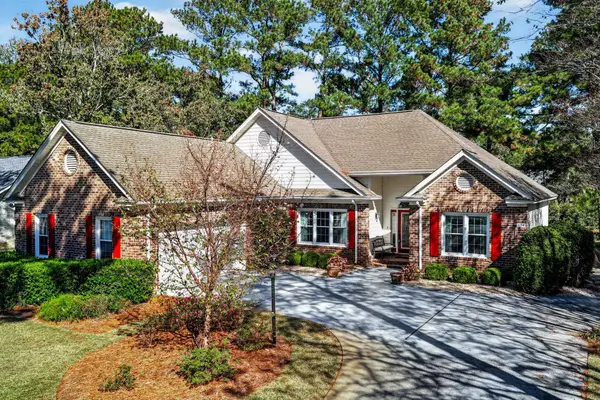 $548,775Pending3 beds 2 baths3,316 sq. ft.
134 Club Circle, Pawleys Island, SC 29585
MLS# 2627556Listed by: KELLER WILLIAMS PAWLEYS ISLAND- New
 $585,000Active3 beds 2 baths2,395 sq. ft.
217 Boatmen Dr., Pawleys Island, SC 29585
MLS# 2627536Listed by: THE LITCHFIELD COMPANY REAL ESTATE


Protect your home and budget from life's surprises with an Assurant Home Warranty, backed by a partner that supports you through every step of homeownership. Explore Plans.
© 2023 - 2026 ERA Franchise Systems LLC. All rights reserved. ERA Franchise Systems LLC fully supports the principles of the Fair Housing Act and the Equal Opportunity Act. ERA, ERA Real Estate powered, and their respective logos are registered service marks of ERA Franchise Systems LLC. Each office is independently owned and operated.