
736 Algonquin Dr. #4H, Pawleys Island, SC 29585
Local realty services provided by:ERA Wilder Realty
736 Algonquin Dr. #4H,Pawleys Island, SC 29585
$236,000
- 3 Beds
- 2 Baths
- 1,300 sq. ft.
- Condominium
- Pending
Office: the dieter company
MLS#:2618778
Source:SC_CCAR
Price summary
- Price:$236,000
- Price per sq. ft.:$181.54
- Monthly HOA dues:$500
About this home
Well maintained 2nd floor, end unit, overlooking the Pawleys Pavilion Pool and common area. This 3 bedroom, 2 full bathroom condo would make a great primary home, 2nd home, or long term rental investment property. Pawleys Pavilion replaced the roofs in 2022/2023 and seller had a Lennox HVAC and air handler installed in May 2024 with a transferrable warranty. Large great room with waterproof laminate flooring and vaulted ceilings, dining area, and fully equipped kitchen with a breakfast bar. Split bedroom plan with master bedroom with vaulted ceilings and two closets (one walk-in closet), master bathroom with garden tub/shower combo. Ceiling fans with lights in each bedroom and in the great room. Laundry room with washer & dryer that convey with purchase. Screened-In porch that overlooks the pool and common area. Reserved parking spot and attached downstairs storage room as well. Pawleys Pavilion has a gated entrance for added security. Pawleys Pavilion is located in the heart of Litchfield Mainland and is a short drive to area beaches, restaurants, night life, shopping, and golf courses. Pawleys Island is 7 miles to Georgetown, 20 miles to Myrtle Beach, and 70 miles to Historic Charleston. Don't miss your opportunity to own your own piece of Pawleys Island at a reasonable price....
Contact an agent
Home facts
- Year built:2006
- Subdivision & Development:Pawleys Pavilion - 42A
- Listing ID #:2618778
- Added:59 day(s) ago
- Updated:September 27, 2026 at 08:26 AM
Rooms and interior
- Bedrooms:3
- Total bathrooms:2
- Full bathrooms:2
- Flooring:Carpet, Laminate, Tile
- Kitchen Description:Breakfast Bar, Dishwasher, Disposal, Microwave, Oven, Range, Refrigerator
- Bedroom Description:Split Bedrooms
- Living area:1,300 sq. ft.
Heating and cooling
- Cooling:Central Air
- Heating:Central, Electric
- Central air:Yes
Structure and exterior
- Year built:2006
- Building area:1,300 sq. ft.
- Lot Features:Irregular Lot, Outside City Limits
- Architectural Style:Low Rise
- Construction Materials:Vinyl Siding
- Exterior Features:Front Porch, Porch, Rear Porch, Screened
- Foundation Description:Slab
- Levels:1 Story
Schools
- High school:Waccamaw High School
- Middle school:Waccamaw Middle School
- Elementary school:Waccamaw Elementary School
Utilities
- Water:Public, Water Available
- Sewer:Sewer Available
Finances and disclosures
- Price:$236,000
- Price per sq. ft.:$181.54
Features and amenities
- Laundry features:Dryer, Washer, Washer Hookup
- Amenities:Gated Community, Storage
- Pool features:Community, Outdoor Pool
Parking
- Parking description:Assigned
 Provided courtesy of the Coastal Carolinas MLS. © 2026 of the Coastal Carolinas MLS. All rights reserved. Information is provided exclusively for consumers' personal, non-commercial use, and may not be used for any purpose other than to identify prospective properties consumers may be interested in purchasing. Data is deemed reliable but is not guaranteed accurate by the Coastal Carolinas MLS.
New listings near 736 Algonquin Dr. #4H
- New
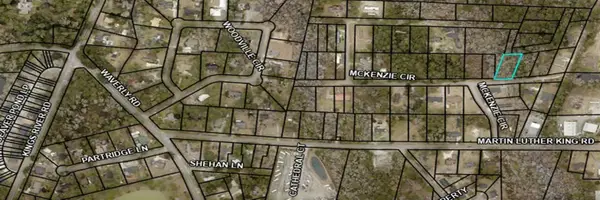 $85,000Active0.42 Acres
TBD Mckenzie Circle, Pawleys Island, SC 29585
MLS# 2623738Listed by: EXP REALTY LLC - New
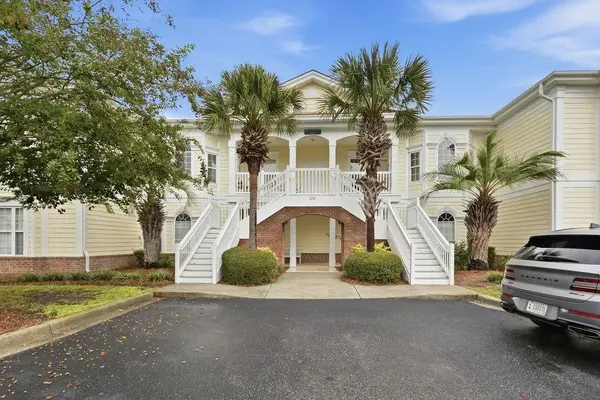 $575,000Active4 beds 3 baths2,000 sq. ft.
123 Avian Dr. #102, Pawleys Island, SC 29585
MLS# 2623675Listed by: CENTURY 21 THE HARRELSON GROUP - New
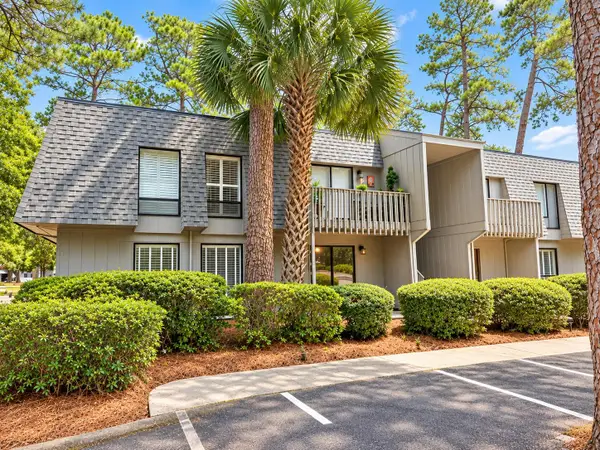 $169,900Active2 beds 2 baths844 sq. ft.
435 Salt Marsh Circle #19-C, Pawleys Island, SC 29585
MLS# 2623660Listed by: CAROLINA REAL ESTATE INVEST. - New
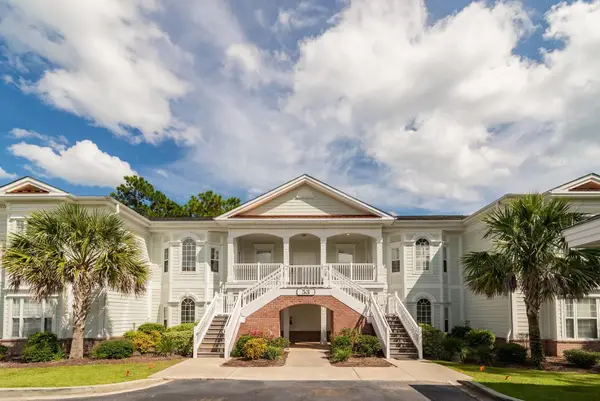 $585,000Active4 beds 3 baths2,001 sq. ft.
53 Nuthatch Ln. #UNIT 202, Pawleys Island, SC 29585
MLS# 2623651Listed by: RE/MAX EXECUTIVE - New
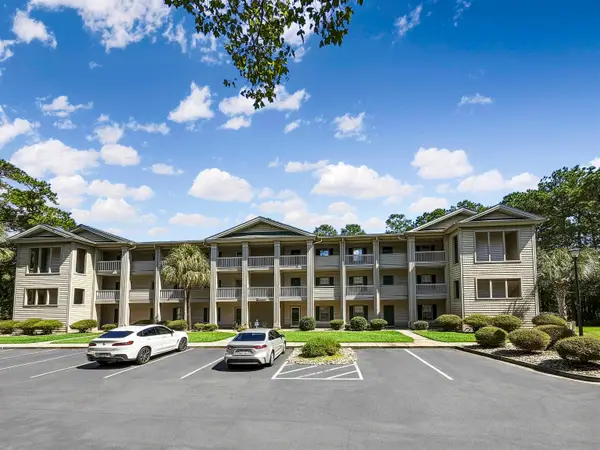 $259,900Active2 beds 2 baths1,000 sq. ft.
562 Blue Stem Dr. #54G, Pawleys Island, SC 29585
MLS# 2623630Listed by: REALTY ONE GROUP COASTAL - New
 $1,890,000Active4 beds 5 baths7,572 sq. ft.
112 Cockle Shell Ct., Pawleys Island, SC 29585
MLS# 2623637Listed by: KELLER WILLIAMS PAWLEYS ISLAND - New
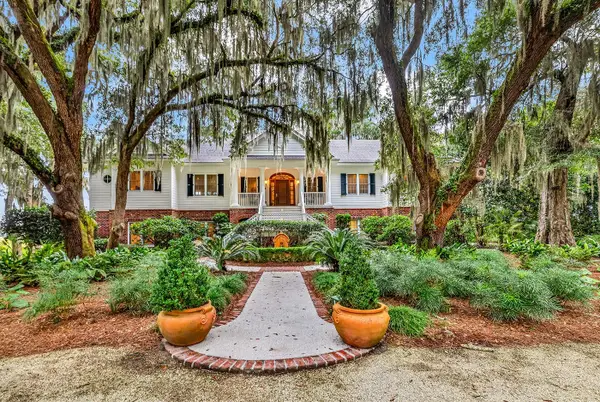 $2,950,000Active4 beds 5 baths6,792 sq. ft.
541 River Oaks Circle, Pawleys Island, SC 29585
MLS# 2623638Listed by: THE LITCHFIELD COMPANY REAL ESTATE - New
 $3,100,000Active7 beds 5 baths6,078 sq. ft.
75 Marsh Hen Drive, Pawleys Island, SC 29585
MLS# 26026628Listed by: THE LITCHFIELD COMPANY REAL ESTATE - New
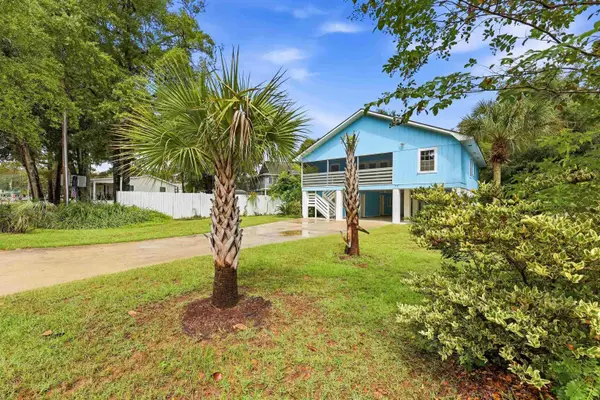 $759,000Active5 beds 3 baths2,964 sq. ft.
77 Channel Bluff Ave., Pawleys Island, SC 29585
MLS# 2623573Listed by: EXP REALTY LLC - New
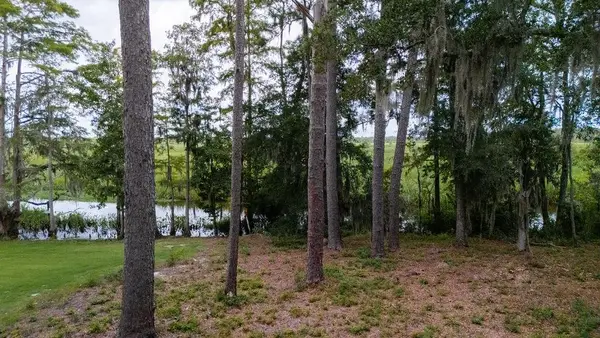 Listed by ERA$655,000Active0.7 Acres
Cabaniss Ln., Pawleys Island, SC 29585
MLS# 2623579Listed by: ERA WILDER REALTY INC PI


Protect your home and budget from life's surprises with an Assurant Home Warranty, backed by a partner that supports you through every step of homeownership. Explore Plans.
© 2023 - 2026 ERA Franchise Systems LLC. All rights reserved. ERA Franchise Systems LLC fully supports the principles of the Fair Housing Act and the Equal Opportunity Act. ERA, ERA Real Estate powered, and their respective logos are registered service marks of ERA Franchise Systems LLC. Each office is independently owned and operated.