
75 Marsh Hen Dr., Pawleys Island, SC 29585
Local realty services provided by:ERA Real Estate Modo
Office: the litchfield company real estate
MLS#:2618762
Source:SC_CCAR
Price summary
- Price:$3,100,000
- Price per sq. ft.:$434.66
About this home
Tucked in a coveted setting just minutes from Litchfield Beach, 75 Marsh Hen Drive is a completely reimagined coastal retreat offering over 6,000 heated square feet of thoughtfully designed living space. Likely the absolute best location on the street with wide open views looking down the creek and marsh to Pawleys Island and Midway Inlet. With 7 bedrooms and 5 bathrooms spread across four spacious levels, this home is perfectly suited for large families, multigenerational living, or anyone who loves to host. Every major system and finish has been thoughtfully updated — new roof, new windows, several new HVAC systems, and a fully reimagined kitchen and bathrooms — so buyers get all the charm of an established property with the peace of mind of new construction. Move in and enjoy; the hard work has already been done. The main level is an entertainer's dream, anchored by a sprawling living room, a separate family room, and an eat-in kitchen that flows seamlessly into a bright breakfast nook and dining area. A wet bar and walk-in pantry add everyday convenience, while the covered porch and multiple decks extend the living space outdoors. Upstairs, the primary suite is a true owner's retreat — complete with a spacious walk-in closet, fireplace, and spa-style bath — while additional bedrooms throughout the upper floors offer privacy and flexibility for family, guests, or a home office. A fourth-floor bonus bedroom provides even more versatility, ideal as a private guest suite, studio, or teen hangout. Step outside to your own private oasis: a brand-new pool and hot tub set against sweeping views of the creek and marsh beyond. Multiple patios — including one stretching over 70 feet — along with a covered dock, create endless options for morning coffee, sunset cocktails, or weekend gatherings against a backdrop of true Lowcountry scenery. Take off in your boat from the private dock for a day of fishing the famous Litchfield and Pawleys creek with some of the best inshore fishing around. With an oversized two-bay garage, a dedicated storage room, and generous closet space throughout, this home solves the age-old challenge of "where does it all go." Boats, beach gear, vehicles, and hobbies all have a place here. Just a short trip to the sand and surf of Litchfield Beach, 75 Marsh Hen Drive offers the best of both worlds: a private, marsh-front sanctuary with easy access to the beach, dining, and everything the Pawleys Island area has to offer. This is more than a house — it's a fully renovated coastal estate ready for its next chapter. Whether you're searching for room to grow, space to entertain, or a private escape with water views, 75 Marsh Hen Drive delivers it all....
Contact an agent
Home facts
- Year built:1986
- Subdivision & Development:Litchfield Beach
- Listing ID #:2618762
- Added:59 day(s) ago
- Updated:September 27, 2026 at 02:02 PM
Rooms and interior
- Bedrooms:7
- Total bathrooms:5
- Full bathrooms:5
- Flooring:Luxury Vinyl Plank, Tile, Wood
- Kitchen Description:Breakfast Area, Breakfast Bar, Dishwasher, Disposal, Double Oven, Freezer, Kitchen Island, Refrigerator
- Bedroom Description:Split Bedrooms
- Living area:7,132 sq. ft.
Heating and cooling
- Cooling:Central Air
- Heating:Central, Electric
- Central air:Yes
Structure and exterior
- Year built:1986
- Building area:7,132 sq. ft.
- Lot area:0.18 Acres
- Lot Features:Flood Zone, Stream Creek
- Architectural Style:Raised Beach
- Exterior Features:Balcony, Deck, Dock, Fence, Front Porch, Patio, Porch, Rear Porch
- Levels:3+ Story
Schools
- High school:Waccamaw High School
- Middle school:Waccamaw Middle School
- Elementary school:Waccamaw Elementary School
Utilities
- Water:Public, Water Available
- Sewer:Sewer Available
Finances and disclosures
- Price:$3,100,000
- Price per sq. ft.:$434.66
Features and amenities
- Laundry features:Dryer, Washer, Washer Hookup
- Amenities:Dock
- Pool features:Outdoor Pool, Private Pool
Parking
- Total parking spaces:6
- Parking description:Garage Door Opener, Underground
- Garage:Yes
 Provided courtesy of the Coastal Carolinas MLS. © 2026 of the Coastal Carolinas MLS. All rights reserved. Information is provided exclusively for consumers' personal, non-commercial use, and may not be used for any purpose other than to identify prospective properties consumers may be interested in purchasing. Data is deemed reliable but is not guaranteed accurate by the Coastal Carolinas MLS.
New listings near 75 Marsh Hen Dr.
- New
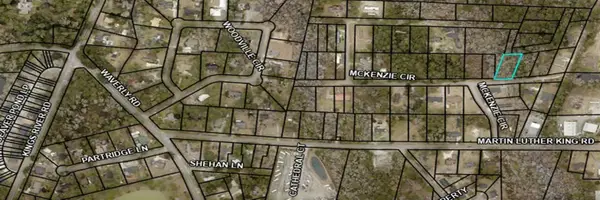 $85,000Active0.42 Acres
TBD Mckenzie Circle, Pawleys Island, SC 29585
MLS# 2623738Listed by: EXP REALTY LLC - New
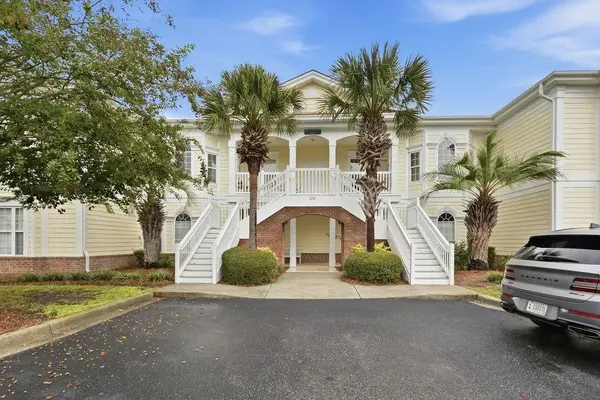 $575,000Active4 beds 3 baths2,000 sq. ft.
123 Avian Dr. #102, Pawleys Island, SC 29585
MLS# 2623675Listed by: CENTURY 21 THE HARRELSON GROUP - New
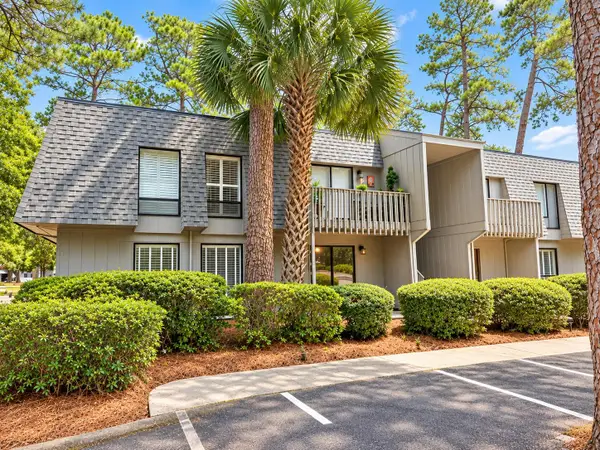 $169,900Active2 beds 2 baths844 sq. ft.
435 Salt Marsh Circle #19-C, Pawleys Island, SC 29585
MLS# 2623660Listed by: CAROLINA REAL ESTATE INVEST. - New
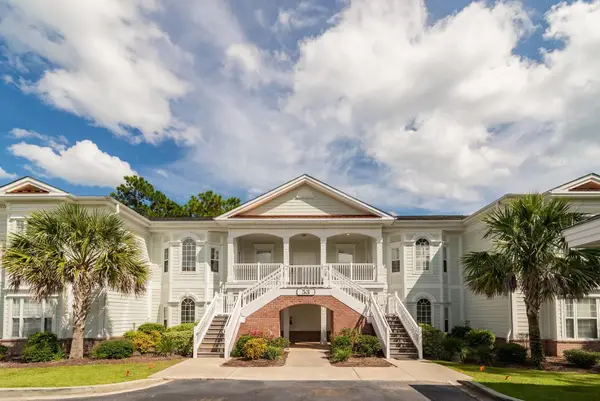 $585,000Active4 beds 3 baths2,001 sq. ft.
53 Nuthatch Ln. #UNIT 202, Pawleys Island, SC 29585
MLS# 2623651Listed by: RE/MAX EXECUTIVE - New
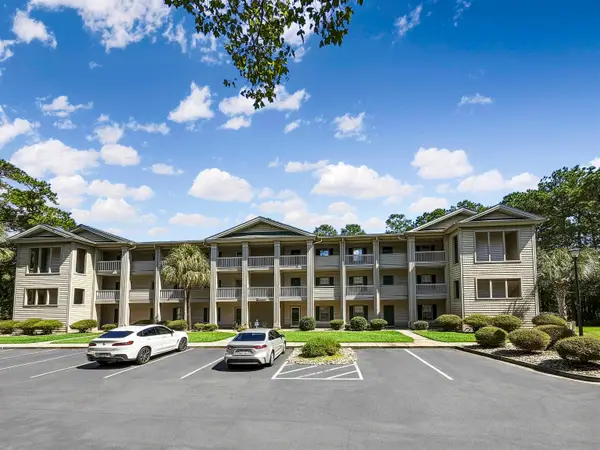 $259,900Active2 beds 2 baths1,000 sq. ft.
562 Blue Stem Dr. #54G, Pawleys Island, SC 29585
MLS# 2623630Listed by: REALTY ONE GROUP COASTAL - New
 $1,890,000Active4 beds 5 baths7,572 sq. ft.
112 Cockle Shell Ct., Pawleys Island, SC 29585
MLS# 2623637Listed by: KELLER WILLIAMS PAWLEYS ISLAND - New
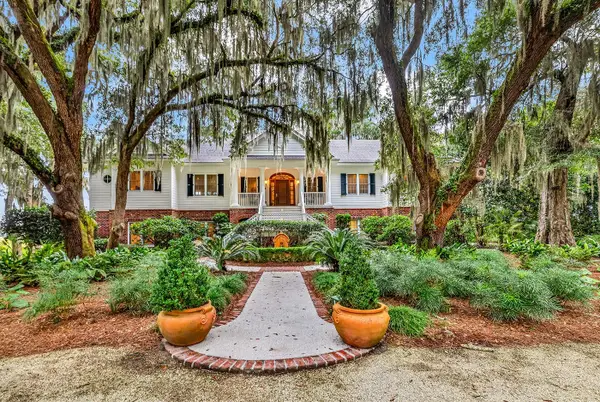 $2,950,000Active4 beds 5 baths6,792 sq. ft.
541 River Oaks Circle, Pawleys Island, SC 29585
MLS# 2623638Listed by: THE LITCHFIELD COMPANY REAL ESTATE - New
 $3,100,000Active7 beds 5 baths6,078 sq. ft.
75 Marsh Hen Drive, Pawleys Island, SC 29585
MLS# 26026628Listed by: THE LITCHFIELD COMPANY REAL ESTATE - New
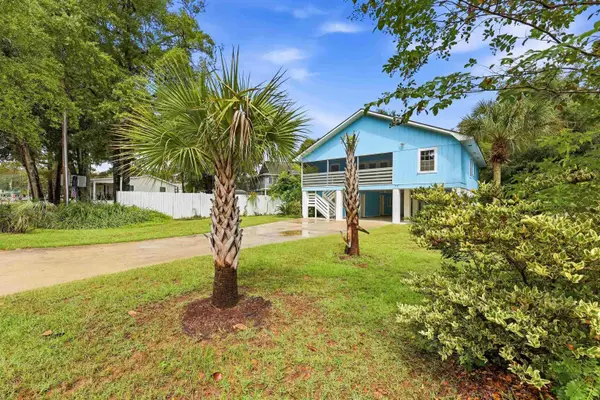 $759,000Active5 beds 3 baths2,964 sq. ft.
77 Channel Bluff Ave., Pawleys Island, SC 29585
MLS# 2623573Listed by: EXP REALTY LLC - New
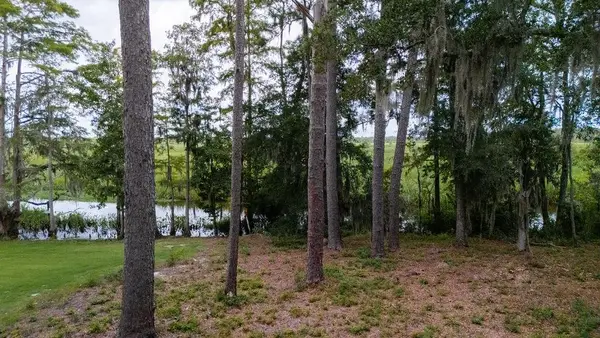 Listed by ERA$655,000Active0.7 Acres
Cabaniss Ln., Pawleys Island, SC 29585
MLS# 2623579Listed by: ERA WILDER REALTY INC PI


Protect your home and budget from life's surprises with an Assurant Home Warranty, backed by a partner that supports you through every step of homeownership. Explore Plans.
© 2023 - 2026 ERA Franchise Systems LLC. All rights reserved. ERA Franchise Systems LLC fully supports the principles of the Fair Housing Act and the Equal Opportunity Act. ERA, ERA Real Estate powered, and their respective logos are registered service marks of ERA Franchise Systems LLC. Each office is independently owned and operated.