
81 Fairway Ln., Pawleys Island, SC 29585
Local realty services provided by:ERA Wilder Realty
81 Fairway Ln.,Pawleys Island, SC 29585
$879,000
- 3 Beds
- 3 Baths
- 4,222 sq. ft.
- Single family
- Active
Office: the litchfield company real estate
MLS#:2624488
Source:SC_CCAR
Price summary
- Price:$879,000
- Price per sq. ft.:$208.2
- Monthly HOA dues:$203
About this home
Welcome home to a one-of-a-kind Tudor retreat tucked inside the gates of The River Club, where storybook architecture meets the easy rhythm of coastal Carolina living. With views of the 18th hole, this beautifully updated 3-bedroom, 2.5-bath home offers 2,913 heated square feet of comfort, character, and peace of mind. The big-ticket items are already done. A brand-new roof (2026) and new windows throughout mean you can settle in and enjoy your new home instead of budgeting for major projects. Behind the gates of The River Club, you'll also enjoy the privacy and security of one of the area's most sought-after communities. A cheery new front door with leaded glass sets the tone, opening into a spacious foyer with a gathering room just beyond. It's an inviting layout for everything from quiet evenings to holiday get-togethers. To the right of the foyer, the first-floor primary bedroom features new flooring and a fully remodeled spa-inspired bath. Soak in the tub, get ready with ease at the double sinks, and start your day in the frameless shower. A bidet-style toilet adds a modern touch of comfort. With the primary suite on the main level, you'll enjoy convenient single-level living now and for years to come. To the left of the foyer, the dining room and kitchen are ready for entertaining. A sunny breakfast nook makes casual mornings a joy, and two sinks make cooking and cleanup easy when the whole family, or a crowd of friends, is in the kitchen. The laundry room and garage access sit right nearby, keeping daily routines simple and efficient. Beautiful wood stairs lead to a Juliet balcony and two additional bedrooms connected by a Jack-and-Jill bath, ideal for family, guests, or a home office. Above the two-car garage, a large bonus room offers endless flexibility. Use it as a fourth bedroom, media room, studio, game room, or hobby space. Outside, the yard is a low country dream. Majestic Live Oaks provide shade and Southern character, while twice-blooming azaleas, camellias, and fragrant jasmine bring color and perfume through the seasons. It's a place to linger with a morning coffee or an evening glass of wine. Beyond your own front door, this home offers access to all the wonderful amenities of Litchfield by the Sea. Spend your days at the private beach club, complete with convenient parking and restrooms, so beach days are easy and stress-free. Stay active with tennis and pickleball courts or explore the resort on scenic walking and biking paths. Whether you want a quiet stroll, a lively match with friends, or a sunny day by the ocean, it's all right here. Updated, move-in ready, and set in a gated golf community with beach club access, this Tudor home offers the best of coastal living: charm, comfort, and a lifestyle that feels like a vacation every day....
Contact an agent
Home facts
- Year built:1989
- Subdivision & Development:River Club
- Listing ID #:2624488
- Added:1 day(s) ago
- Updated:October 07, 2026 at 02:34 PM
Rooms and interior
- Bedrooms:3
- Total bathrooms:3
- Full bathrooms:2
- Half bathrooms:1
- Flooring:Carpet, Luxury Vinyl Plank, Tile
- Kitchen Description:Breakfast Area, Breakfast Bar, Dishwasher, Double Oven, Freezer, Range Hood, Refrigerator
- Bedroom Description:Split Bedrooms
- Living area:4,222 sq. ft.
Heating and cooling
- Cooling:Central Air
- Heating:Central, Electric
- Central air:Yes
Structure and exterior
- Year built:1989
- Building area:4,222 sq. ft.
- Lot area:0.34 Acres
- Lot Features:Near Golf Course, On Golf Course
- Architectural Style:Traditional
- Construction Materials:Stucco
- Exterior Features:Deck, Porch, Rear Porch
- Levels:2 Story
Schools
- High school:Waccamaw High School
- Middle school:Waccamaw Middle School
- Elementary school:Waccamaw Elementary School
Utilities
- Water:Public, Water Available
- Sewer:Sewer Available
Finances and disclosures
- Price:$879,000
- Price per sq. ft.:$208.2
Features and amenities
- Laundry features:Washer Hookup
- Amenities:Clubhouse, Gated Community
- Pool features:Community, Outdoor Pool
Parking
- Total parking spaces:6
- Parking description:Attached, Garage, Garage Door Opener, Two Car Garage
- Garage:Yes
- Garage spaces:2
 Provided courtesy of the Coastal Carolinas MLS. © 2026 of the Coastal Carolinas MLS. All rights reserved. Information is provided exclusively for consumers' personal, non-commercial use, and may not be used for any purpose other than to identify prospective properties consumers may be interested in purchasing. Data is deemed reliable but is not guaranteed accurate by the Coastal Carolinas MLS.
New listings near 81 Fairway Ln.
- New
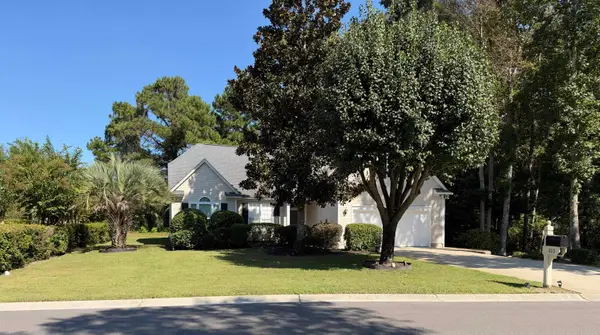 $725,000Active3 beds 2 baths2,589 sq. ft.
203 Tradition Club Dr., Pawleys Island, SC 29585
MLS# 2624566Listed by: BEYCOME BROKERAGE REALTY LLC 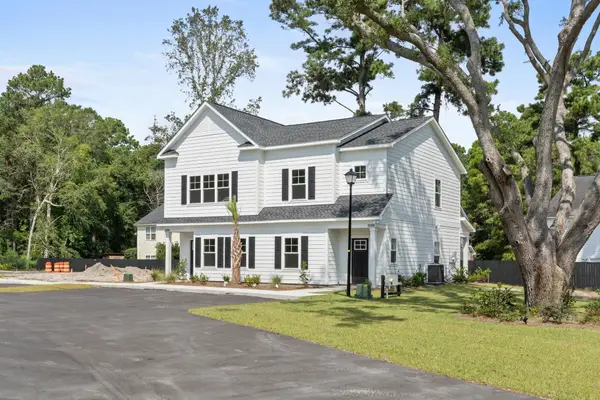 $694,900Active-- beds -- baths2,987 sq. ft.
21 & 23 Graybo Ln, Pawleys Island, SC 29585
MLS# 2603860Listed by: DUNES REALTY SALES- New
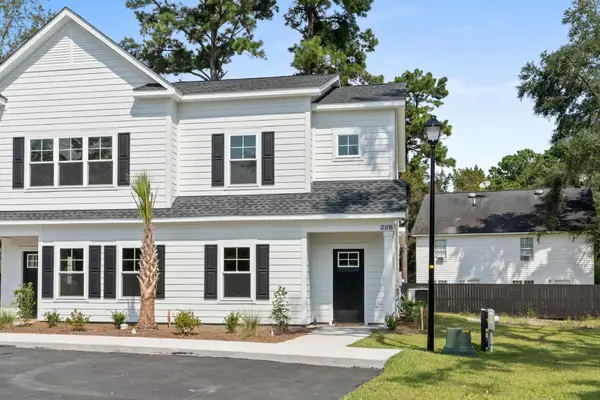 $335,000Active3 beds 4 baths1,434 sq. ft.
23 Graybo Ln #7, Pawleys Island, SC 29585
MLS# 2624554Listed by: DUNES REALTY SALES - New
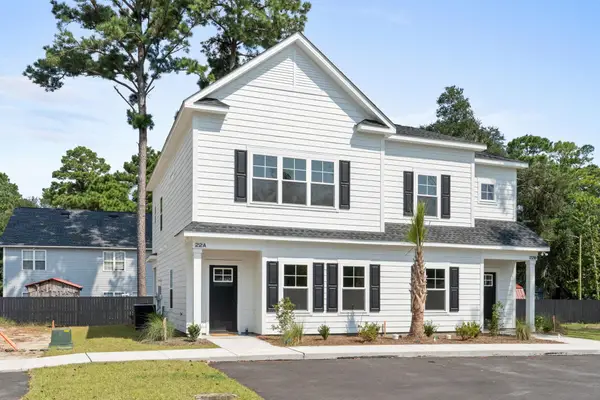 $359,900Active3 beds 3 baths1,553 sq. ft.
21 Graybo Ln #8, Pawleys Island, SC 29585
MLS# 2624556Listed by: DUNES REALTY SALES - New
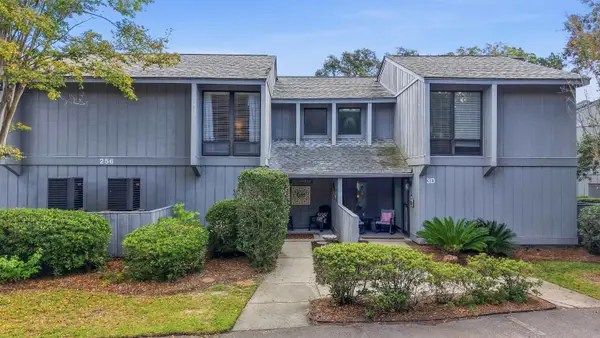 $289,900Active3 beds 3 baths1,682 sq. ft.
256 Salt Marsh Circle #3C, Pawleys Island, SC 29585
MLS# 2624470Listed by: CB SEA COAST ADVANTAGE PI - New
 $688,900Active4 beds 3 baths2,500 sq. ft.
112 Northwoods Ct., Pawleys Island, SC 29585
MLS# 2624341Listed by: THE BEVERLY GROUP - New
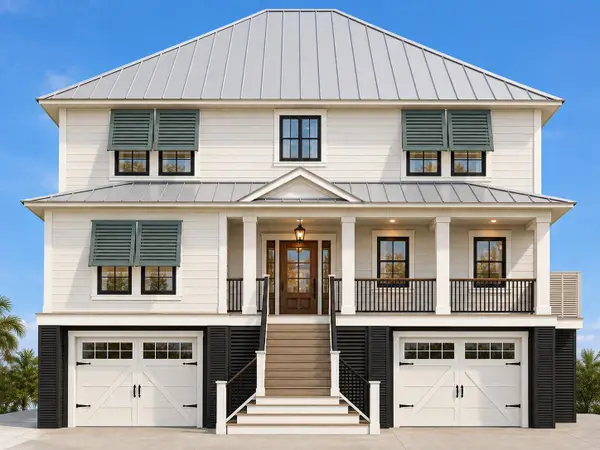 $1,550,000Active4 beds 5 baths5,633 sq. ft.
50 Grackle Ln., Pawleys Island, SC 29585
MLS# 2624299Listed by: THE BEVERLY GROUP - New
 $175,000Active-- beds 1 baths245 sq. ft.
1 Norris Dr. #357, Pawleys Island, SC 29585
MLS# 2624263Listed by: THE DIETER COMPANY - New
 $670,000Active3 beds 2 baths2,985 sq. ft.
205 Berwick Dr., Pawleys Island, SC 29585
MLS# 2624246Listed by: RE/MAX EXECUTIVE


Protect your home and budget from life's surprises with an Assurant Home Warranty, backed by a partner that supports you through every step of homeownership. Explore Plans.
© 2023 - 2026 ERA Franchise Systems LLC. All rights reserved. ERA Franchise Systems LLC fully supports the principles of the Fair Housing Act and the Equal Opportunity Act. ERA, ERA Real Estate powered, and their respective logos are registered service marks of ERA Franchise Systems LLC. Each office is independently owned and operated.