
93 Seapine Dr., Pawleys Island, SC 29585
Local realty services provided by:ERA Real Estate Modo
93 Seapine Dr.,Pawleys Island, SC 29585
$719,990
- 4 Beds
- 3 Baths
- - sq. ft.
- Single family
- Sold
Office: the beverly group
MLS#:2530177
Source:SC_CCAR
Sorry, we are unable to map this address
Price summary
- Price:$719,990
About this home
Located in the heart of Pawleys Island, this beautifully designed move-in ready raised beach-style home offers 4 bedrooms, 2.5 bathrooms, and the perfect combination of coastal charm and modern comfort. Quality craftsmanship shines throughout with carefully selected upgrades and designer finishes in every space. The kitchen features quartz countertops, soft-close cabinets and drawers, under-cabinet lighting, and an upgraded stainless steel appliance package with propane gas. The spacious primary suite is designed for relaxation with LVT flooring, a tray ceiling with crown moulding, paneled accent wall details, double vanity sinks, tile flooring, and a beautifully tiled walk-in shower in the primary bathroom. Enjoy the coastal lifestyle from the covered front and rear porches overlooking the professionally landscaped yard with a full irrigation system already installed. The lower level offers a spacious bonus room. Enjoy a 2-car garage with additional space for golf cart parking or storage. Durable James Hardie plank siding and coastal-inspired architecture complete the exterior of this exceptional home. Conveniently located near beaches, local dining, boutique shopping, and some of the area’s top golf courses, this home places you close to everything Pawleys Island has to offer. Building lifestyles for over 40 years, we remain the premier home builder along the Grand Strand. We’re proud to be the 2022, 2023, 2024, and 2025 winners of both WMBF News' and The Sun News Best Home Builder award, 2024, 2025, and 2026 winners of the Myrtle Beach Herald's Best Residential Real Estate Developer award, and 2025 & 2026 winners of The Horry Independent’s Best Residential Real Estate Developer and Best New Home Builder award. Call today to schedule your tour!...
Contact an agent
Home facts
- Year built:2026
- Subdivision & Development:Not within a Subdivision
- Listing ID #:2530177
- Added:236 day(s) ago
- Updated:August 25, 2026 at 07:17 AM
Rooms and interior
- Bedrooms:4
- Total bathrooms:3
- Full bathrooms:2
- Half bathrooms:1
- Flooring:Carpet, Luxury Vinyl Plank, Tile
- Kitchen Description:Dishwasher, Disposal, Kitchen Island, Microwave, Range, Refrigerator
Heating and cooling
- Cooling:Central Air
- Heating:Central, Electric
- Central air:Yes
Structure and exterior
- Year built:2026
- Lot Features:Rectangular
- Architectural Style:Raised Beach
- Exterior Features:Balcony, Deck, Front Porch, Patio, Porch, Rear Porch
- Foundation Description:Slab
- Levels:2 Story
Schools
- High school:Waccamaw High School
- Middle school:Waccamaw Middle School
- Elementary school:Waccamaw Elementary School
Utilities
- Sewer:Sewer Available
Finances and disclosures
- Price:$719,990
Parking
- Total parking spaces:4
- Parking description:Attached, Garage, Two Car Garage
- Garage:Yes
- Garage spaces:2
 Provided courtesy of the Coastal Carolinas MLS. © 2026 of the Coastal Carolinas MLS. All rights reserved. Information is provided exclusively for consumers' personal, non-commercial use, and may not be used for any purpose other than to identify prospective properties consumers may be interested in purchasing. Data is deemed reliable but is not guaranteed accurate by the Coastal Carolinas MLS.
New listings near 93 Seapine Dr.
- New
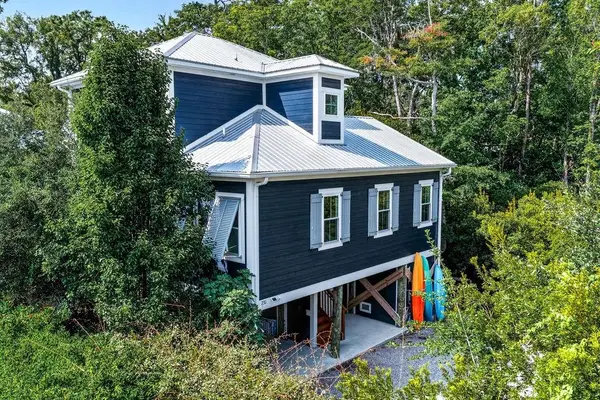 $849,900Active4 beds 4 baths3,024 sq. ft.
231 Watson Way, Pawleys Island, SC 29585
MLS# 2620917Listed by: PEACE SOTHEBY'S INTL REALTY PI - New
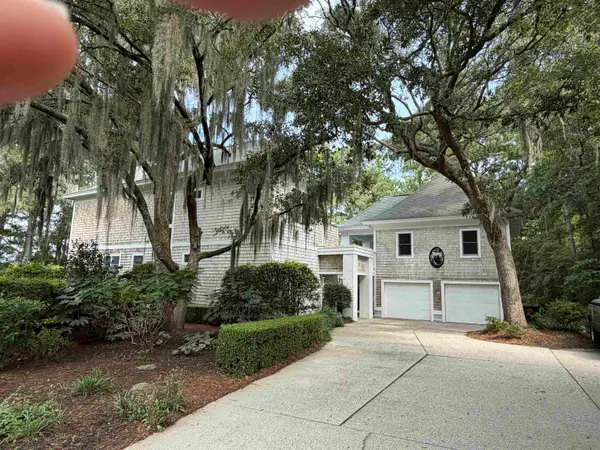 $1,175,000Active3 beds 4 baths5,414 sq. ft.
14 Flat Boat Ln., Pawleys Island, SC 29585
MLS# 2620924Listed by: THE LITCHFIELD COMPANY REAL ESTATE GTWN - New
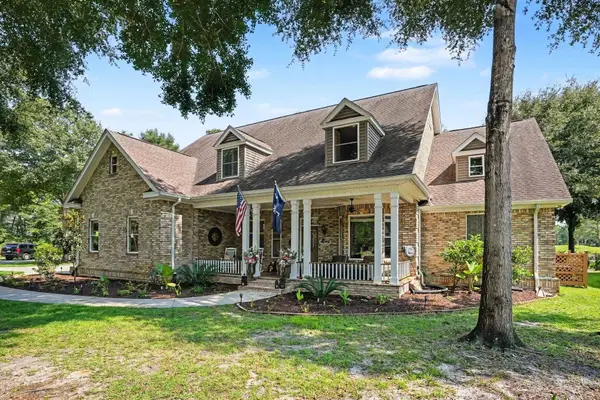 $959,000Active4 beds 3 baths6,304 sq. ft.
26 Deloach Trail, Pawleys Island, SC 29585
MLS# 2620932Listed by: COASTAL KEY GROUP RE SALES - New
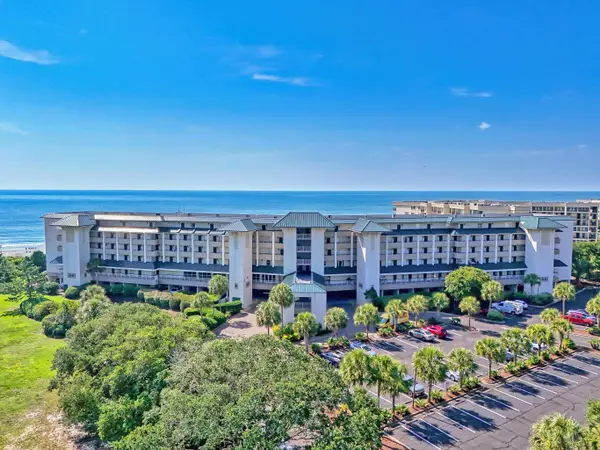 $380,000Active1 beds 1 baths575 sq. ft.
601 Retreat Beach Circle #227, Pawleys Island, SC 29585
MLS# 2620879Listed by: LITCHFIELD REAL ESTATE - New
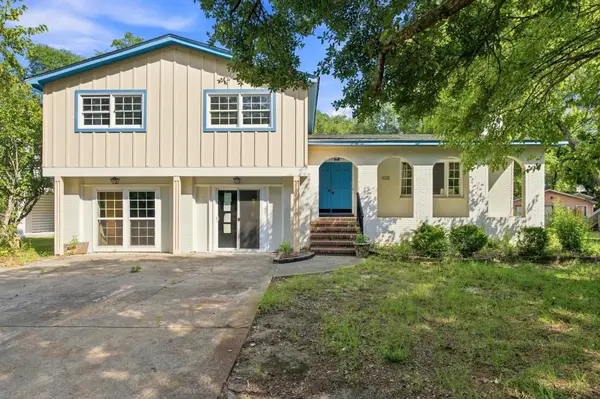 $699,000Active4 beds 3 baths3,817 sq. ft.
462 Lakeshore Dr., Pawleys Island, SC 29585
MLS# 2620895Listed by: KELLER WILLIAMS INNOVATE SOUTH - New
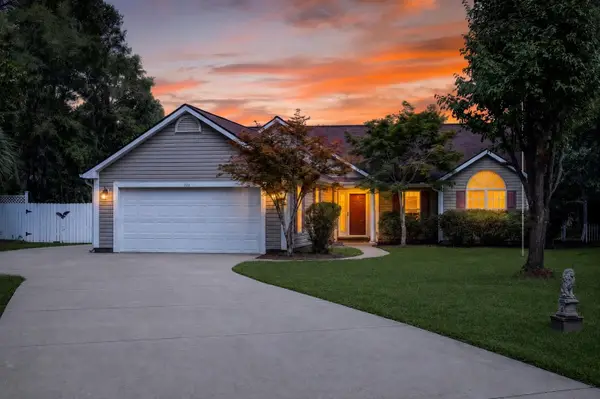 Listed by ERA$595,000Active3 beds 2 baths3,935 sq. ft.
126 Otter Run Rd., Pawleys Island, SC 29585
MLS# 2620904Listed by: ERA WILDER REALTY INC PI - New
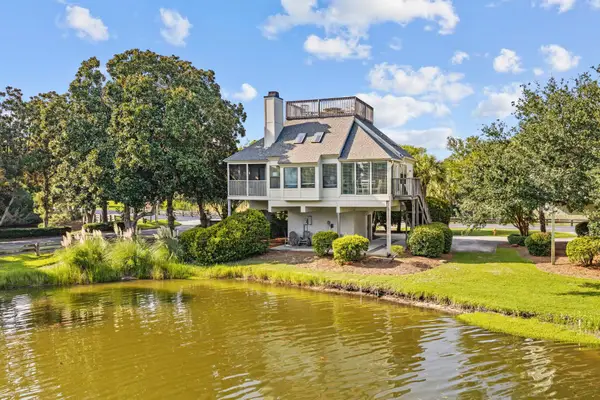 $750,000Active3 beds 3 baths1,650 sq. ft.
312 Retreat Beach Circle, Pawleys Island, SC 29585
MLS# 2620868Listed by: CB SEA COAST ADVANTAGE PI - New
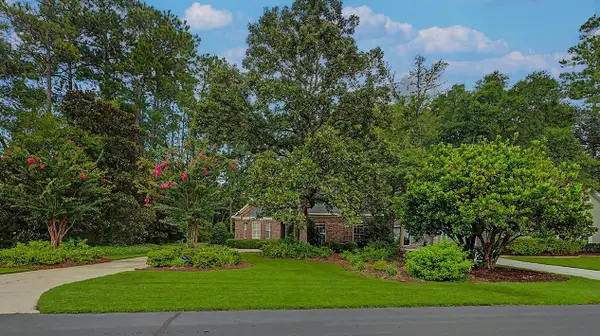 $749,000Active3 beds 2 baths3,079 sq. ft.
380 Doral Dr., Pawleys Island, SC 29585
MLS# 2620840Listed by: SOUTH STRAND REALTY - New
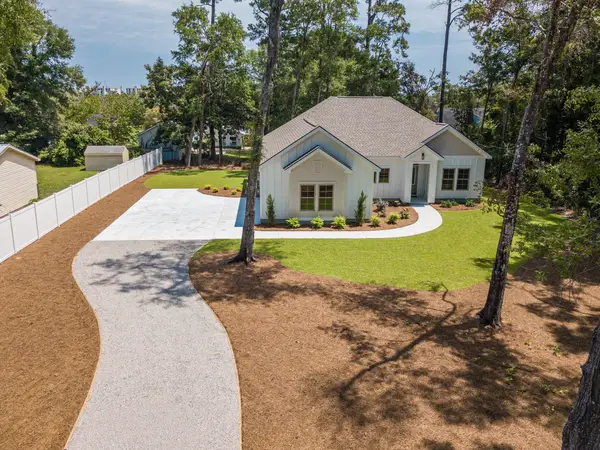 $677,000Active3 beds 2 baths1,676 sq. ft.
13420 Ocean Highway, Pawleys Island, SC 29585
MLS# 26023881Listed by: NAVIGATE REAL ESTATE, LLC - New
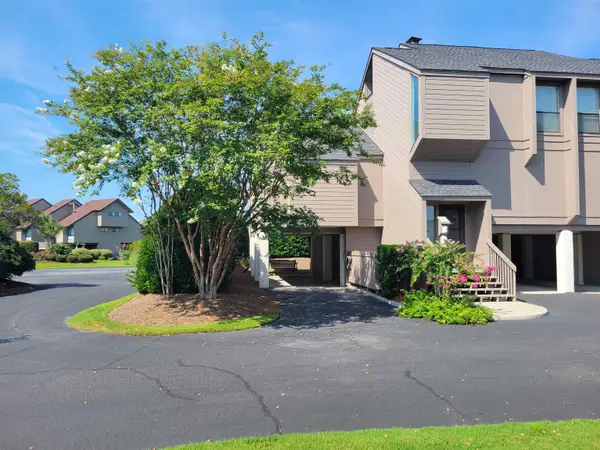 $779,000Active3 beds 3 baths1,900 sq. ft.
93 Osprey Watch Circle #8-A, Pawleys Island, SC 29585
MLS# 2620615Listed by: LITCHFIELD REAL ESTATE


Protect your home and budget from life's surprises with an Assurant Home Warranty, backed by a partner that supports you through every step of homeownership. Explore Plans.
© 2023 - 2026 ERA Franchise Systems LLC. All rights reserved. ERA Franchise Systems LLC fully supports the principles of the Fair Housing Act and the Equal Opportunity Act. ERA, ERA Real Estate powered, and their respective logos are registered service marks of ERA Franchise Systems LLC. Each office is independently owned and operated.