
2020 Dipsody Boulevard, Pelion, SC 29123
Local realty services provided by:ERA Leatherman Realty, Inc.
Listed by: jonathan collins, payton kruse
Office: lennar carolinas llc.
MLS#:645229
Source:SC_CML
Price summary
- Price:$295,000
- Price per sq. ft.:$114.47
- Monthly HOA dues:$61.33
About this home
LIMITED-TIME! Receive up to $6k toward closing costs when you finance with Lennar Mortgage and use our preferred closing attorney. Don’t wait—this deal won’t last! The Frost 'C"- New construction in Crescent Hills! Easy commute to the interstate, Airport, Downtown Columbia, USC, & Fort Jackson and The State Farmers Market, & Lake Murray. This beautiful floor plan presents an open concept living on the main level. The Kitchen is appointed with a large island, stainless appliances, 5 burner Gas Rangeover-range microwave oven (vented to exterior), tile backsplash, beautiful while cabinetry, and granite countertops. Upstairs you will find a loft and 4 bedrooms with a nice size laundry room. The master bath features a walk in shower and a marble double vanity. The yards in Crescent Hills are very spacious with sod and 4-zone irrigation to keep it all green. Well and Septic so NO water bill and NO sewer bills!! Claim it for your own NOW to get introductory New Community pricing! Approx close October 2026 Disclaimer: CMLS has not reviewed and, therefore, does not endorse vendors who may appear in listings. Stock photos; finishes may be different....
Contact an agent
Home facts
- Year built:2026
- Subdivision & Development:CRESCENT HILLS
- Listing ID #:645229
- Added:6 day(s) ago
- Updated:October 24, 2026 at 04:57 AM
Rooms and interior
- Bedrooms:4
- Total bathrooms:3
- Full bathrooms:3
- Bathrooms Description:Bath-Private, Bath-Shared, Double Vanity, Separate Shower
- Kitchen Description:Backsplash-Tiled, Cabinets-Painted, Counter Tops-Quartz, Dishwasher, Disposal, Eat In, Island, Microwave Above Stove, Pantry, Recessed Lights, Refrigerator, Stove Exhaust Vented Exte, Tankless H20
- Bedroom Description:Closet-Private, Closet-Walk in, On Second Level, Recessed Lighting, Separate Shower
- Basement Description:No Basement
- Living area:2,577 sq. ft.
Heating and cooling
- Cooling:Central
- Heating:Gas 1st Lvl, Gas 2nd Lvl, Split System
Structure and exterior
- Year built:2026
- Building area:2,577 sq. ft.
- Lot area:0.2 Acres
- Architectural Style:Traditional
- Construction Materials:Brick-Partial-AbvFound, Vinyl
- Exterior Features:Sprinkler
- Levels:2 Story
Schools
- High school:Pelion
- Middle school:Pelion
- Elementary school:Forts Pond
Utilities
- Water:Well
- Sewer:Septic
Finances and disclosures
- Price:$295,000
- Price per sq. ft.:$114.47
Features and amenities
- Laundry features:Dryer, Utility Room, Washer
- Amenities:Attic Pull-Down Access, Cable TV Available, Garage Opener, Smoke Detector
Parking
- Total parking spaces:2
- Parking description:Front Entry, Garage Attached, Main Level Garage
- Garage spaces:2
New listings near 2020 Dipsody Boulevard
- New
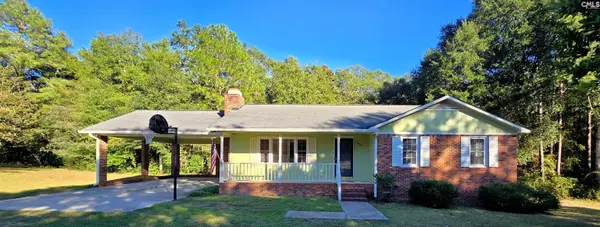 $219,900Active3 beds 2 baths1,284 sq. ft.
1051 Main Street, Pelion, SC 29123
MLS# 645558Listed by: SOUTHERN VISIONS REALTY I LLC - New
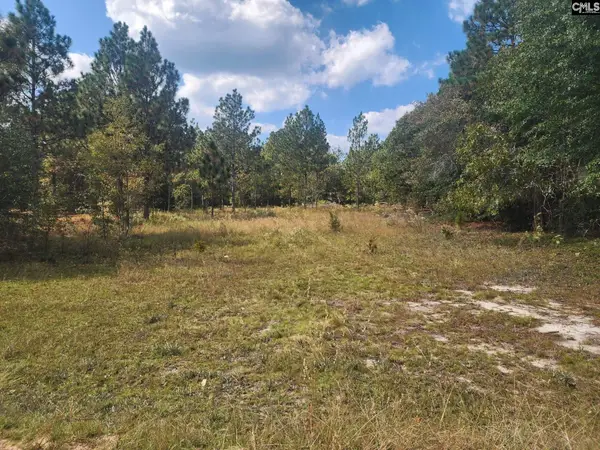 $50,000Active1 Acres
TBD Elijah Lane, Pelion, SC 29123
MLS# 645487Listed by: COLDWELL BANKER REALTY - New
 $285,999Active4 beds 3 baths1,955 sq. ft.
2026 Dipsody Boulevard, Pelion, SC 29123
MLS# 645228Listed by: LENNAR CAROLINAS LLC - New
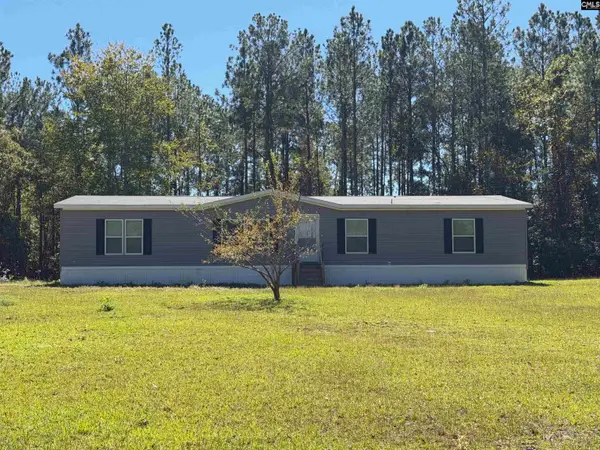 $315,000Active4 beds 2 baths2,040 sq. ft.
160 Hollow Stump Road, Pelion, SC 29123
MLS# 645206Listed by: EXIT REALTY NEW HORIZONS - New
 $339,900Active3 beds 2 baths1,988 sq. ft.
209 Ann Street, Pelion, SC 29123
MLS# 645097Listed by: WINGARD AND ASSOCIATES REALTY - New
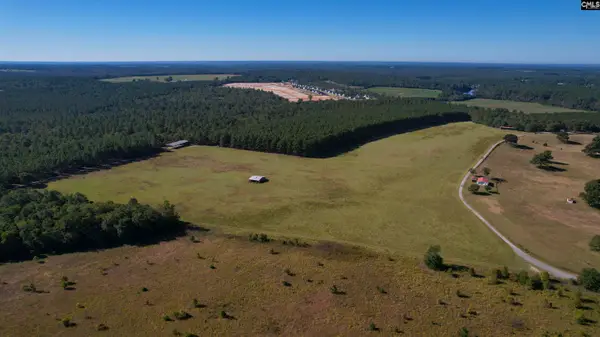 $2,525,000Active225 Acres
156 Big Sandy Road, Pelion, SC 29123
MLS# 644953Listed by: SOUTHERN VISIONS REALTY I LLC - New
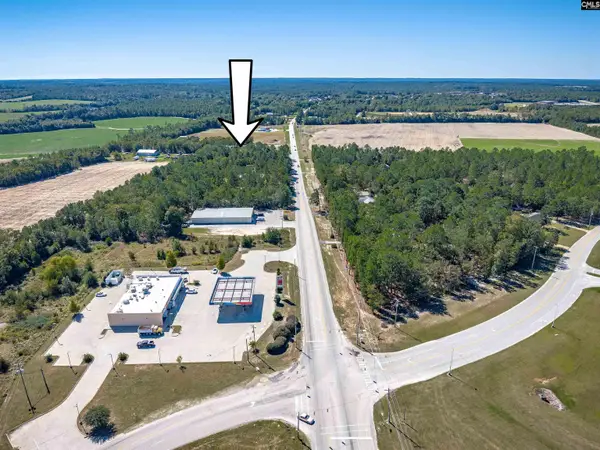 $585,000Active2 Acres
0 Edmund Highway, Pelion, SC 29123
MLS# 644922Listed by: 10TH AVENUE REALTY 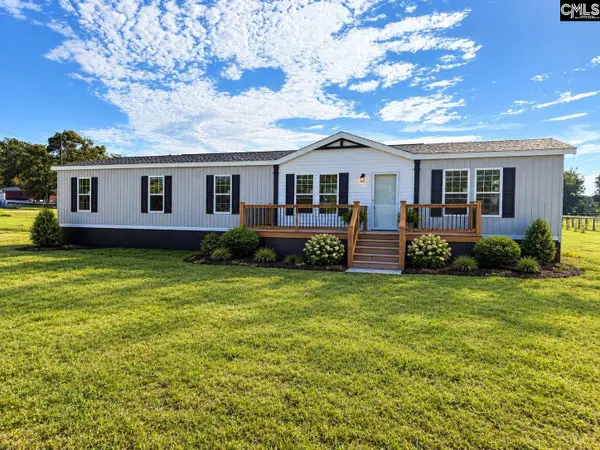 $279,900Active4 beds 2 baths1,904 sq. ft.
483 Clay Hill Road, Pelion, SC 29123
MLS# 644593Listed by: CENTURY 21 803 REALTY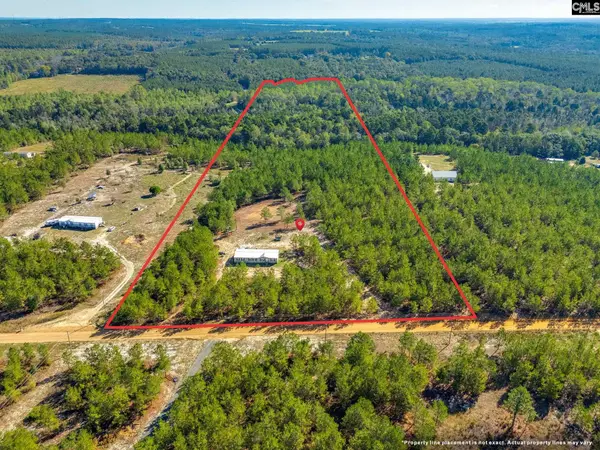 $459,900Active4 beds 2 baths2,280 sq. ft.
442 Kelly Day Road, Pelion, SC 29123
MLS# 644545Listed by: NEXTHOME SPECIALISTS


Protect your home and budget from life's surprises with an Assurant Home Warranty, backed by a partner that supports you through every step of homeownership. Explore Plans.
© 2023 - 2026 ERA Franchise Systems LLC. All rights reserved. ERA Franchise Systems LLC fully supports the principles of the Fair Housing Act and the Equal Opportunity Act. ERA, ERA Real Estate powered, and their respective logos are registered service marks of ERA Franchise Systems LLC. Each office is independently owned and operated.