
530 Fort Street, Pelion, SC 29123
Local realty services provided by:ERA Wilder Realty
Listed by: tami floyd, jordan reaves
Office: exit real est consultants
MLS#:640560
Source:SC_CML
Price summary
- Price:$440,000
- Price per sq. ft.:$137.41
About this home
3,200+ SQ FT + NO HOA + MAIN-LEVEL PRIMARY! If space and flexibility are at the top of your wish list, 530 Fort St deserves a closer look. Situated on a .45-acre lot in Lexington County, this updated 4-bedroom, 3-bath home provides multiple living spaces, ceilings over 9 feet, LVP flooring throughout the main living areas and bedrooms, and room to adapt to every stage of life.The main level features a formal dining room currently used as an office, complete with wainscoting and crown molding. Elegant archways lead to the spacious living room with an electric fireplace and custom built-ins. The updated kitchen features white cabinetry, granite countertops, stainless steel and black appliances, center island, and eat-in dining area.The MAIN-LEVEL PRIMARY SUITE includes two closets, dual vanities, and a tiled walk-in shower. A custom laundry room with washer and dryer included plus a second full bathroom complete the first floor.Upstairs is where this home really stands apart! A HUGE second living area features a wet bar, wine refrigerator, and eat-in area, creating incredible flexibility for a media room, game room, home office, gym, guest retreat, or multi-generational living. Three additional bedrooms and an updated full bathroom complete the second level.Outside, enjoy a fenced backyard, spacious deck, gravel patio, storage shed, and 1-car garage—all with NO HOA.Approximately 12 minutes from South Lexington and 20 minutes from Columbia Metropolitan Airport, this home combines SPACE, FLEXIBILITY, UPDATES, AND FREEDOM. A one-year home warranty is included with acceptable terms. Schedule your private showing today! Disclaimer: CMLS has not reviewed and, therefore, does not endorse vendors who may appear in listings....
Contact an agent
Home facts
- Year built:2021
- Subdivision & Development:NONE
- Listing ID #:640560
- Added:56 day(s) ago
- Updated:October 07, 2026 at 03:21 PM
Rooms and interior
- Bedrooms:4
- Total bathrooms:3
- Full bathrooms:3
- Dining Description:Molding
- Bathrooms Description:Bath-Private, Bath-Shared, Double Vanity, Separate Shower, Tub-Shower
- Kitchen Description:Backsplash-Tiled, Cabinets-Painted, Counter Tops-Granite, Dishwasher, Eat In, Island, Microwave Above Stove, Pantry, Refrigerator, Wine Cooler
- Bedroom Description:Ceiling Fan, Ceilings-High (over 9 Ft), Closet-His & Her, Closet-Private, On Main Level, Separate Shower
- Basement Description:No Basement
- Living area:3,202 sq. ft.
Heating and cooling
- Cooling:Central, Multiple Units
- Heating:Heat Pump 1st Lvl, Heat Pump 2nd Lvl, Multiple Units
Structure and exterior
- Year built:2021
- Building area:3,202 sq. ft.
- Lot area:0.45 Acres
- Architectural Style:Country, Traditional
- Construction Materials:Vinyl
- Exterior Features:Deck, Shed
- Levels:2 Story
Schools
- High school:Pelion
- Middle school:Pelion
- Elementary school:Pelion
Utilities
- Water:Public
- Sewer:Septic
Finances and disclosures
- Price:$440,000
- Price per sq. ft.:$137.41
Features and amenities
- Laundry features:Bath, Dryer, Washer
- Amenities:Attic Storage, Built-ins, Garage Opener, Security System-Owned, Smoke Detector, Wine Cooler
Parking
- Total parking spaces:5
- Parking description:Garage Attached, Main Level Garage, Side Entry
- Garage spaces:1
New listings near 530 Fort Street
- New
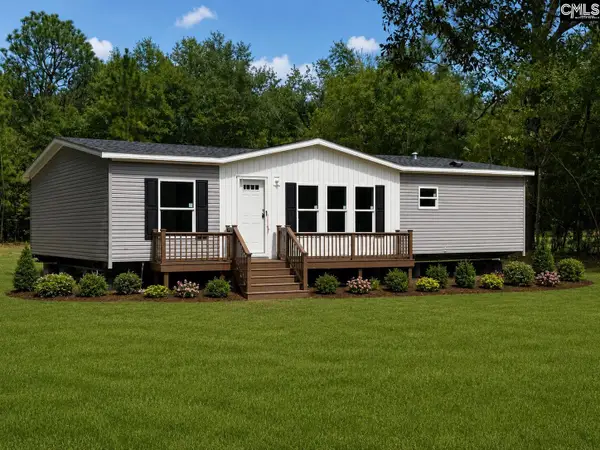 $199,900Active3 beds 2 baths1,440 sq. ft.
669 Clay Hill Road, Pelion, SC 29123
MLS# 644119Listed by: CENTURY 21 803 REALTY - New
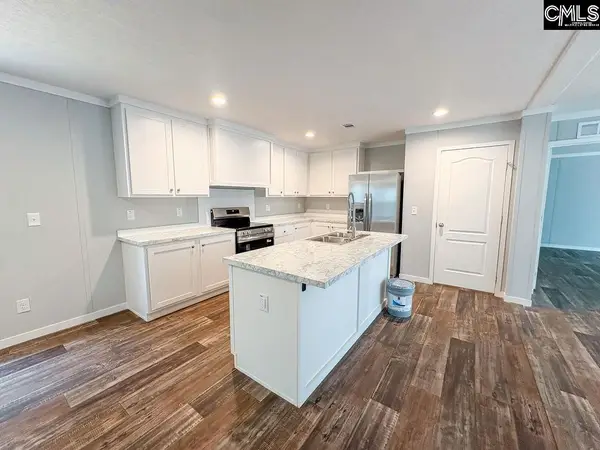 $269,900Active4 beds 2 baths1,904 sq. ft.
103 New Hope Church Road, Pelion, SC 29123
MLS# 644122Listed by: CENTURY 21 803 REALTY - New
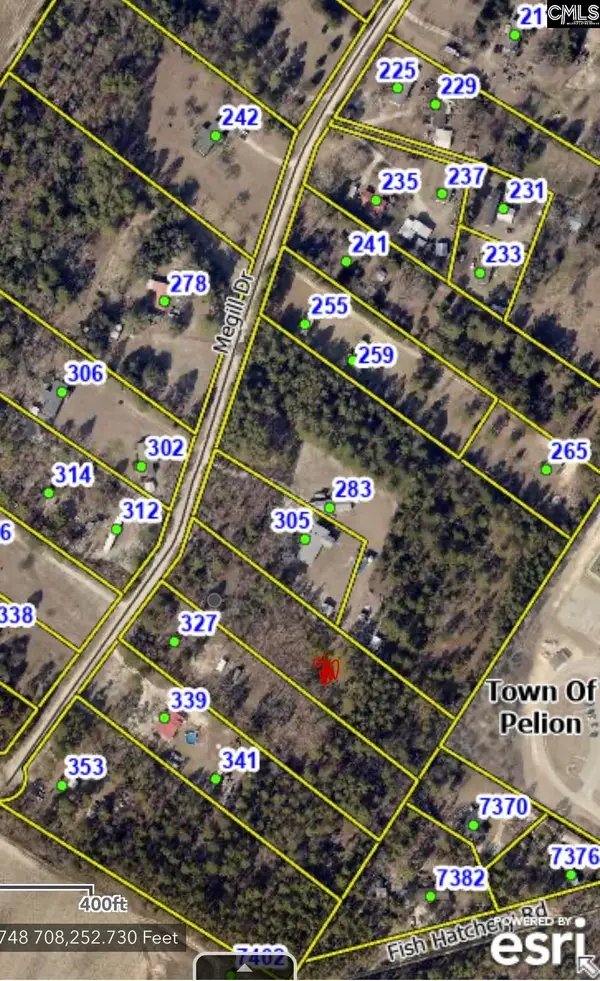 $40,000Active2 Acres
315 Megill Drive, Pelion, SC 29123
MLS# 643993Listed by: NEXTHOME SPECIALISTS - New
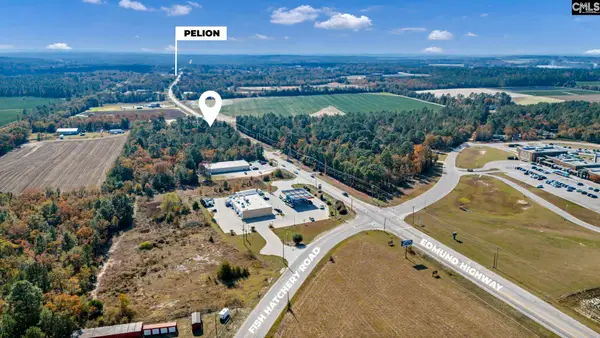 $550,000Active2 Acres
Edmund Highway, Pelion, SC 29123
MLS# 643979Listed by: SOUTHERN VISIONS REALTY I LLC - New
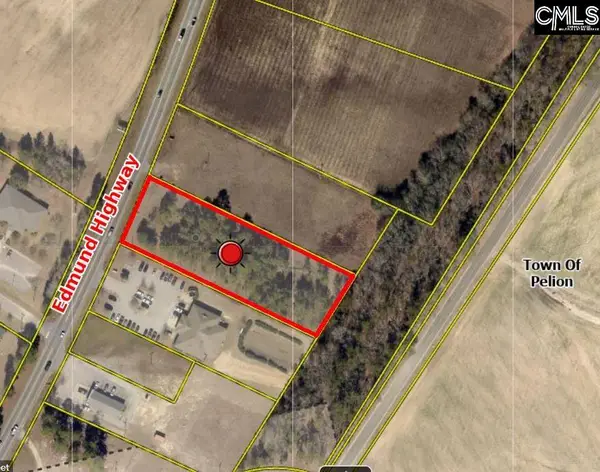 $250,000Active1.55 Acres
8053 Edmund Highway, Pelion, SC 29123
MLS# 643966Listed by: SOUTHERN VISIONS REALTY I LLC 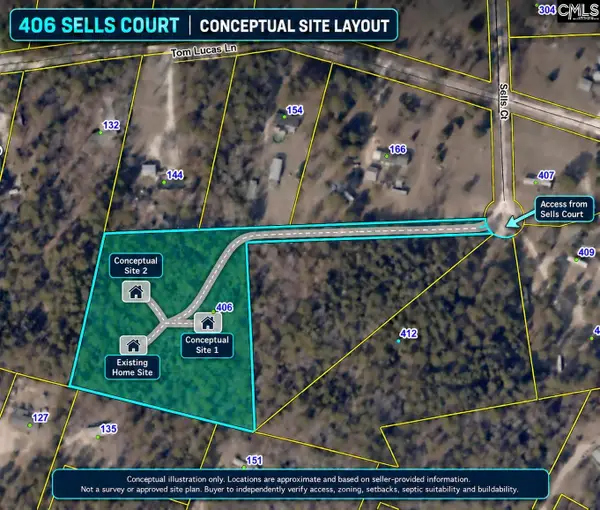 $95,000Active2 beds 2 baths980 sq. ft.
406 Sells Court, Pelion, SC 29123
MLS# 643608Listed by: SOUTH CAROLINA REALTY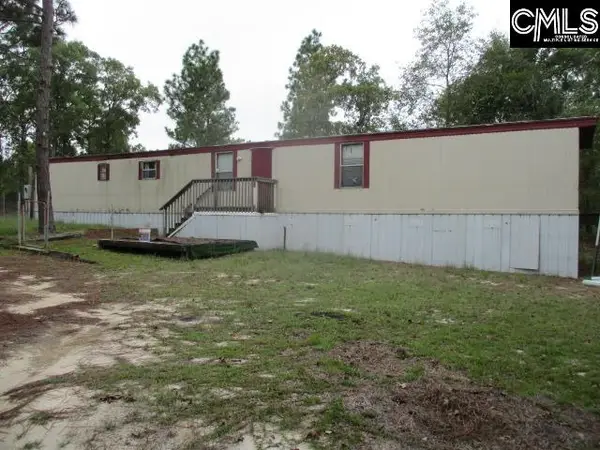 $70,000Active3 beds 2 baths1,064 sq. ft.
117 Ann Street, Pelion, SC 29123
MLS# 643530Listed by: AMERICAN DREAM REALTY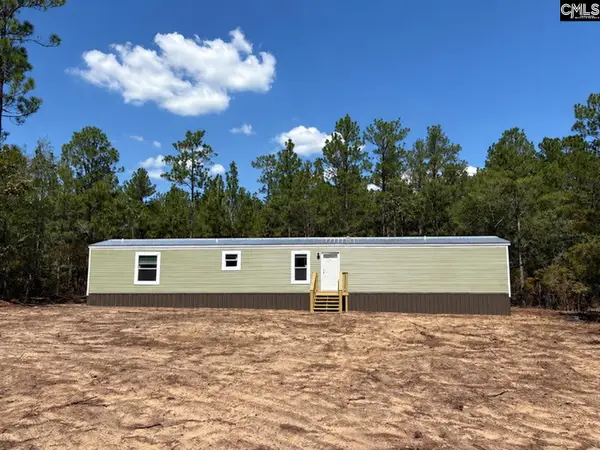 $187,000Active3 beds 2 baths1,184 sq. ft.
331 Windsong Lane, Pelion, SC 29123
MLS# 643501Listed by: EXP REALTY LLC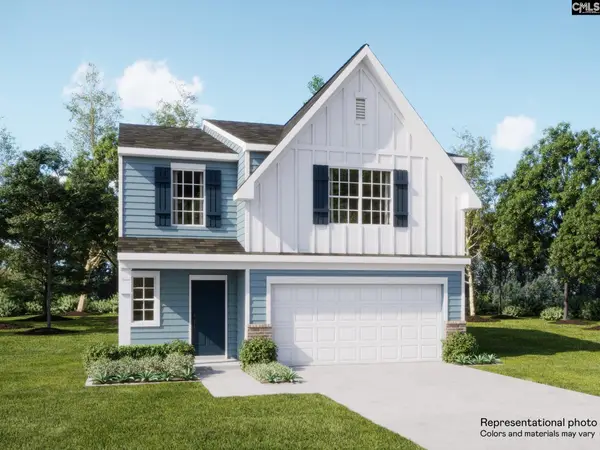 $312,999Active4 beds 3 baths2,577 sq. ft.
2011 Dipsody Boulevard, Pelion, SC 29123
MLS# 643162Listed by: LENNAR CAROLINAS LLC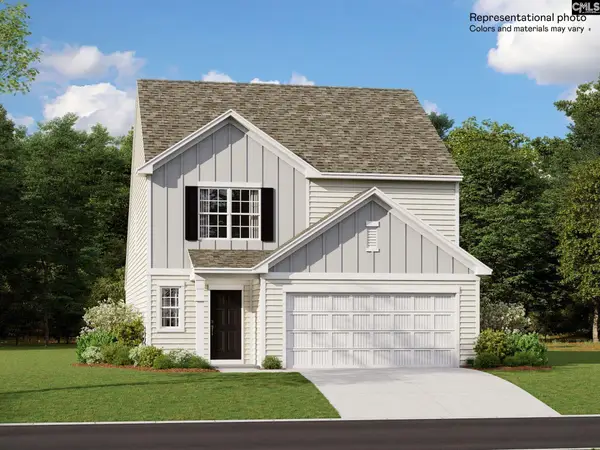 $300,999Active4 beds 3 baths2,577 sq. ft.
2022 Dipsody Boulevard, Pelion, SC 29123
MLS# 643164Listed by: LENNAR CAROLINAS LLC


Protect your home and budget from life's surprises with an Assurant Home Warranty, backed by a partner that supports you through every step of homeownership. Explore Plans.
© 2023 - 2026 ERA Franchise Systems LLC. All rights reserved. ERA Franchise Systems LLC fully supports the principles of the Fair Housing Act and the Equal Opportunity Act. ERA, ERA Real Estate powered, and their respective logos are registered service marks of ERA Franchise Systems LLC. Each office is independently owned and operated.