
2B Tasha Drive, Pelzer, SC 29669
Local realty services provided by:ERA Live Moore
2B Tasha Drive,Pelzer, SC 29669
$316,900
- 4 Beds
- 3 Baths
- - sq. ft.
- Single family
- Active
Listed by: jonathan brewster
Office: hq real estate, llc.
MLS#:1600122
Source:SC_GGAR
Price summary
- Price:$316,900
About this home
Character Meets Confidence--Fully Updated Brick Ranch in Prime Location--Listed BELOW Recent Appraisal! Everyone loves the timeless appeal, solid craftsmanship, and classic layout of a 70s brick ranch—but buying one often comes with the anxiety of outdated systems and hidden structural maintenance. This home gives you the best of both worlds with absolute peace of mind. Not only has 2B Tasha Dr been beautifully transformed with cosmetic updates from top to bottom, but no expense was spared on major structural and mechanics, totaling over $20,000 in heavy-duty upgrades. Major recent improvements include: New Plumbing (2023). New HVAC Unit (2023). Sunroom conversion with new windows & dedicated mini-split to create fully conditioned, year-round living space (2024). Structural support added in the crawlspace under the kitchen (2026). Tucked into an unbeatable location within highly sought-after Anderson School District 1, you are just a 10-minute walk to local West Pelzer shops, dining, and Chapman Park. Need even more local flavor? Take a quick 5-minute drive to downtown Williamston and historic Mineral Spring Park. Move right in and enjoy classic curb appeal paired with modern comfort, efficiency, and structural integrity. Schedule your showing today before this total package is gone! Seller is licensed Realtor. Seller Concessions Considered....
Contact an agent
Home facts
- Subdivision & Development:None
- Listing ID #:1600122
- Added:55 day(s) ago
- Updated:October 02, 2026 at 12:19 PM
Rooms and interior
- Bedrooms:4
- Total bathrooms:3
- Full bathrooms:2
- Half bathrooms:1
- Flooring:Carpet
- Kitchen Description:Dishwasher, Freezer, Microwave, Refrigerator
Heating and cooling
- Cooling:Electric
- Heating:Natural Gas
- Central air:Yes
Structure and exterior
- Roof:Architectural
- Lot Features:1/2 Acre or Less, Few Trees
- Architectural Style:Ranch
- Construction Materials:Brick Veneer, Vinyl Siding
- Exterior Features:Front Porch, Patio, Rear Porch
- Foundation Description:Crawl Space, Crawl Space/Slab
- Levels:1 Story
Schools
- High school:Palmetto
- Middle school:Palmetto
- Elementary school:West Pelzer
Utilities
- Water:Public
- Sewer:Public Sewer
Finances and disclosures
- Price:$316,900
- Tax amount:$2,975
Features and amenities
- Appliances:Dishwasher, Electric Cooktop, Electric Oven, Electric Water Heater, Microwave, Refrigerator, Washer
- Laundry features:1st Floor, Dryer, Electric Dryer Hookup, Laundry Room, Walk-in, Washer, Washer Hookup
- Amenities:int_feat_Ceiling Fan(s), int_feat_Ceiling Smooth, int_feat_Granite Counters, int_feat_Pantry
Parking
- Parking description:Concrete, Driveway
New listings near 2B Tasha Drive
- New
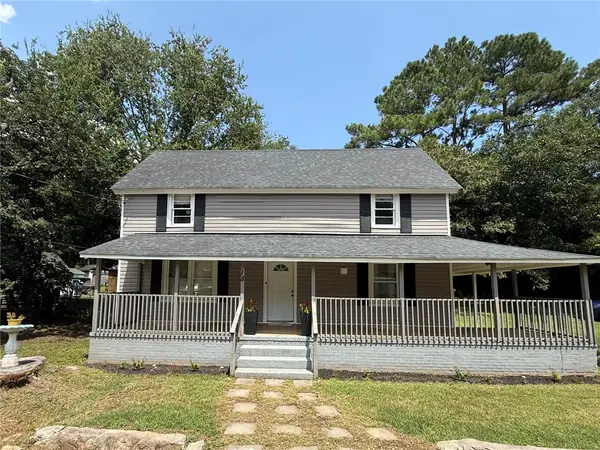 $189,000Active3 beds 2 baths
18 Goodrich Street, Pelzer, SC 29669
MLS# 20306674Listed by: BHHS C DAN JOYNER - OFFICE A 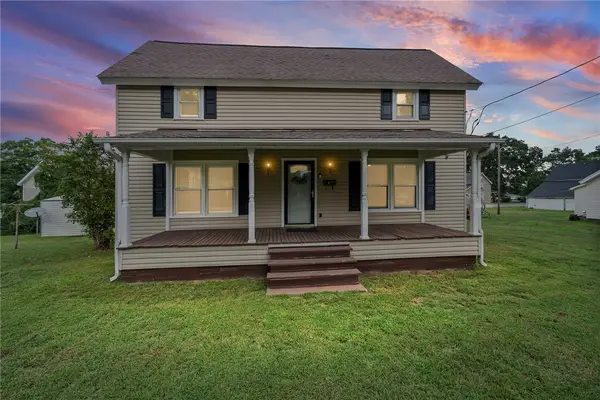 $189,000Active3 beds 2 baths
47 Square Street, Pelzer, SC 29669
MLS# 20306324Listed by: BLUEFIELD REALTY GROUP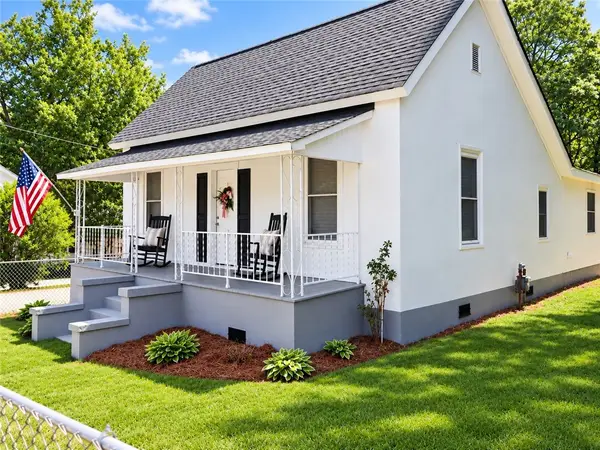 $205,000Active3 beds 1 baths1,260 sq. ft.
12 Guy Street, Pelzer, SC 29669
MLS# 20306038Listed by: KELLER WILLIAMS DRIVE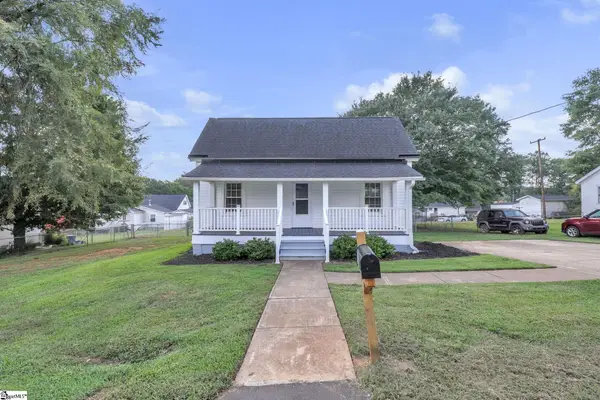 $224,500Active3 beds 3 baths
6 Allen Street, Pelzer, SC 29669
MLS# 1602954Listed by: CHUCKTOWN HOMES TEAM BY LPT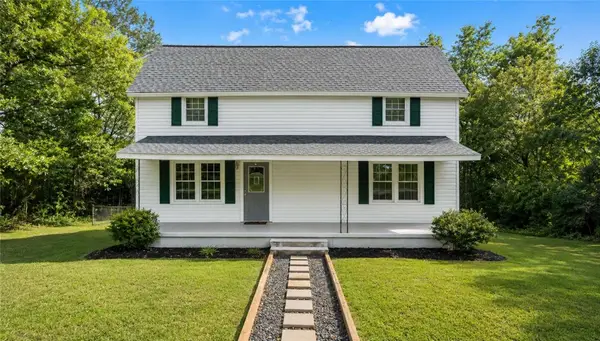 $260,000Active3 beds 2 baths1,940 sq. ft.
1 Dora Street, Pelzer, SC 29669
MLS# 20305455Listed by: CHOSEN REALTY, LLC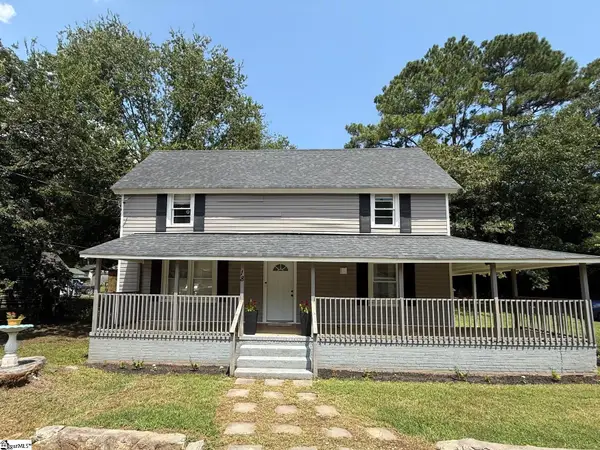 $189,000Active3 beds 2 baths
18 Goodrich Street, Pelzer, SC 29669
MLS# 1601045Listed by: BHHS C DAN JOYNER - MIDTOWN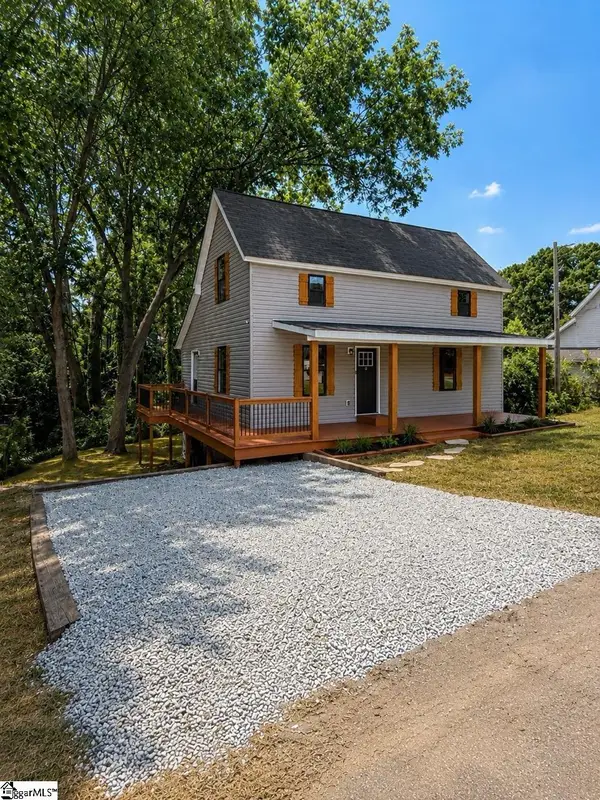 $229,000Pending3 beds 3 baths
12 Front Street, Pelzer, SC 29669
MLS# 1601028Listed by: REZNIK REAL ESTATE LLC $209,900Active2 beds 2 baths
1016 Orr Street, Pelzer, SC 29669
MLS# 1600322Listed by: FOX HOMES, LLC $134,900Pending2 beds 1 baths
6 Lyman Street, Pelzer, SC 29669
MLS# 1599916Listed by: CENTURY 21 BLACKWELL & CO. REA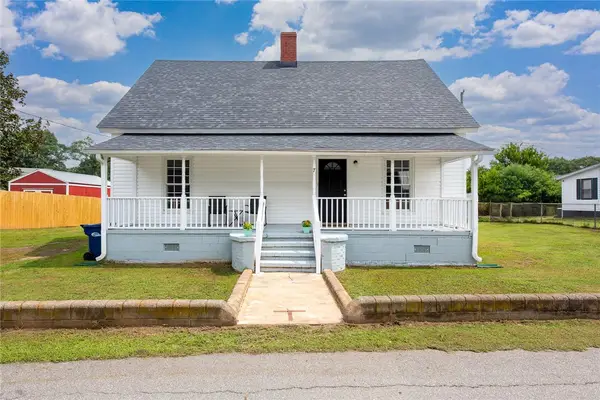 $183,000Active2 beds 1 baths1,100 sq. ft.
7 Mccaughrin Street, Pelzer, SC 29669
MLS# 20304503Listed by: FOUNDERS REAL ESTATE LLC


Protect your home and budget from life's surprises with an Assurant Home Warranty, backed by a partner that supports you through every step of homeownership. Explore Plans.
© 2023 - 2026 ERA Franchise Systems LLC. All rights reserved. ERA Franchise Systems LLC fully supports the principles of the Fair Housing Act and the Equal Opportunity Act. ERA, ERA Real Estate powered, and their respective logos are registered service marks of ERA Franchise Systems LLC. Each office is independently owned and operated.