
209 Granite Hill Trail, Pelzer, SC 29669
Local realty services provided by:ERA Kennedy Group Realtors
209 Granite Hill Trail,Pelzer, SC 29669
$545,000
- 4 Beds
- 3 Baths
- 2,250 sq. ft.
- Single family
- Active
Listed by: marcus wondracek
Office: wondracek realty group, llc.
MLS#:20308893
Source:SC_AAR
Price summary
- Price:$545,000
- Price per sq. ft.:$242.22
- Monthly HOA dues:$16.67
About this home
Welcome to 209 Granite Hill Trail, an inviting and versatile home nestled on just over an acre in Pelzer! Perfect for families, first-time buyers, and remote workers, this 4-bedroom, 2.5-bath home offers the ideal blend of comfort, function, and privacy.
The main level features the spacious primary suite and a dedicated office—perfect for working from home. Upstairs, you’ll find two additional bedrooms and a versatile flex room, ideal as a fourth bedroom or a second office for dual remote work needs.
Enjoy a modern kitchen and large laundry room with utility sink, making everyday chores a breeze. The open-plan living area is filled with natural light, seamlessly connecting to the fenced backyard—perfect for play, pets, or gardening. The property’s blend of open space and mature woods creates a private oasis for your family.
Energy efficiency is at the forefront with spray foam insulation, upgraded shingles, and cement board siding. The attached 2-car garage is fully finished and insulated, while the new detached storage garage and 4-car driveway provide ample parking and storage. An EV charging station in the garage ensures you’re ready for the future.
With a clean CL-100 report, this home is move-in ready! Experience tranquility, practicality, and space—all just minutes from local amenities. Don’t miss your chance to own this exceptional home at 209 Granite Hill Trail - schedule your tour today!...
Contact an agent
Home facts
- Year built:2021
- Subdivision & Development:Other
- Listing ID #:20308893
- Added:9 day(s) ago
- Updated:November 04, 2026 at 05:53 PM
Rooms and interior
- Bedrooms:4
- Total bathrooms:3
- Full bathrooms:2
- Half bathrooms:1
- Rooms Total:8
- Flooring:Carpet, Ceramic Tile, Luxury Vinyl Plank
- Bathrooms Description:Bath in Primary Bedroom
- Kitchen Description:Dishwasher, Disposal, Gas Oven, Gas Range, Microwave, Refrigerator
- Bedroom Description:Bath in Primary Bedroom, Main Level Primary
- Basement:Yes
- Living area:2,250 sq. ft.
Heating and cooling
- Cooling:Central Air, Electric, Forced Air
- Heating:Forced Air, Natural Gas
- Central air:Yes
Structure and exterior
- Roof:Architectural, Shingle
- Year built:2021
- Building area:2,250 sq. ft.
- Lot area:1.04 Acres
- Lot Features:Outside City Limits, Subdivision
- Architectural Style:Craftsman
- Construction Materials:Cement Siding
- Exterior Features:Patio
- Foundation Description:Slab
- Levels:2 Story
Schools
- High school:Woodmont
- Middle school:Woodmont
- Elementary school:Ellen Woodside
Utilities
- Water:Public
- Sewer:Private Sewer
Finances and disclosures
- Price:$545,000
- Price per sq. ft.:$242.22
- Tax amount:$2,702 (2025)
Features and amenities
- Appliances:Dishwasher, Disposal, Gas Oven, Gas Range, Microwave, Refrigerator
- Amenities:Cable TV, Ceiling Fans, Granite Counters, High Ceilings, Insulated Windows, Pull-Down Attic Stairs, Quartz Counters, Smoke Detectors, Smooth Ceilings, Walk-in Closets
Parking
- Parking description:Attached, Garage
- Garage:Yes
- Garage spaces:2
New listings near 209 Granite Hill Trail
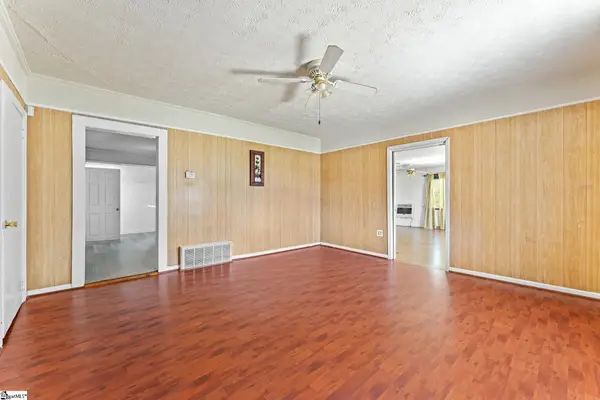 $159,900Active2 beds 3 baths
3 Baptist Street, Pelzer, SC 29669
MLS# 1607479Listed by: CASEY GROUP REAL ESTATE, LLC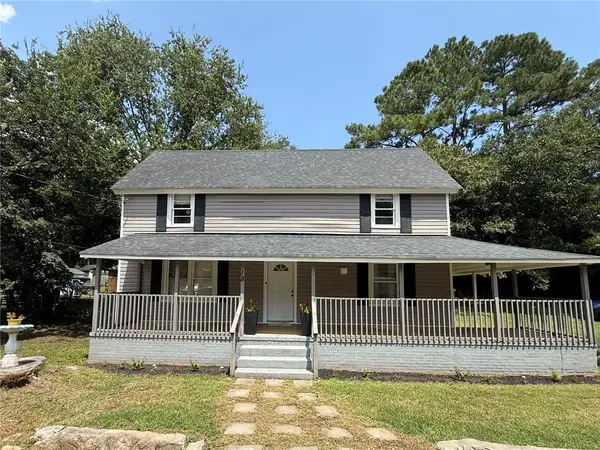 $189,000Active3 beds 2 baths
18 Goodrich Street, Pelzer, SC 29669
MLS# 20306674Listed by: BHHS C DAN JOYNER - OFFICE A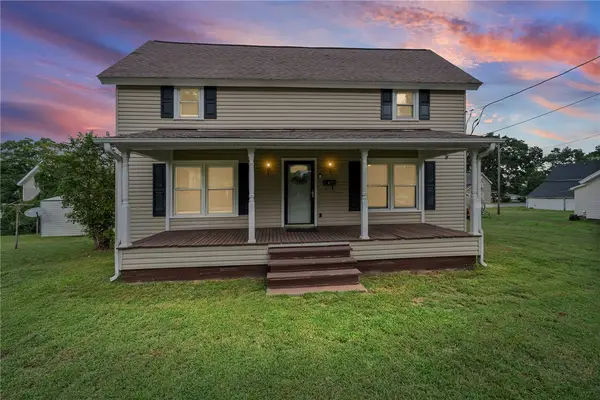 $189,000Active3 beds 2 baths
47 Square Street, Pelzer, SC 29669
MLS# 20306324Listed by: BLUEFIELD REALTY GROUP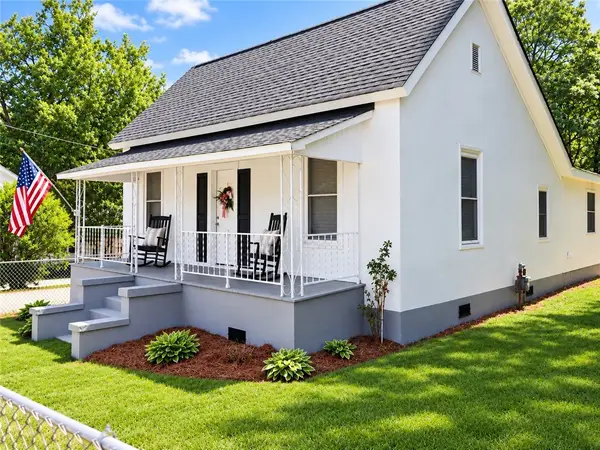 $205,000Pending3 beds 1 baths1,260 sq. ft.
12 Guy Street, Pelzer, SC 29669
MLS# 20306038Listed by: KELLER WILLIAMS DRIVE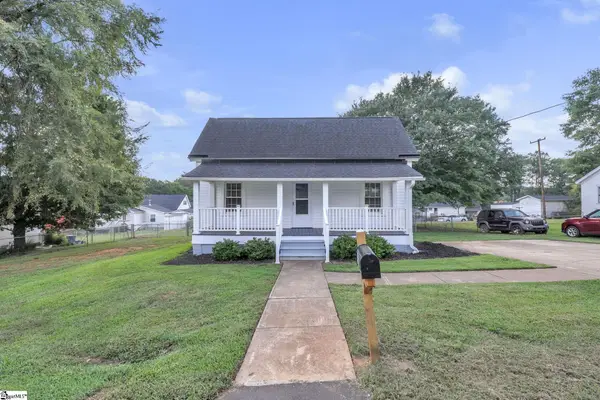 $224,500Active3 beds 3 baths
6 Allen Street, Pelzer, SC 29669
MLS# 1602954Listed by: CHUCKTOWN HOMES TEAM BY LPT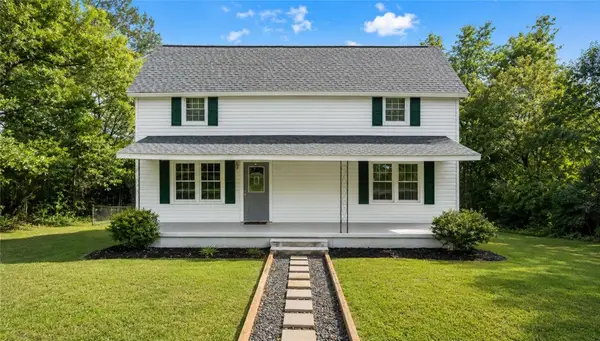 $239,000Active3 beds 2 baths1,940 sq. ft.
1 Dora Street, Pelzer, SC 29669
MLS# 20305455Listed by: CHOSEN REALTY, LLC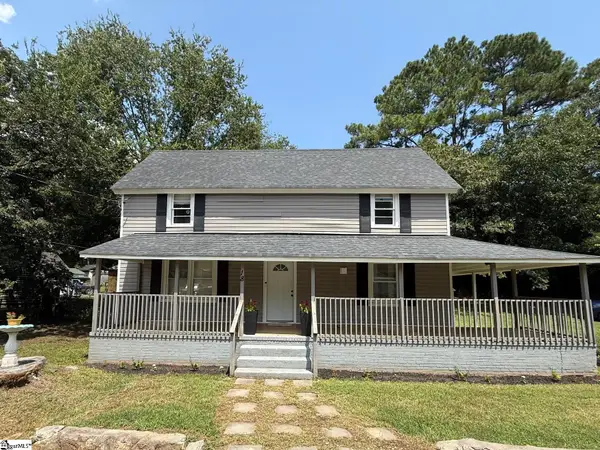 $189,000Active3 beds 2 baths
18 Goodrich Street, Pelzer, SC 29669
MLS# 1601045Listed by: BHHS C DAN JOYNER - MIDTOWN $199,900Pending2 beds 2 baths
1016 Orr Street, Pelzer, SC 29669
MLS# 1600322Listed by: FOX HOMES, LLC $134,900Pending2 beds 1 baths
6 Lyman Street, Pelzer, SC 29669
MLS# 1599916Listed by: CENTURY 21 BLACKWELL & CO. REA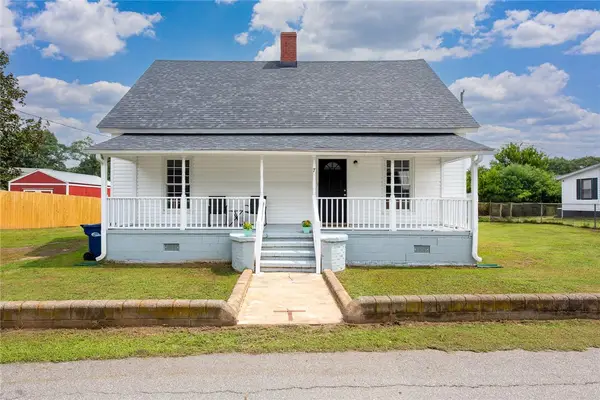 $180,000Active2 beds 1 baths1,100 sq. ft.
7 Mccaughrin Street, Pelzer, SC 29669
MLS# 20304503Listed by: FOUNDERS REAL ESTATE LLC


Protect your home and budget from life's surprises with an Assurant Home Warranty, backed by a partner that supports you through every step of homeownership. Explore Plans.
© 2023 - 2026 ERA Franchise Systems LLC. All rights reserved. ERA Franchise Systems LLC fully supports the principles of the Fair Housing Act and the Equal Opportunity Act. ERA, ERA Real Estate powered, and their respective logos are registered service marks of ERA Franchise Systems LLC. Each office is independently owned and operated.