
247 Clardy Road, Pelzer, SC 29669
Local realty services provided by:ERA Live Moore
247 Clardy Road,Pelzer, SC 29669
$299,900
- 3 Beds
- 2 Baths
- 1,562 sq. ft.
- Single family
- Active
Listed by: kim austin
Office: realty one group freedom easley
MLS#:20305724
Source:SC_AAR
Price summary
- Price:$299,900
- Price per sq. ft.:$192
About this home
Don't miss out! Come see this adorable 3-bedroom, 2-bath home on a large lot surrounded by mature trees. Enjoy relaxing on the screened porch overlooking a spacious, fenced yard, plus a deck perfect for grilling. Inside, the home features a beautiful primary bedroom with a tray ceiling and walk -in closet. The kitchen is bright with natural light and with great space for family dinners, Looking for storage? You'll find it here both inside and out.
A large bonus room provides extra flexible space, great playroom, or just easy storage. You’ll love the double garage for added convenience., and the property also includes a separate storage building with a concrete floor and electricity.
Located for easy commuting, the home offers convenient access to I-85 and is less than 30 minutes to Greenville. So many great things about this property! Come see for yourself!
Contact an agent
Home facts
- Year built:2001
- Subdivision & Development:White Plains
- Listing ID #:20305724
- Added:1 day(s) ago
- Updated:September 02, 2026 at 06:02 PM
Rooms and interior
- Bedrooms:3
- Total bathrooms:2
- Full bathrooms:2
- Bathrooms Description:Garden Tub/Roman Tub, Walk-In Shower
- Kitchen Description:Dishwasher, Electric Oven, Electric Range, Microwave, Refrigerator
- Basement:Yes
- Basement Description:Crawl Space
- Living area:1,562 sq. ft.
Heating and cooling
- Cooling:Central Air, Electric
- Heating:Central, Electric
- Central air:Yes
Structure and exterior
- Roof:Architectural, Shingle
- Year built:2001
- Building area:1,562 sq. ft.
- Lot area:0.71 Acres
- Lot Features:Outside City Limits, Subdivision
- Architectural Style:Traditional
- Construction Materials:Vinyl Siding
- Exterior Features:Deck, Front Porch, Porch, Screened
- Foundation Description:Crawl Space
- Levels:One and One Half
Schools
- High school:Wren High
- Middle school:Wren Middle
- Elementary school:Spearman Elem
Utilities
- Water:Public
- Sewer:Septic Tank
Finances and disclosures
- Price:$299,900
- Price per sq. ft.:$192
Features and amenities
- Appliances:Dishwasher, Electric Oven, Electric Range, Electric Water Heater, Microwave, Refrigerator
- Laundry features:Electric Dryer Hookup, Washer Hookup
- Amenities:Tray Ceilings, Vaulted Ceilings, Walk-in Closets
Parking
- Parking description:Attached, Driveway, Garage
- Garage:Yes
- Garage spaces:2
New listings near 247 Clardy Road
- New
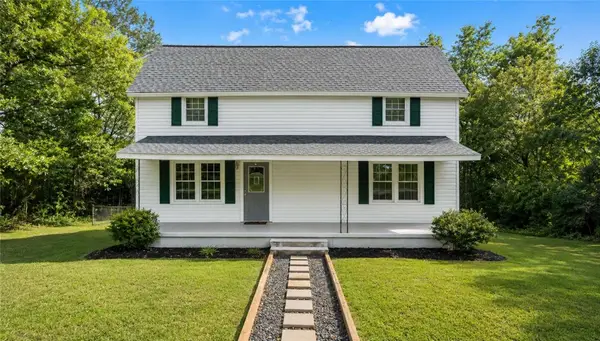 $269,000Active3 beds 2 baths1,940 sq. ft.
1 Dora Street, Pelzer, SC 29669
MLS# 20305455Listed by: CHOSEN REALTY, LLC 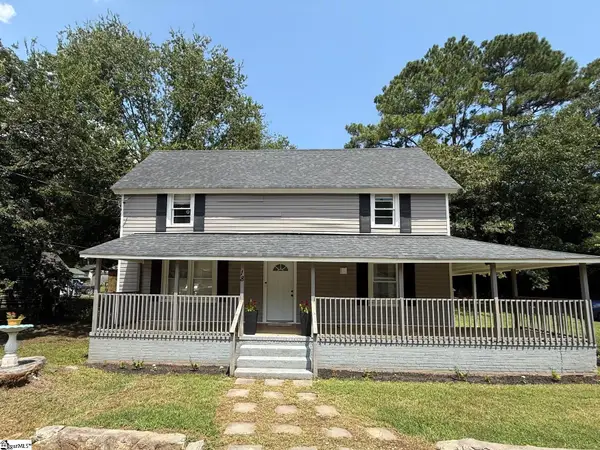 $195,000Active3 beds 2 baths
18 Goodrich Street, Pelzer, SC 29669
MLS# 1601045Listed by: BHHS C DAN JOYNER - MIDTOWN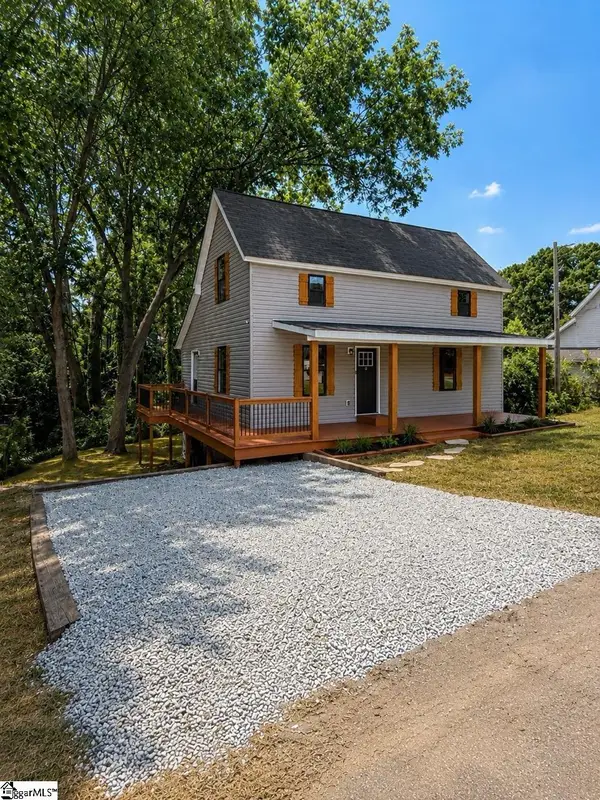 $229,000Pending3 beds 3 baths
12 Front Street, Pelzer, SC 29669
MLS# 1601028Listed by: REZNIK REAL ESTATE LLC $209,900Active2 beds 2 baths
1016 Orr Street, Pelzer, SC 29669
MLS# 1600322Listed by: FOX HOMES, LLC $154,900Active2 beds 1 baths
6 Lyman Street, Pelzer, SC 29669
MLS# 1599916Listed by: CENTURY 21 BLACKWELL & CO. REA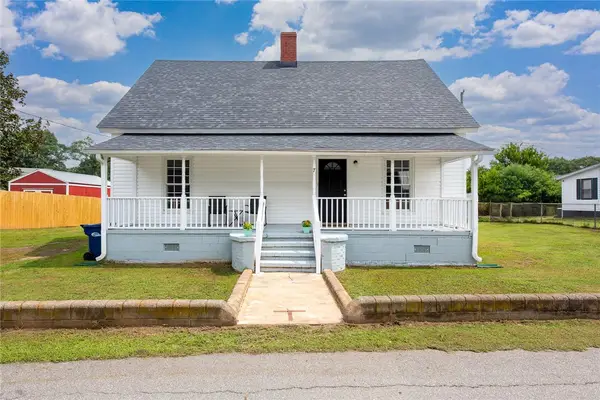 $183,000Active2 beds 1 baths1,100 sq. ft.
7 Mccaughrin Street, Pelzer, SC 29669
MLS# 20304503Listed by: FOUNDERS REAL ESTATE LLC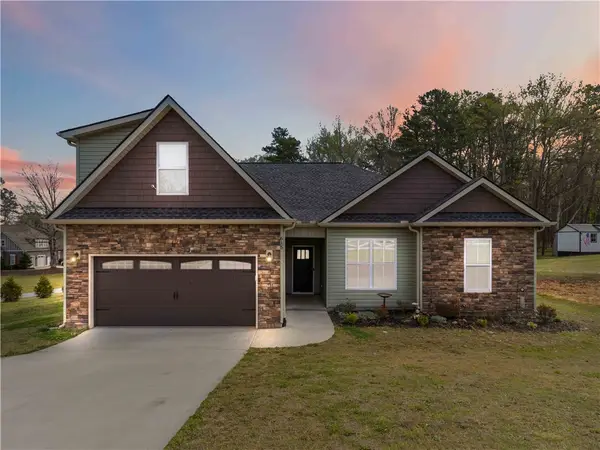 $424,900Active4 beds 3 baths2,180 sq. ft.
615 Spearman Road, Pelzer, SC 29669
MLS# 20303712Listed by: WEICHERT REALTORS - SHAUN & SHARI GROUP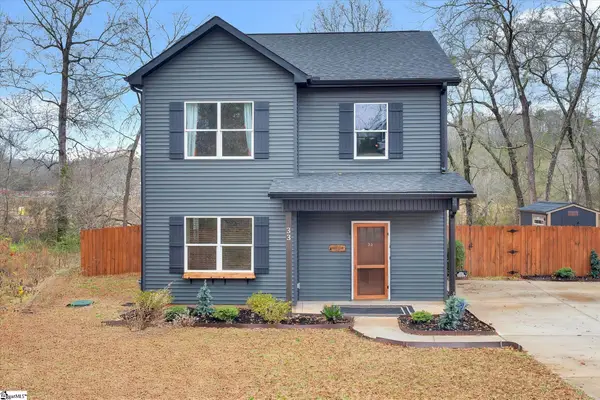 $275,500Pending3 beds 3 baths
33 Parker Street, Pelzer, SC 29669
MLS# 1597330Listed by: EXP REALTY LLC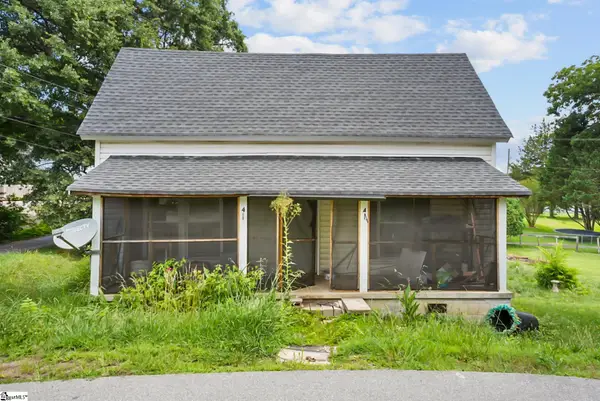 $102,000Active2 beds 1 baths
4 Adger Street, Pelzer, SC 29669
MLS# 1596063Listed by: EXP REALTY LLC $139,900Active2 beds 1 baths1,038 sq. ft.
24 Adger Street, Pelzer, SC 29669
MLS# 20302222Listed by: TOWN & COUNTRY PROPERTIES, INC


Protect your home and budget from life's surprises with an Assurant Home Warranty, backed by a partner that supports you through every step of homeownership. Explore Plans.
© 2023 - 2026 ERA Franchise Systems LLC. All rights reserved. ERA Franchise Systems LLC fully supports the principles of the Fair Housing Act and the Equal Opportunity Act. ERA, ERA Real Estate powered, and their respective logos are registered service marks of ERA Franchise Systems LLC. Each office is independently owned and operated.