
5 Chickadee Drive, Pelzer, SC 29669-9370
Local realty services provided by:ERA Wilder Realty
5 Chickadee Drive,Pelzer, SC 29669-9370
$289,500
- 3 Beds
- 2 Baths
- - sq. ft.
- Single family
- Pending
Listed by: julia volpe
Office: howard hanna allen tate - greenville downtown
MLS#:1601076
Source:SC_GGAR
Price summary
- Price:$289,500
About this home
MOVE-IN READY and beautifully maintained, this charming one-owner ranch offers approximately 1,500 square feet with 3 bedrooms and 2 full baths on a spacious, cleared 0.77-ACRE LEVEL LOT with NO HOA—providing plenty of room to enjoy the outdoors and excellent potential for a future pool, garden, play area, or whatever you envision. The inviting floor plan is designed for comfortable everyday living, featuring a light-filled living room with a vaulted ceiling, gas fireplace, abundant windows, and direct access to the back deck. The eat-in kitchen offers plenty of cabinetry, a pantry/butler's pantry area, refrigerator, new microwave, like-new cooktop, and convenient access to the side deck and long driveway—perfect for bringing groceries directly into the kitchen. A separate dining area with tray ceiling provides additional space for gatherings and entertaining. The primary suite features a tray ceiling with ceiling fan, new carpet, spacious walk-in closet, and private bath with garden tub and separate shower. Two additional bedrooms offer ceiling fans, ample closet space, and carpeting. HVAC is 2 Yrs old. NEW LVP FLOORING flows throughout the main living areas, while architectural details including rounded wall corners, archways, and crown molding add character throughout the home. Additional updates and conveniences include a new washer and dryer, new primary bath toilet, double-pane easy-clean windows, and a dedicated laundry room. Step outside to a peaceful back deck overlooking the expansive, open backyard with a small storage shed and plenty of space to make it your own. Built in 2005 and lovingly cared for by its original owner, this home offers wonderful curb appeal, a comfortable single-level layout, generous outdoor space, and a quiet neighborhood setting while remaining convenient to everyday shopping and amenities. READY FOR ITS NEXT OWNER—COME MAKE 5 CHICKADEE DRIVE YOUR OWN!...
Contact an agent
Home facts
- Year built:2005
- Subdivision & Development:Partridge Hill
- Listing ID #:1601076
- Added:16 day(s) ago
- Updated:September 03, 2026 at 08:26 AM
Rooms and interior
- Bedrooms:3
- Total bathrooms:2
- Full bathrooms:2
- Flooring:Carpet
- Kitchen Description:Microwave, Refrigerator
Heating and cooling
- Cooling:Electric
- Heating:Electric, Forced Air, Hot Water
- Central air:Yes
Structure and exterior
- Roof:Architectural
- Year built:2005
- Lot Features:1/2 - Acre
- Architectural Style:Ranch
- Construction Materials:Brick Veneer, Vinyl Siding
- Exterior Features:Deck, Front Porch, Porch
- Foundation Description:Crawl Space
- Levels:1 Story
Schools
- High school:Woodmont
- Middle school:Woodmont
- Elementary school:Ellen Woodside
Utilities
- Water:Public
- Sewer:Public Sewer
Finances and disclosures
- Price:$289,500
- Tax amount:$893
Features and amenities
- Appliances:Electric Cooktop, Electric Oven, Electric Water Heater, Gas Water Heater, Microwave, Refrigerator, Washer
- Laundry features:1st Floor, Dryer, Laundry Room, Washer
- Amenities:int_feat_Ceiling Fan(s), int_feat_Ceiling Smooth, int_feat_Granite Counters, int_feat_Open Floorplan, int_feat_Tray Ceiling(s), int_feat_Walk-In Closet(s)
Parking
- Parking description:Concrete, Driveway
New listings near 5 Chickadee Drive
- New
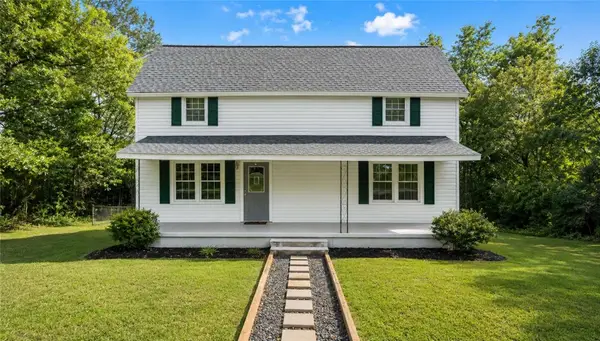 $269,000Active3 beds 2 baths1,940 sq. ft.
1 Dora Street, Pelzer, SC 29669
MLS# 20305455Listed by: CHOSEN REALTY, LLC 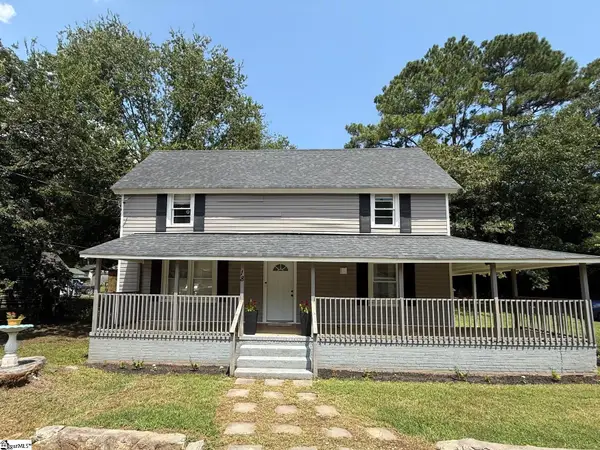 $195,000Active3 beds 2 baths
18 Goodrich Street, Pelzer, SC 29669
MLS# 1601045Listed by: BHHS C DAN JOYNER - MIDTOWN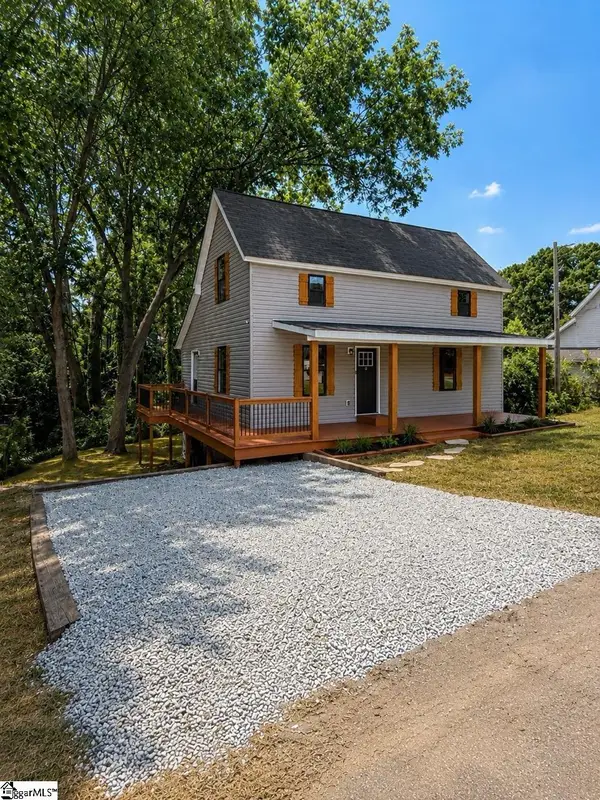 $229,000Pending3 beds 3 baths
12 Front Street, Pelzer, SC 29669
MLS# 1601028Listed by: REZNIK REAL ESTATE LLC $209,900Active2 beds 2 baths
1016 Orr Street, Pelzer, SC 29669
MLS# 1600322Listed by: FOX HOMES, LLC $154,900Active2 beds 1 baths
6 Lyman Street, Pelzer, SC 29669
MLS# 1599916Listed by: CENTURY 21 BLACKWELL & CO. REA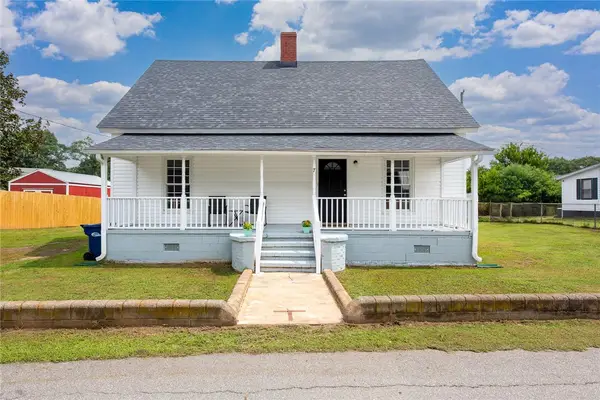 $183,000Active2 beds 1 baths1,100 sq. ft.
7 Mccaughrin Street, Pelzer, SC 29669
MLS# 20304503Listed by: FOUNDERS REAL ESTATE LLC- Open Sat, 1 to 3pm
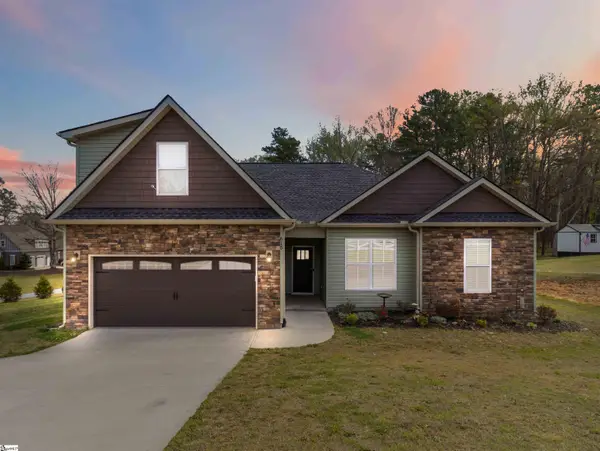 $410,000Active4 beds 3 baths
615 Spearman Road, Pelzer, SC 29669
MLS# 1597369Listed by: WEICHERT REALTY-SHAUN & SHARI 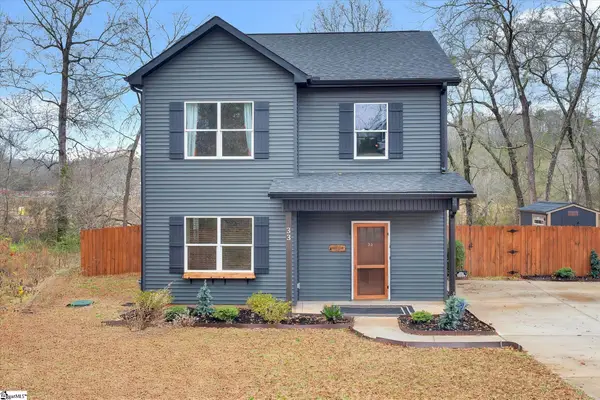 $275,500Pending3 beds 3 baths
33 Parker Street, Pelzer, SC 29669
MLS# 1597330Listed by: EXP REALTY LLC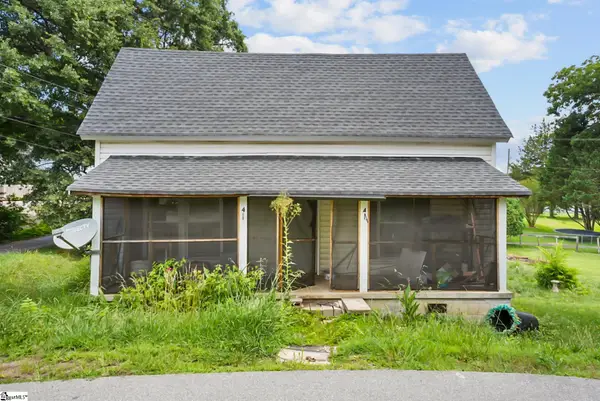 $102,000Active2 beds 1 baths
4 Adger Street, Pelzer, SC 29669
MLS# 1596063Listed by: EXP REALTY LLC $139,900Active2 beds 1 baths1,038 sq. ft.
24 Adger Street, Pelzer, SC 29669
MLS# 20302222Listed by: TOWN & COUNTRY PROPERTIES, INC


Protect your home and budget from life's surprises with an Assurant Home Warranty, backed by a partner that supports you through every step of homeownership. Explore Plans.
© 2023 - 2026 ERA Franchise Systems LLC. All rights reserved. ERA Franchise Systems LLC fully supports the principles of the Fair Housing Act and the Equal Opportunity Act. ERA, ERA Real Estate powered, and their respective logos are registered service marks of ERA Franchise Systems LLC. Each office is independently owned and operated.