
615 Spearman Road, Pelzer, SC 29669
Local realty services provided by:ERA Live Moore
615 Spearman Road,Pelzer, SC 29669
$400,000
- 4 Beds
- 3 Baths
- - sq. ft.
- Single family
- Active
Listed by: mackenzie turner
Office: weichert realty-shaun & shari
MLS#:1597369
Source:SC_GGAR
Price summary
- Price:$400,000
About this home
Welcome home to peaceful country living on Spearman Road, where quiet mornings, open space, and modern comforts come together beautifully. Tucked away on a spacious 0.81-acre lot with a backyard lined by mature fruit trees, this home offers the privacy you’ve been looking for while keeping you conveniently close to Greenville, Anderson, shopping, dining, and area lakes. Designed with both everyday living and entertaining in mind, the Wrentree floor plan offers more than 2,100 square feet of thoughtfully designed space with 4 bedrooms and 3 full bathrooms. The flexible upstairs suite provides the perfect retreat for guests, a home office, or a private second primary suite. The heart of the home is the open-concept main living area, where the kitchen, dining, and great room flow seamlessly together. Natural light fills the space, especially in the beautiful sunroom that creates the perfect spot for morning coffee, reading, or relaxing while enjoying views of the backyard. The vaulted ceiling in the great room adds an impressive sense of openness and warmth. The kitchen has been thoughtfully designed with granite countertops, crisp white Shaker-style cabinetry, stainless steel Frigidaire Gallery appliances, and timeless finishes that make the space feel both fresh and inviting. Hardwood floors, crown molding, and oil-rubbed bronze fixtures add character and quality throughout the home. Step outside to the patio and imagine evenings gathered with friends, weekend cookouts, or simply enjoying the peaceful surroundings of your private backyard. With room to spread out, no shortage of comfort, and an ideal location just minutes from I-85, this home offers the best of both worlds — a quiet retreat with easy access to everything you need. If you’ve been searching for a move-in ready home with acreage, modern updates, and space for everyone, this Spearman Road property is ready to welcome you home....
Contact an agent
Home facts
- Year built:2023
- Subdivision & Development:None
- Listing ID #:1597369
- Added:83 day(s) ago
- Updated:October 02, 2026 at 01:52 PM
Rooms and interior
- Bedrooms:4
- Total bathrooms:3
- Full bathrooms:3
- Flooring:Carpet, Ceramic Tile, Wood
- Kitchen Description:Dishwasher, Disposal, Microwave, Refrigerator
Heating and cooling
- Cooling:Electric
- Heating:Electric, Forced Air
- Central air:Yes
Structure and exterior
- Roof:Architectural
- Year built:2023
- Lot Features:1/2 - Acre, Few Trees, Sloped
- Architectural Style:Craftsman
- Construction Materials:Stone, Vinyl Siding
- Foundation Description:Slab
- Levels:1 Story, 1.5 Story
Schools
- High school:Wren
- Middle school:Wren
- Elementary school:Spearman
Utilities
- Water:Public
- Sewer:Septic Tank
Finances and disclosures
- Price:$400,000
- Tax amount:$2,391
Features and amenities
- Appliances:Dishwasher, Electric Water Heater, Free-Standing Electric Range, Microwave, Refrigerator
- Laundry features:1st Floor, Electric Dryer Hookup, Laundry Room, Walk-in, Washer Hookup
- Amenities:int_feat_Ceiling Fan(s), int_feat_Ceiling Smooth, int_feat_Granite Counters, int_feat_High Ceilings, int_feat_Open Floorplan, int_feat_Tray Ceiling(s), int_feat_Walk-In Closet(s)
Parking
- Total parking spaces:2
- Parking description:Attached, Garage Door Opener, Key Pad Entry, Paved
- Garage:Yes
- Garage spaces:2
New listings near 615 Spearman Road
- New
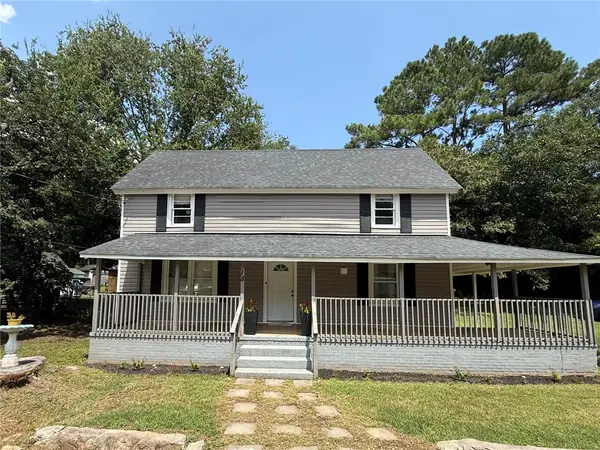 $189,000Active3 beds 2 baths
18 Goodrich Street, Pelzer, SC 29669
MLS# 20306674Listed by: BHHS C DAN JOYNER - OFFICE A 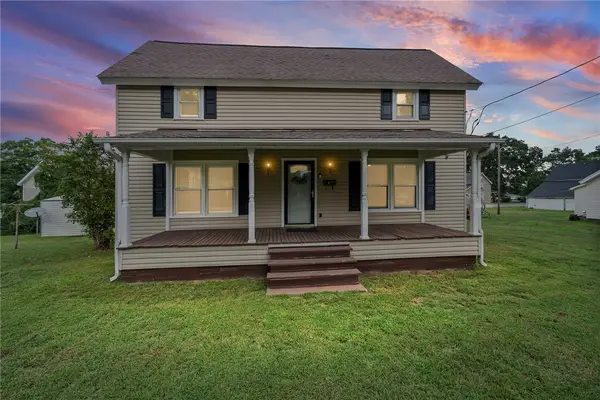 $189,000Active3 beds 2 baths
47 Square Street, Pelzer, SC 29669
MLS# 20306324Listed by: BLUEFIELD REALTY GROUP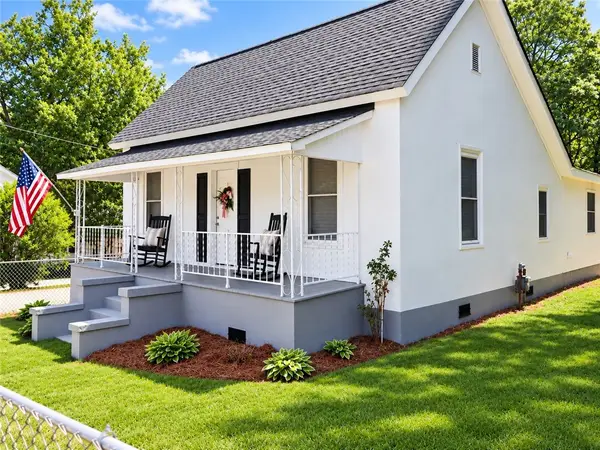 $205,000Active3 beds 1 baths1,260 sq. ft.
12 Guy Street, Pelzer, SC 29669
MLS# 20306038Listed by: KELLER WILLIAMS DRIVE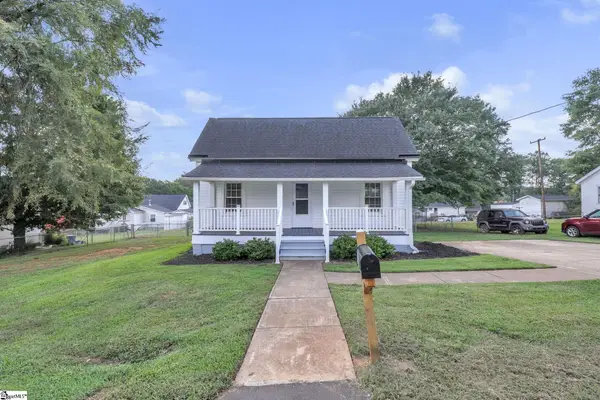 $224,500Active3 beds 3 baths
6 Allen Street, Pelzer, SC 29669
MLS# 1602954Listed by: CHUCKTOWN HOMES TEAM BY LPT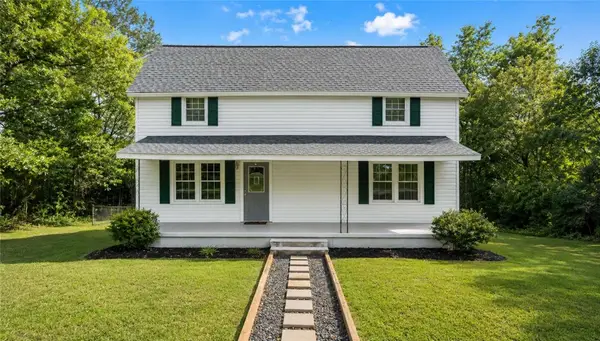 $260,000Active3 beds 2 baths1,940 sq. ft.
1 Dora Street, Pelzer, SC 29669
MLS# 20305455Listed by: CHOSEN REALTY, LLC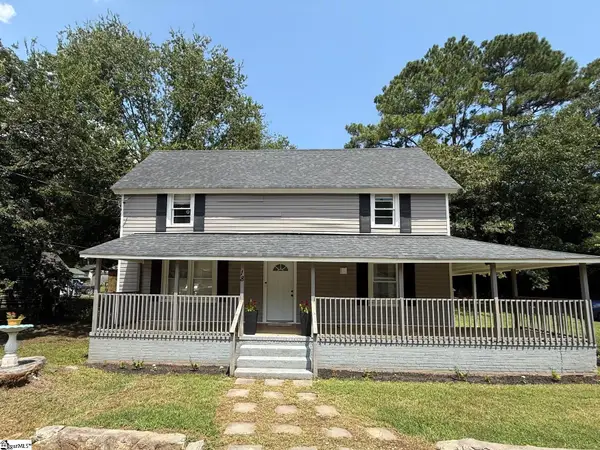 $189,000Active3 beds 2 baths
18 Goodrich Street, Pelzer, SC 29669
MLS# 1601045Listed by: BHHS C DAN JOYNER - MIDTOWN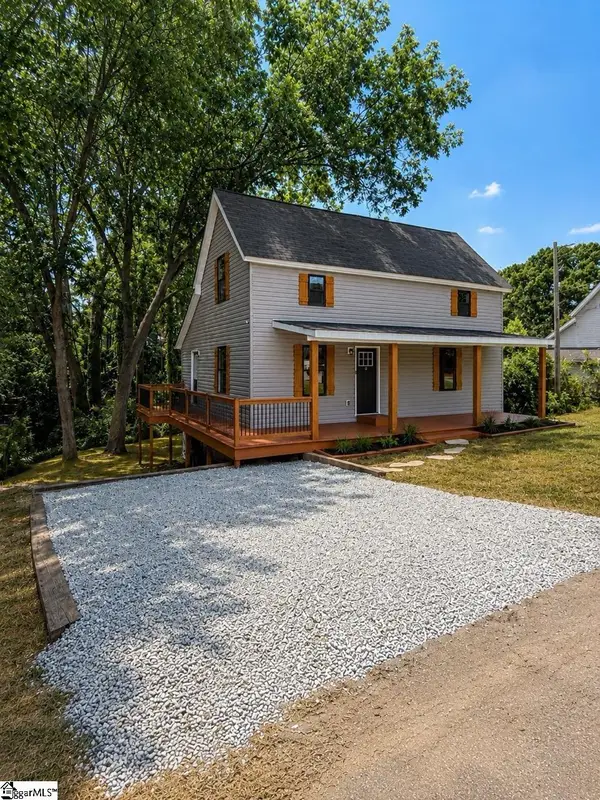 $229,000Pending3 beds 3 baths
12 Front Street, Pelzer, SC 29669
MLS# 1601028Listed by: REZNIK REAL ESTATE LLC $209,900Active2 beds 2 baths
1016 Orr Street, Pelzer, SC 29669
MLS# 1600322Listed by: FOX HOMES, LLC $134,900Pending2 beds 1 baths
6 Lyman Street, Pelzer, SC 29669
MLS# 1599916Listed by: CENTURY 21 BLACKWELL & CO. REA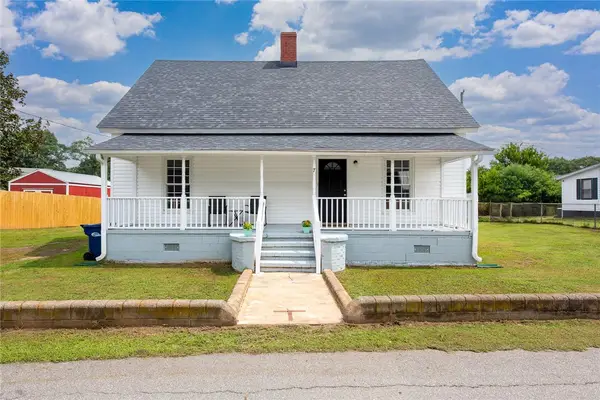 $183,000Active2 beds 1 baths1,100 sq. ft.
7 Mccaughrin Street, Pelzer, SC 29669
MLS# 20304503Listed by: FOUNDERS REAL ESTATE LLC


Protect your home and budget from life's surprises with an Assurant Home Warranty, backed by a partner that supports you through every step of homeownership. Explore Plans.
© 2023 - 2026 ERA Franchise Systems LLC. All rights reserved. ERA Franchise Systems LLC fully supports the principles of the Fair Housing Act and the Equal Opportunity Act. ERA, ERA Real Estate powered, and their respective logos are registered service marks of ERA Franchise Systems LLC. Each office is independently owned and operated.