
774 Garrison Road, Pelzer, SC 29669
Local realty services provided by:ERA Live Moore
Listed by: blair miller
Office: wilson associates
MLS#:20301150
Source:SC_AAR
Price summary
- Price:$1,359,000
- Monthly HOA dues:$100
About this home
774 Garrison Road offers thoughtfully designed single-level living on over 7 private acres in the Coker Creek community. Designed by Nomi Pratt Design and built by Blue Sky Builders, this home blends elevated finishes, functional living spaces, and timeless design throughout.
Featuring 4 bedrooms, 3.5 bathrooms, a dedicated office, and an attached 3-car garage, the floorplan was created with both everyday living and entertaining in mind. The open-concept living area showcases gorgeous wood flooring throughout, soaring 10’ and vaulted ceilings, refined trim and millwork, designer lighting, and a stunning fireplace anchoring the spacious living room. The kitchen is designed for gathering and functionality with a full Thermador appliance suite, quartz countertops, custom cabinetry, generous island seating, and a walk-in butler’s pantry.
The spacious primary suite serves as a true retreat with a luxurious bathroom featuring a freestanding soaking tub, spa-like shower enclosure, designer fixtures and finishes, dual vanities, and generous walk-in closet space. Secondary bedrooms are thoughtfully positioned for both comfort and privacy.
Additional highlights include 8’ interior doors throughout, covered porches designed for outdoor living, a mudroom, tankless water heater, zoned high-efficiency HVAC systems, and a fully encapsulated crawlspace. The expansive homesite offers a beautiful mix of cleared and wooded acreage with mature trees and open pasture, all while being privately set yet convenient to town.
Situated within the estate-style Coker Creek community, where all homes sit on large acreage lots, this property provides the perfect balance of privacy, craftsmanship, and convenience....
Contact an agent
Home facts
- Subdivision & Development:Coker Creek
- Listing ID #:20301150
- Added:141 day(s) ago
- Updated:September 17, 2026 at 03:23 PM
Rooms and interior
- Bedrooms:4
- Total bathrooms:4
- Full bathrooms:3
- Half bathrooms:1
- Rooms Total:8
- Flooring:Ceramic Tile, Wood
- Bathrooms Description:Bath in Primary Bedroom, Bathtub
- Kitchen Description:Dishwasher, Disposal, Gas Oven, Gas Range, Microwave, Refrigerator
- Bedroom Description:Bath in Primary Bedroom, Main Level Primary
- Basement:Yes
- Basement Description:Crawl Space
Heating and cooling
- Cooling:Central Air, Electric, Forced Air
- Heating:Electric, Forced Air
- Central air:Yes
Structure and exterior
- Roof:Architectural, Shingle
- Lot area:7.06 Acres
- Lot Features:Level, Outside City Limits, Stream/Creek, Subdivision
- Architectural Style:Ranch, Traditional
- Construction Materials:Stone
- Exterior Features:Porch
- Foundation Description:Crawl Space
- Levels:1 Story
Schools
- High school:Woodmont
- Middle school:Woodmont
- Elementary school:Ellen Woodside
Utilities
- Water:Private, Well
- Sewer:Septic Tank
Finances and disclosures
- Price:$1,359,000
Features and amenities
- Appliances:Dishwasher, Disposal, Gas Oven, Gas Range, Microwave, Refrigerator, Tankless Water Heater
- Amenities:Ceiling Fans, High Ceilings, Insulated Windows, Smooth Ceilings, Solid Surface Counters, Vinyl Windows, Walk-in Closets
Parking
- Parking description:Attached, Driveway, Garage
- Garage:Yes
- Garage spaces:3
New listings near 774 Garrison Road
- New
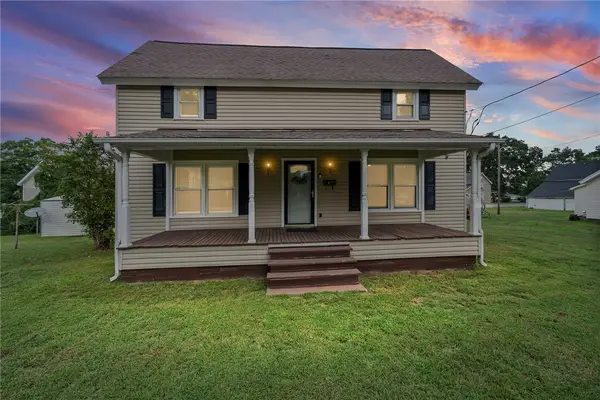 $189,000Active3 beds 2 baths
47 Square Street, Pelzer, SC 29669
MLS# 20306324Listed by: BLUEFIELD REALTY GROUP 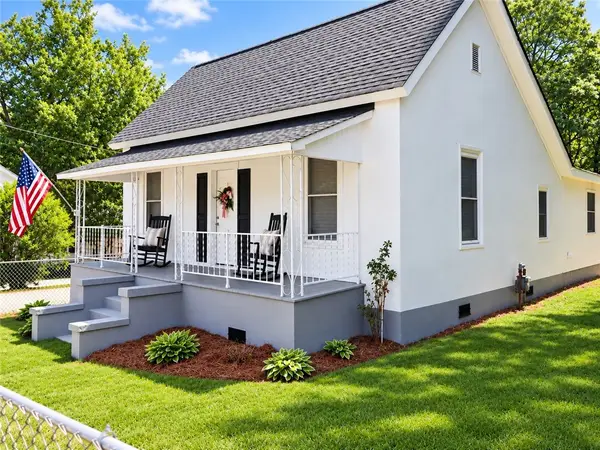 $205,000Active3 beds 1 baths1,260 sq. ft.
12 Guy Street, Pelzer, SC 29669
MLS# 20306038Listed by: KELLER WILLIAMS DRIVE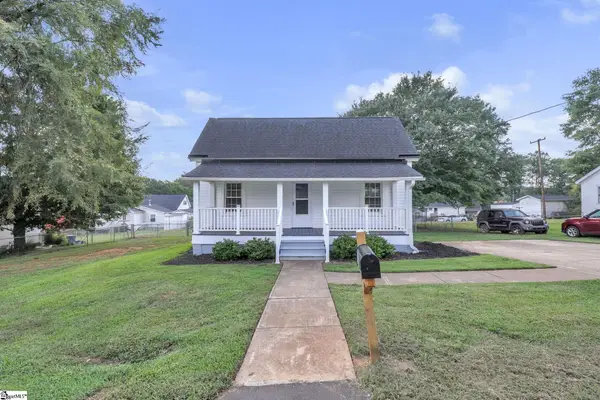 $229,500Active3 beds 3 baths
6 Allen Street, Pelzer, SC 29669
MLS# 1602954Listed by: CHUCKTOWN HOMES TEAM BY LPT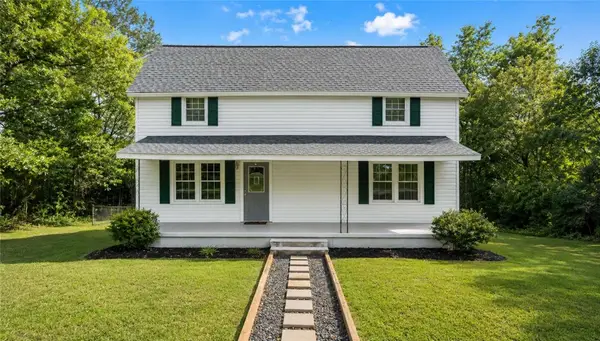 $260,000Active3 beds 2 baths1,940 sq. ft.
1 Dora Street, Pelzer, SC 29669
MLS# 20305455Listed by: CHOSEN REALTY, LLC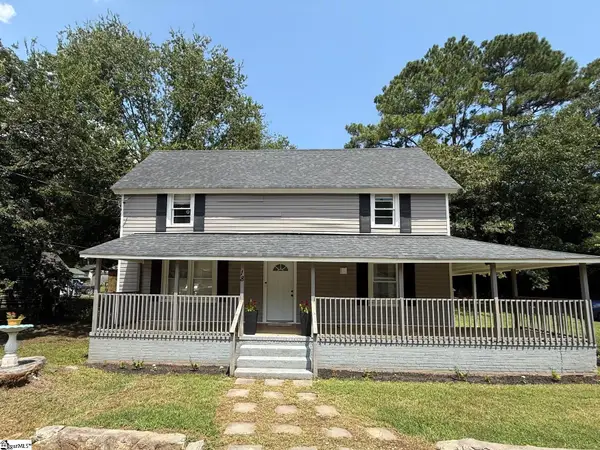 $189,000Active3 beds 2 baths
18 Goodrich Street, Pelzer, SC 29669
MLS# 1601045Listed by: BHHS C DAN JOYNER - MIDTOWN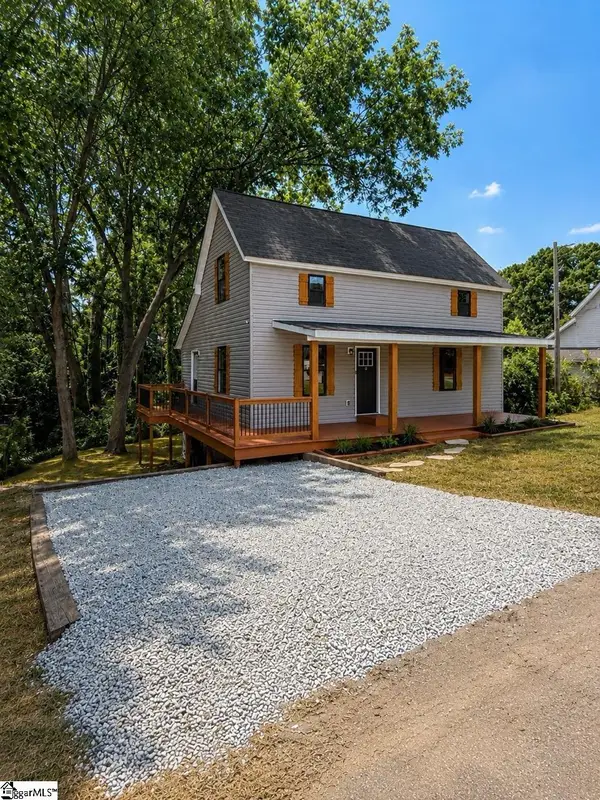 $229,000Pending3 beds 3 baths
12 Front Street, Pelzer, SC 29669
MLS# 1601028Listed by: REZNIK REAL ESTATE LLC $209,900Active2 beds 2 baths
1016 Orr Street, Pelzer, SC 29669
MLS# 1600322Listed by: FOX HOMES, LLC $134,900Pending2 beds 1 baths
6 Lyman Street, Pelzer, SC 29669
MLS# 1599916Listed by: CENTURY 21 BLACKWELL & CO. REA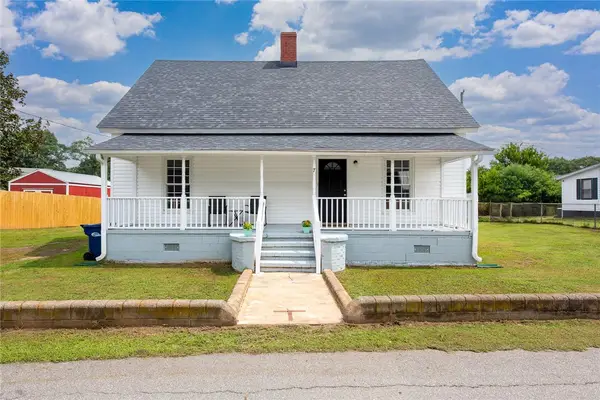 $183,000Active2 beds 1 baths1,100 sq. ft.
7 Mccaughrin Street, Pelzer, SC 29669
MLS# 20304503Listed by: FOUNDERS REAL ESTATE LLC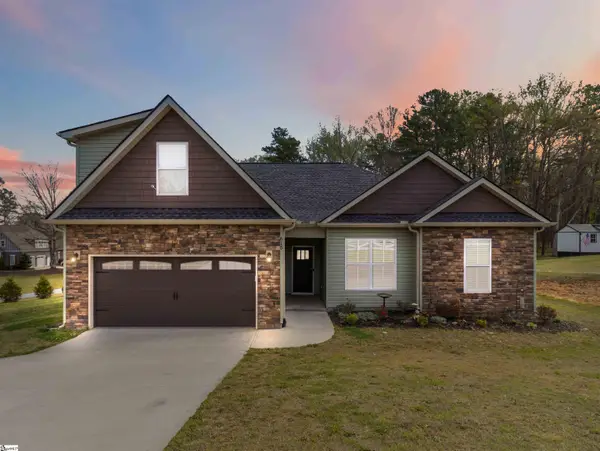 $410,000Active4 beds 3 baths
615 Spearman Road, Pelzer, SC 29669
MLS# 1597369Listed by: WEICHERT REALTY-SHAUN & SHARI


Protect your home and budget from life's surprises with an Assurant Home Warranty, backed by a partner that supports you through every step of homeownership. Explore Plans.
© 2023 - 2026 ERA Franchise Systems LLC. All rights reserved. ERA Franchise Systems LLC fully supports the principles of the Fair Housing Act and the Equal Opportunity Act. ERA, ERA Real Estate powered, and their respective logos are registered service marks of ERA Franchise Systems LLC. Each office is independently owned and operated.