
102 Benjamin Boulevard, Pendleton, SC 29670
Local realty services provided by:ERA Wilder Realty
102 Benjamin Boulevard,Pendleton, SC 29670
$589,500
- 3 Beds
- 3 Baths
- - sq. ft.
- Single family
- Active
Listed by: angie looper
Office: bhhs c dan joyner - midtown
MLS#:1594997
Source:SC_GGAR
Price summary
- Price:$589,500
- Monthly HOA dues:$200
About this home
The Willow by Pinestone Builders If you are looking for a home that combines classic character, modern living, and exceptional value, the Willow is a must see. The Willow-a thoughtfully designed floor plan that blends timeless charm. Offering 2426 square feet of beautifully crafted living space, this home delivers the perfect balance of comfort, elegance, and functionality. The heart of the home is an expansive open living area where the kitchen, family room, and dining spaces come together, creating ideal setting for everything from busy mornings to memorable gatherings. A formal dining room adds a touch of sophistication, perfect for holiday dinners, celebrations, or entertaining guests in style. Upstairs, you will find a private owner’s retreat designed for relaxation, complete with a spacious bedroom, bath, and generous closet space. Two additional bedrooms provide plenty of room for family and guest. The detached two car garage enhances curb appeal while creating a charming streetscape that feels both welcoming and distinctive. With designer options available throughout, the Willow offers the flexibility to personalize your home and make it uniquely yours. Schedule your tour of Morton Farms today and discover why so many buyers are falling in love with this beautiful floorplan....
Contact an agent
Home facts
- Year built:2027
- Subdivision & Development:Morton Farms
- Listing ID #:1594997
- Added:102 day(s) ago
- Updated:September 27, 2026 at 12:34 PM
Rooms and interior
- Bedrooms:3
- Total bathrooms:3
- Full bathrooms:2
- Half bathrooms:1
- Flooring:Carpet, Ceramic Tile, Laminate, Wood
- Kitchen Description:Dishwasher, Disposal, Microwave
Heating and cooling
- Cooling:Electric
- Heating:Natural Gas
- Central air:Yes
Structure and exterior
- Roof:Architectural
- Year built:2027
- Lot Features:1/2 Acre or Less, Few Trees, Sidewalk
- Architectural Style:Craftsman
- Construction Materials:Concrete, Hardboard Siding
- Exterior Features:Front Porch, Porch, Rear Porch
- Foundation Description:Slab
- Levels:2 Story
Schools
- High school:Pendleton
- Middle school:Riverside - Anderson 4
- Elementary school:Pendleton
Utilities
- Water:Public
- Sewer:Public Sewer
Finances and disclosures
- Price:$589,500
Features and amenities
- Appliances:Dishwasher, Electric Oven, Gas Water Heater, Microwave, Tankless Water Heater
- Laundry features:2nd Floor, Electric Dryer Hookup, Laundry Room, Walk-in, Washer Hookup
- Amenities:int_feat_Ceiling Fan(s), int_feat_Ceiling Smooth, int_feat_Countertops Quartz, int_feat_Countertops-Other, int_feat_Granite Counters, int_feat_High Ceilings, int_feat_Open Floorplan, int_feat_Pantry, int_feat_Tray Ceiling(s)
Parking
- Total parking spaces:2
- Parking description:Concrete, Detached, Driveway, Garage Door Opener, Key Pad Entry, Paved
- Garage:Yes
- Garage spaces:2
New listings near 102 Benjamin Boulevard
- New
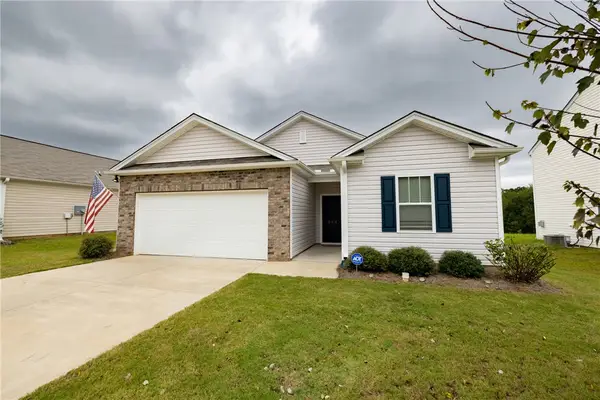 $299,900Active3 beds 2 baths1,343 sq. ft.
233 Millhone Way, Pendleton, SC 29670
MLS# 20306278Listed by: DUNLAP TEAM REAL ESTATE - New
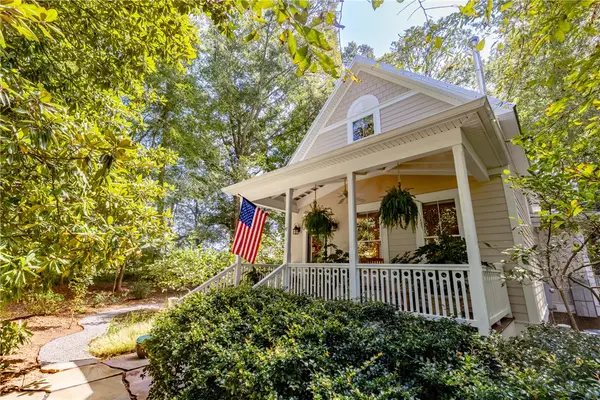 $599,000Active3 beds 2 baths1,844 sq. ft.
330 Sitton Drive, Pendleton, SC 29670
MLS# 20306385Listed by: MONAGHAN CO REAL ESTATE - New
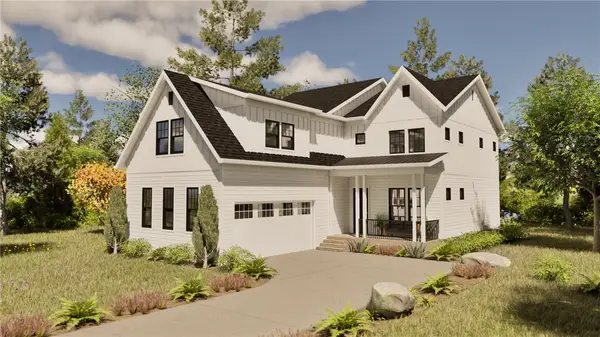 $738,120Active5 beds 4 baths3,001 sq. ft.
131 Benjamin Boulevard, Pendleton, SC 29670
MLS# 20306220Listed by: BHHS C DAN JOYNER - OFFICE A - New
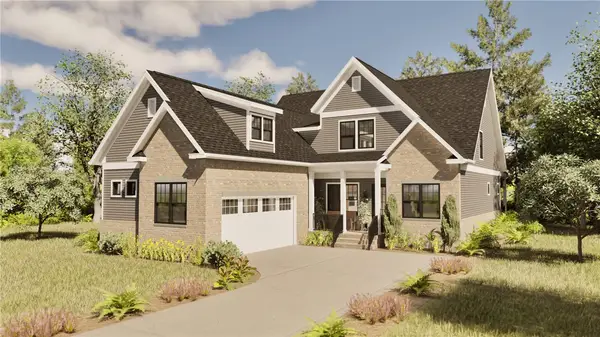 $765,800Active4 beds 4 baths3,013 sq. ft.
206 Helen Avenue, Pendleton, SC 29670
MLS# 20306266Listed by: BHHS C DAN JOYNER - OFFICE A - New
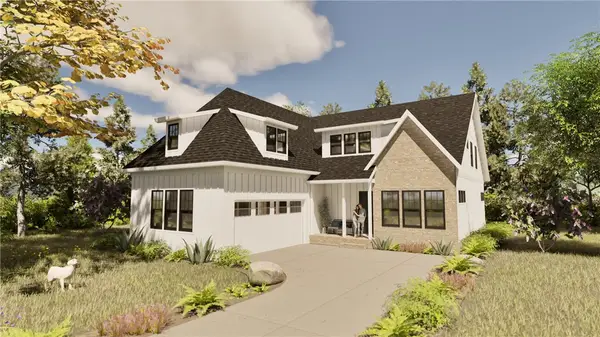 $796,680Active3 beds 4 baths2,882 sq. ft.
209 Helen Avenue, Pendleton, SC 29670
MLS# 20306281Listed by: BHHS C DAN JOYNER - OFFICE A - New
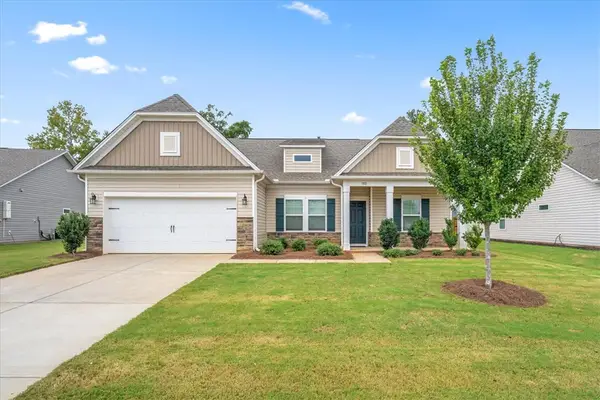 $325,000Active3 beds 2 baths1,773 sq. ft.
180 Spyglass Lane, Pendleton, SC 29670
MLS# 20306201Listed by: LPT REALTY, LLC. - New
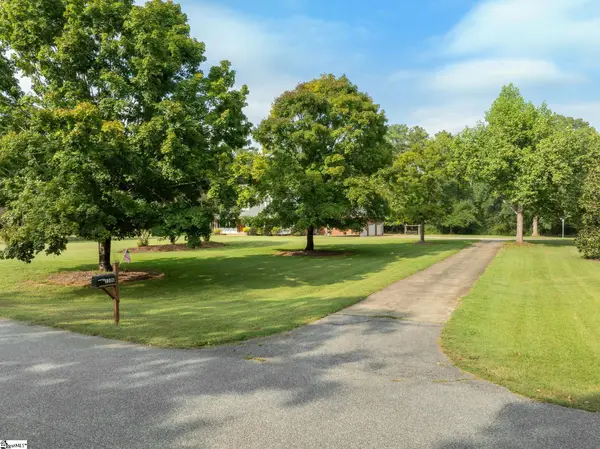 $560,000Active4 beds 4 baths
1100 Pine Knoll, Pendleton, SC 29670
MLS# 1604735Listed by: WILSON ASSOCIATES 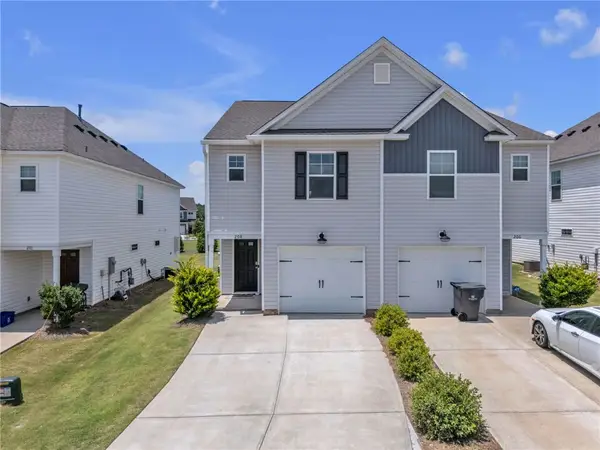 $210,000Active3 beds 3 baths1,375 sq. ft.
208 Samuel Street, Pendleton, SC 29670
MLS# 20303304Listed by: HOWARD HANNA ALLEN TATE/PINE TO PALM REALTY- New
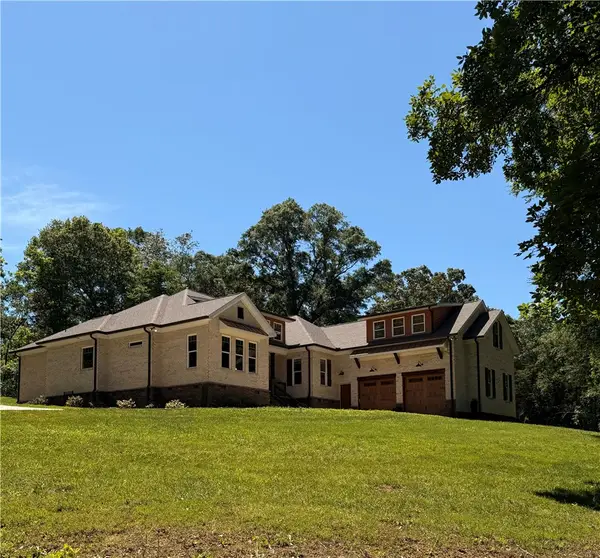 $998,000Active4 beds 4 baths
102 Misty Oaks Lane, Pendleton, SC 29670
MLS# 20306552Listed by: I SAVE REALTY - New
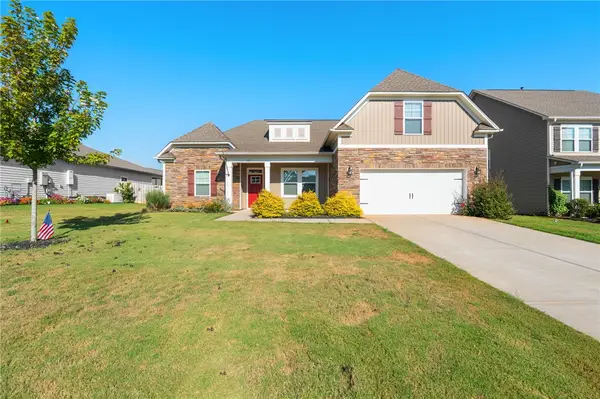 $459,900Active4 beds 3 baths
127 Spyglass Lane, Anderson, SC 29625
MLS# 20306396Listed by: KELLER WILLIAMS CLEMSON


Protect your home and budget from life's surprises with an Assurant Home Warranty, backed by a partner that supports you through every step of homeownership. Explore Plans.
© 2023 - 2026 ERA Franchise Systems LLC. All rights reserved. ERA Franchise Systems LLC fully supports the principles of the Fair Housing Act and the Equal Opportunity Act. ERA, ERA Real Estate powered, and their respective logos are registered service marks of ERA Franchise Systems LLC. Each office is independently owned and operated.