
110 Grand Oak Circle, Pendleton, SC 29670
Local realty services provided by:ERA Live Moore
110 Grand Oak Circle,Pendleton, SC 29670
$299,000
- 3 Beds
- 3 Baths
- 1,764 sq. ft.
- Single family
- Active
Listed by: cole oraham
Office: focus realty, llc.
MLS#:20303829
Source:SC_AAR
Price summary
- Price:$299,000
- Price per sq. ft.:$169.5
About this home
Come home to 110 Grand Oak Circle! Located in Heritage Oaks, you are walking distance to the Town Square. The community has very low HOA dues which maintain the street lights throughout the community, the ponds, walking trail to the Square, and walking trail around the pond to a picnic area. This quiet community is also conveniently located to the HWY 76 corridor for all of your shopping needs, and it is only 8 minues to Clemson.
As you step into your new home you will have your formal dining room on your left. The open style floor plan features a spacious kitchen. On the main floor there is also a half bathroom for any guests Upstairs you will find the three bedrooms and two full bathrooms. The one car garage is the perfect size for all of your needs. You will fall in love with outdoor living with a large back deck and gently sloping backyard to the creek. Time to make this house your home!
Contact an agent
Home facts
- Year built:2001
- Subdivision & Development:Heritage Oaks
- Listing ID #:20303829
- Added:51 day(s) ago
- Updated:September 04, 2026 at 08:55 PM
Rooms and interior
- Bedrooms:3
- Total bathrooms:3
- Full bathrooms:2
- Half bathrooms:1
- Kitchen Description:Dishwasher, Plumbed for Ice Maker, Refrigerator, Smooth Cooktop
- Basement:Yes
- Basement Description:Crawl Space
- Living area:1,764 sq. ft.
Heating and cooling
- Cooling:Central Air, Electric, Heat Pump
- Heating:Central, Electric, Heat Pump
- Central air:Yes
Structure and exterior
- Year built:2001
- Building area:1,764 sq. ft.
- Lot area:0.22 Acres
- Lot Features:City Lot, Subdivision
- Architectural Style:Traditional
- Construction Materials:Vinyl Siding
- Foundation Description:Crawl Space
- Levels:2 Story
Schools
- High school:Pendleton High
- Middle school:Riverside Middl
- Elementary school:Pendleton Elem
Utilities
- Water:Public
- Sewer:Public Sewer
Finances and disclosures
- Price:$299,000
- Price per sq. ft.:$169.5
Features and amenities
- Appliances:Dishwasher, Dryer, Plumbed For Ice Maker, Refrigerator, Smooth Cooktop, Washer
- Laundry features:Dryer, Electric Dryer Hookup, Washer
- Amenities:Ceiling Fans
Parking
- Parking description:Attached, Driveway, Garage
- Garage:Yes
- Garage spaces:1
New listings near 110 Grand Oak Circle
- New
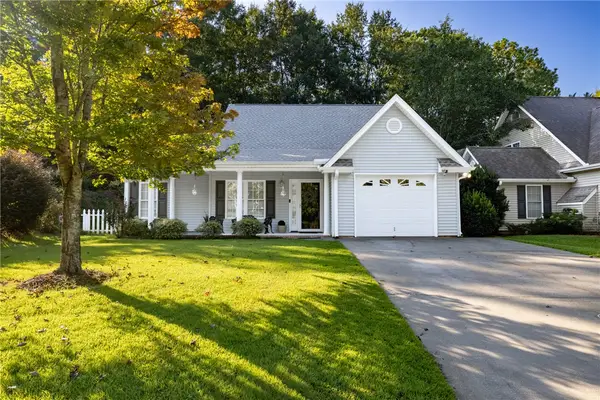 $274,500Active3 beds 2 baths1,384 sq. ft.
155 Grand Oak Circle, Pendleton, SC 29670
MLS# 20305630Listed by: MONAGHAN CO REAL ESTATE - New
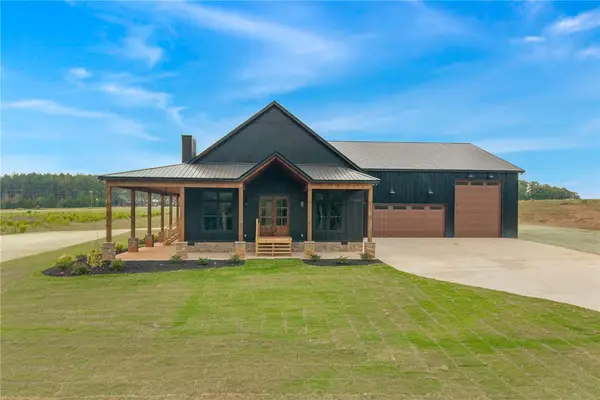 $925,000Active5 beds 3 baths4,100 sq. ft.
384 Jim Smith Road, Pendleton, SC 29670
MLS# 20305858Listed by: WESTERN UPSTATE KELLER WILLIAM - New
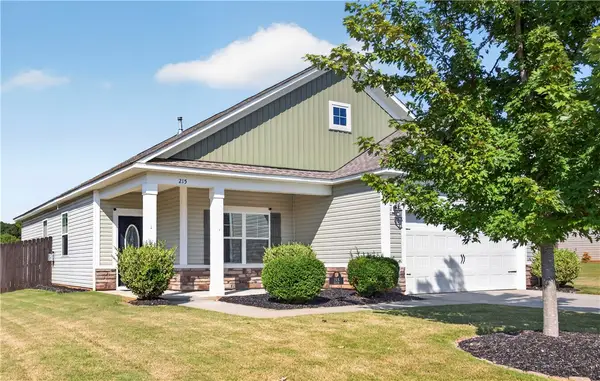 $319,900Active3 beds 2 baths1,603 sq. ft.
215 Press Way, Pendleton, SC 29670
MLS# 20305850Listed by: PICCIRILLO REAL ESTATE - New
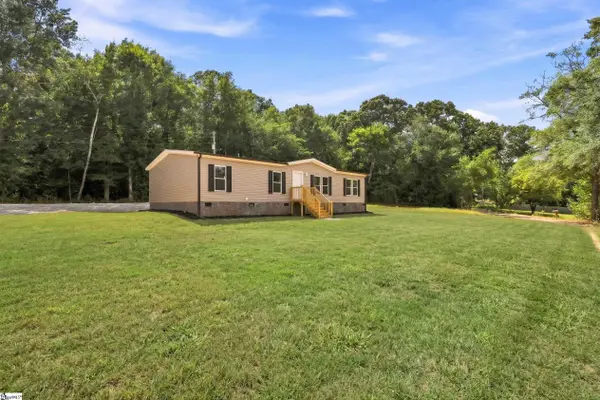 $239,900Active3 beds 2 baths
123 Spear Road, Pendleton, SC 29670
MLS# 1602928Listed by: BRACKEN REAL ESTATE - New
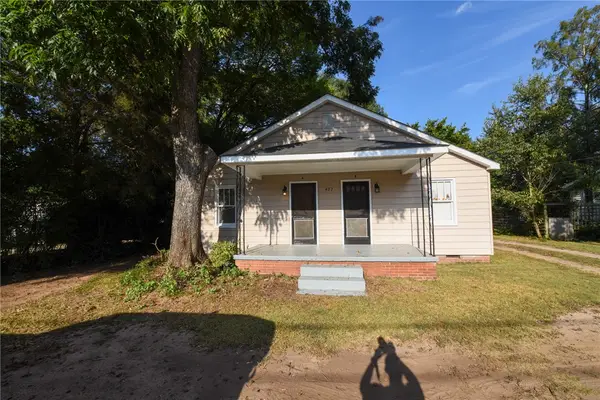 $184,900Active-- beds -- baths1,380 sq. ft.
427 Lebanon Road, Pendleton, SC 29670
MLS# 20305774Listed by: BHHS C DAN JOYNER - AUGUSTA 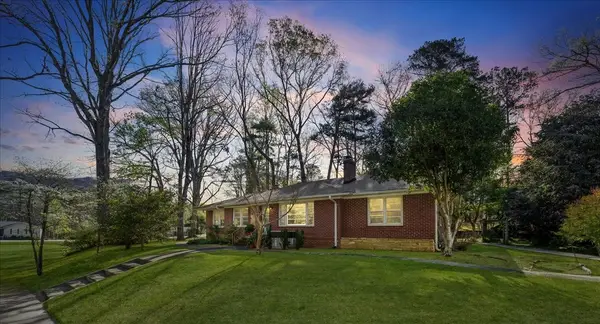 $385,000Active3 beds 2 baths2,413 sq. ft.
936 Chester Circle, Pendleton, SC 29670
MLS# 20299521Listed by: HOWARD HANNA ALLEN TATE - LAKE KEOWEE SENECA- New
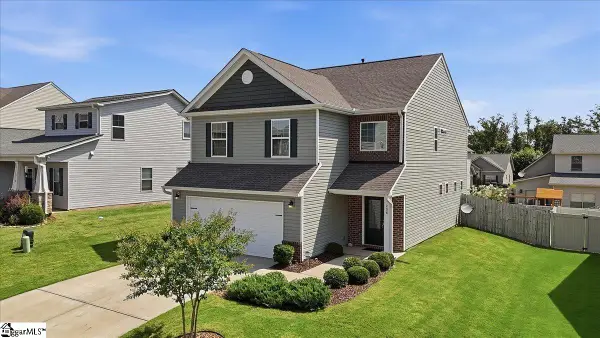 $342,500Active4 beds 3 baths
208 Grassy Creek Way, Pendleton, SC 29670
MLS# 1602665Listed by: ADLY GROUP REALTY - New
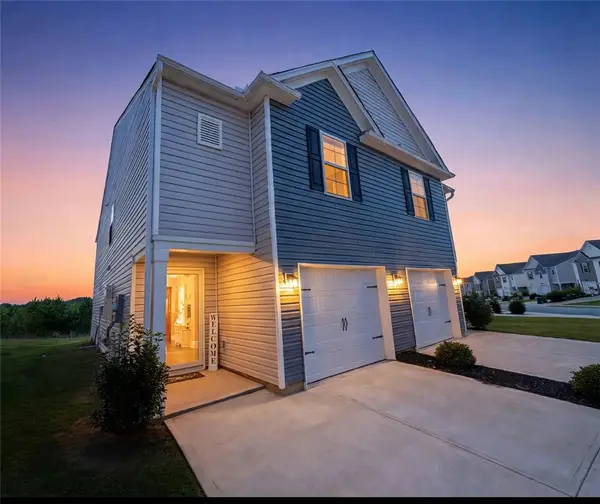 $212,990Active3 beds 3 baths
143 Adger Road, Pendleton, SC 29670
MLS# 20305723Listed by: CASEY GROUP REAL ESTATE - ANDERSON - New
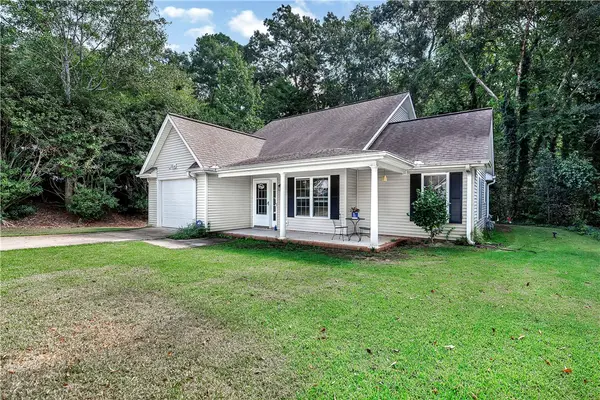 $299,900Active3 beds 2 baths1,389 sq. ft.
126 Grand Oak Circle, Pendleton, SC 29670
MLS# 20305681Listed by: WESTERN UPSTATE KELLER WILLIAM - New
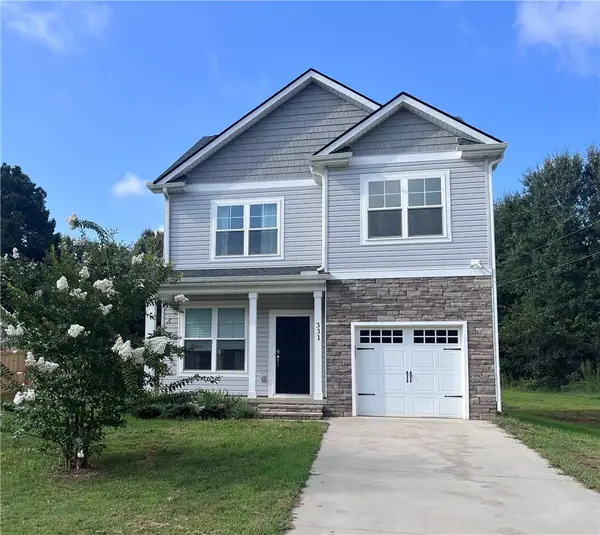 $308,000Active3 beds 3 baths1,506 sq. ft.
331 Thompson Street, Pendleton, SC 29670
MLS# 20305522Listed by: DUNLAP TEAM REAL ESTATE


Protect your home and budget from life's surprises with an Assurant Home Warranty, backed by a partner that supports you through every step of homeownership. Explore Plans.
© 2023 - 2026 ERA Franchise Systems LLC. All rights reserved. ERA Franchise Systems LLC fully supports the principles of the Fair Housing Act and the Equal Opportunity Act. ERA, ERA Real Estate powered, and their respective logos are registered service marks of ERA Franchise Systems LLC. Each office is independently owned and operated.