
113 Greenfield Avenue, Pendleton, SC 29670
Local realty services provided by:ERA Live Moore
113 Greenfield Avenue,Pendleton, SC 29670
$260,000
- 3 Beds
- 2 Baths
- - sq. ft.
- Single family
- Sold
Listed by: berenice ramage
Office: western upstate keller william
MLS#:20303151
Source:SC_AAR
Sorry, we are unable to map this address
Price summary
- Price:$260,000
About this home
This property comes with a rate buy-down, reducing the buyer’s interest rate for the first two years of their loan. Buyer is not obligated to use preferred lender – however must use preferred lender to receive the buy down. Lender can issue loan approvals in as little as 5 days and close in 15. Restrictions apply. Discover the ease of single-story living in this charming Pendleton home, offering 3 bedrooms, 1.5 bathrooms, and approximately 1,370 square feet of comfortable living space. Beautiful new flooring flows throughout the spacious living room, where a stunning fireplace and built-in shelving create a warm and inviting focal point. The kitchen is equipped with a smooth-top range, built-in microwave, dishwasher, ample cabinetry, and durable laminate countertops, making it both functional and stylish. Additional interior features include disappearing attic stairs, blinds, smooth ceilings, a ceiling fan, connections for a dishwasher, ice maker, and washer, a garden tub, glass doors, smoke detectors, and a walk-in shower. The exterior boasts a concrete driveway, a fenced yard, insulated windows, a patio, a front porch, some storm doors, and vinyl windows. Situated on a generous half-acre lot, the property offers a large backyard with plenty of room for entertaining, gardening, or outdoor recreation. The patio provides the perfect spot to relax or host family and friends. This home is in a USDA-approved location, combining comfort, functionality, and a peaceful neighborhood setting, making it ready for its next owner to enjoy....
Contact an agent
Home facts
- Year built:1996
- Subdivision & Development:Calhoun Acres
- Listing ID #:20303151
- Added:48 day(s) ago
- Updated:August 14, 2026 at 07:15 AM
Rooms and interior
- Bedrooms:3
- Total bathrooms:2
- Full bathrooms:2
- Rooms Total:4
- Flooring:Hardwood, Luxury Vinyl Plank
- Bathrooms Description:Bath in Primary Bedroom, Garden Tub/Roman Tub, Separate Shower, Shower Only, Walk-In Shower
- Kitchen Description:Dishwasher, Electric Oven, Electric Range, Microwave, Plumbed for Ice Maker, Refrigerator, Smooth Cooktop
- Bedroom Description:Bath in Primary Bedroom, Main Level Primary
- Basement:Yes
- Basement Description:Crawl Space
Heating and cooling
- Cooling:Heat Pump
- Heating:Heat Pump
Structure and exterior
- Roof:Architectural, Shingle
- Year built:1996
- Lot Features:Level, Outside City Limits, Subdivision, Trees
- Architectural Style:Ranch, Traditional
- Construction Materials:Brick
- Exterior Features:Fence, Front Porch, Patio, Porch, Storm Windows Doors
- Foundation Description:Crawl Space
- Levels:1 Story
Schools
- High school:Pendleton High
- Middle school:Riverside Middl
- Elementary school:Lafrance
Utilities
- Water:Public
- Sewer:Septic Tank
Finances and disclosures
- Price:$260,000
- Tax amount:$984 (2025)
Features and amenities
- Appliances:Dishwasher, Electric Oven, Electric Range, Microwave, Plumbed For Ice Maker, Refrigerator, Smooth Cooktop
- Laundry features:Electric Dryer Hookup, Washer Hookup
- Amenities:Blinds, Bookcases, Ceiling Fans, Insulated Windows, Pull-Down Attic Stairs, Smoke Detectors, Smooth Ceilings, Vinyl Windows, Walk-in Closets
Parking
- Parking description:Driveway
New listings near 113 Greenfield Avenue
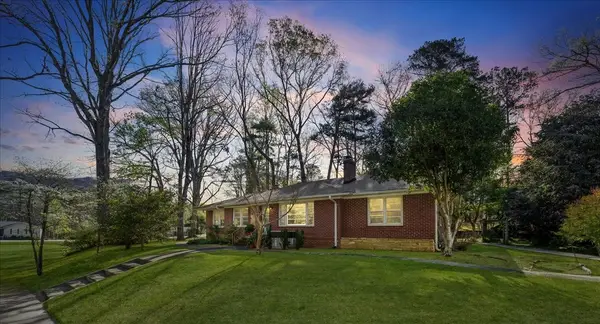 $385,000Active3 beds 2 baths
936 Hopkins Avenue, Pendleton, SC 29670
MLS# 20299521Listed by: HOWARD HANNA ALLEN TATE - LAKE KEOWEE SENECA- New
 $1,100,000Active4 beds 4 baths2,841 sq. ft.
Lot C-1 Rogers Road, Pendleton, SC 29670
MLS# 20303502Listed by: IMPACT REALTY GROUP, LLC - New
 $1,100,000Active4 beds 4 baths2,926 sq. ft.
Lot C-2 Rogers Road, Pendleton, SC 29670
MLS# 20303504Listed by: IMPACT REALTY GROUP, LLC - New
 $330,000Active3 beds 2 baths2,000 sq. ft.
118 Century Court, Pendleton, SC 29670
MLS# 20304757Listed by: MONAGHAN CO REAL ESTATE - Open Fri, 4:30 to 6pmNew
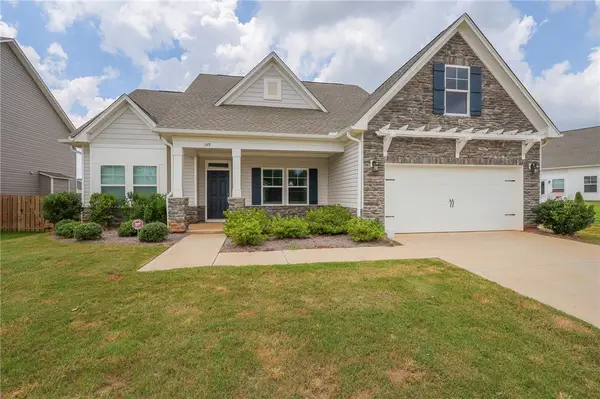 $375,000Active3 beds 2 baths2,061 sq. ft.
149 Spyglass Lane, Anderson, SC 29625
MLS# 20304591Listed by: WESTERN UPSTATE KELLER WILLIAM - New
 $359,900Active3 beds 3 baths2,091 sq. ft.
206 Village Way, Pendleton, SC 29670
MLS# 20304741Listed by: WESTERN UPSTATE KELLER WILLIAM  $270,000Pending3 beds 2 baths1,802 sq. ft.
442 S Elm Street, Pendleton, SC 29670
MLS# 20304546Listed by: BHHS C DAN JOYNER - OFFICE A $335,000Active3 beds 3 baths
213 Millhone Way, Pendleton, SC 29670
MLS# 20304458Listed by: JW MARTIN REAL ESTATE $215,000Active3 beds 3 baths
427 Bee Cove Way, Pendleton, SC 29670
MLS# 20304491Listed by: JW MARTIN REAL ESTATE $249,900Active3 beds 2 baths1,294 sq. ft.
158 Heritage Place Road, Pendleton, SC 29670
MLS# 20304254Listed by: DUNLAP TEAM REAL ESTATE


Protect your home and budget from life's surprises with an Assurant Home Warranty, backed by a partner that supports you through every step of homeownership. Explore Plans.
© 2023 - 2026 ERA Franchise Systems LLC. All rights reserved. ERA Franchise Systems LLC fully supports the principles of the Fair Housing Act and the Equal Opportunity Act. ERA, ERA Real Estate powered, and their respective logos are registered service marks of ERA Franchise Systems LLC. Each office is independently owned and operated.