
117 Juniper Drive, Pendleton, SC 29670
Local realty services provided by:ERA Live Moore
117 Juniper Drive,Pendleton, SC 29670
$275,000
- 3 Beds
- 2 Baths
- 1,522 sq. ft.
- Single family
- Active
Listed by: sennah honea
Office: orange real estate
MLS#:20306826
Source:SC_AAR
Price summary
- Price:$275,000
- Price per sq. ft.:$180.68
About this home
Welcome to this charming 3-bedroom, 2-bath home situated on a quiet cul-de-sac in desirable Pendleton! Featuring a new roof and fresh paint, this home offers peace of mind along with a functional open floor plan and comfortable living space. HVAC system was replaced two years ago and includes a transferable warranty.
There's also plenty of usable outdoor space, while the cul-de-sac setting offers a peaceful residential atmosphere with minimal through traffic. Conveniently located with quick and easy access to Clemson, Anderson, Easley, and Greenville, this home is perfectly positioned for commuting, shopping, dining, and enjoying all the wonderful opportunities the Upstate has to offer!
Contact an agent
Home facts
- Year built:2002
- Subdivision & Development:Whispering Oaks
- Listing ID #:20306826
- Added:1 day(s) ago
- Updated:October 02, 2026 at 06:16 PM
Rooms and interior
- Bedrooms:3
- Total bathrooms:2
- Full bathrooms:2
- Basement:Yes
- Living area:1,522 sq. ft.
Heating and cooling
- Cooling:Central Air, Electric
- Heating:Central, Electric
- Central air:Yes
Structure and exterior
- Year built:2002
- Building area:1,522 sq. ft.
- Lot area:0.59 Acres
- Lot Features:Outside City Limits, Subdivision
- Architectural Style:Ranch
- Construction Materials:Vinyl Siding
- Foundation Description:Slab
- Levels:1 Story
Schools
- High school:Pendleton High
- Middle school:Riverside Middl
- Elementary school:Lafrance
Utilities
- Sewer:Public Sewer
Finances and disclosures
- Price:$275,000
- Price per sq. ft.:$180.68
Parking
- Parking description:Attached, Garage
- Garage:Yes
- Garage spaces:2
New listings near 117 Juniper Drive
- New
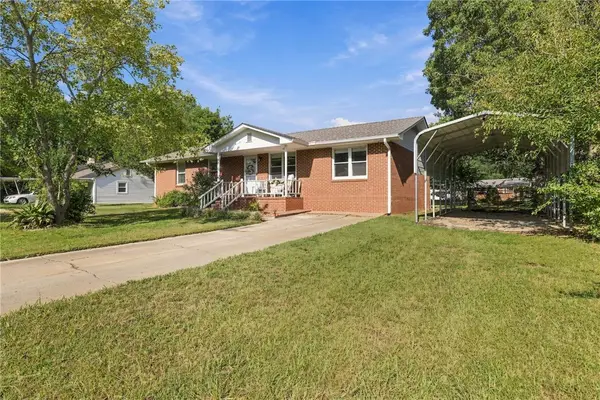 $247,900Active4 beds 2 baths1,499 sq. ft.
437 S Elm Street, Pendleton, SC 29670
MLS# 20306321Listed by: BRACKEN REAL ESTATE - New
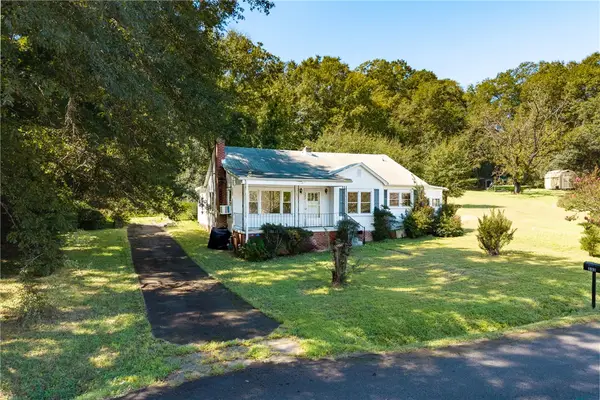 $139,000Active4 beds 2 baths1,612 sq. ft.
333 Keese Street, Pendleton, SC 29670
MLS# 20306637Listed by: MONAGHAN CO REAL ESTATE - New
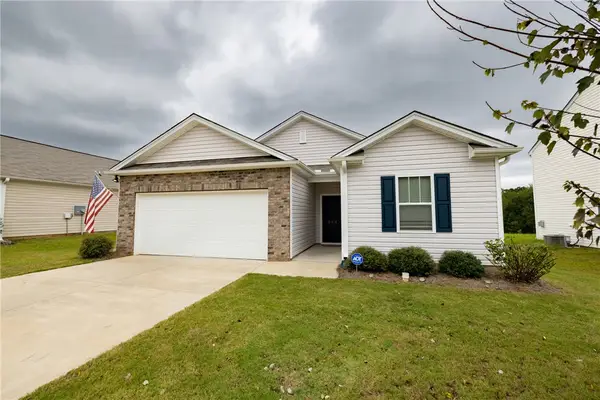 $299,900Active3 beds 2 baths1,343 sq. ft.
233 Millhone Way, Pendleton, SC 29670
MLS# 20306278Listed by: DUNLAP TEAM REAL ESTATE - New
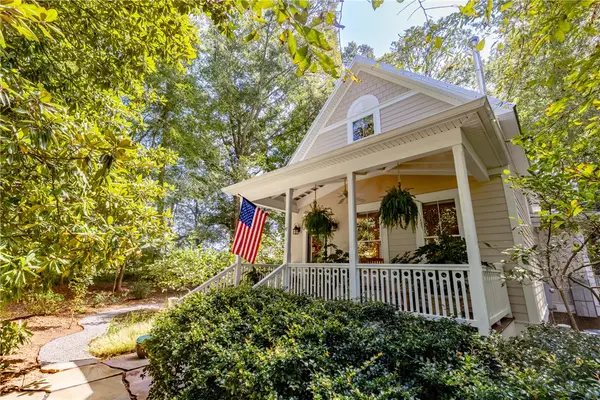 $599,000Active3 beds 2 baths1,844 sq. ft.
330 Sitton Drive, Pendleton, SC 29670
MLS# 20306385Listed by: MONAGHAN CO REAL ESTATE - New
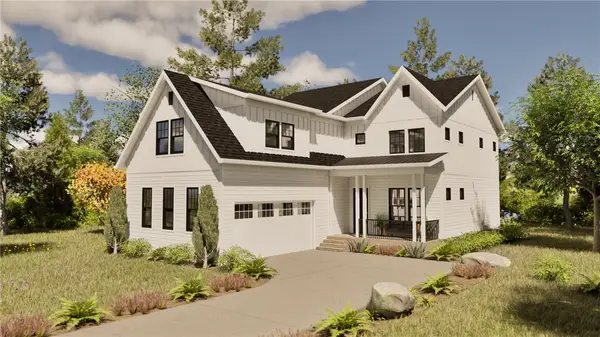 $738,120Active5 beds 4 baths3,001 sq. ft.
131 Benjamin Boulevard, Pendleton, SC 29670
MLS# 20306220Listed by: BHHS C DAN JOYNER - OFFICE A - New
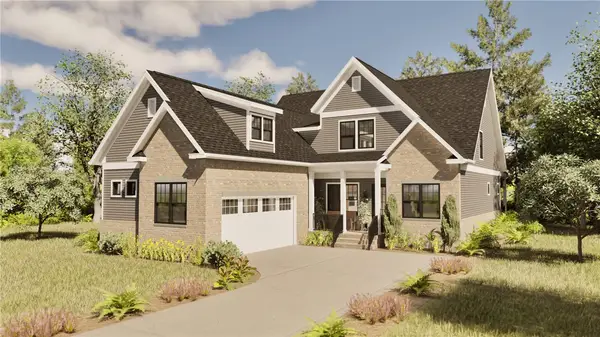 $765,800Active4 beds 4 baths3,013 sq. ft.
206 Helen Avenue, Pendleton, SC 29670
MLS# 20306266Listed by: BHHS C DAN JOYNER - OFFICE A - New
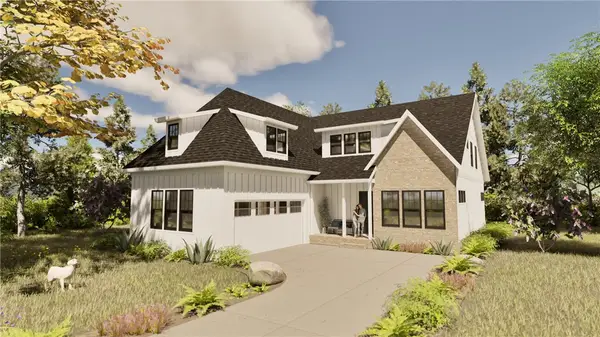 $796,680Active3 beds 4 baths2,882 sq. ft.
209 Helen Avenue, Pendleton, SC 29670
MLS# 20306281Listed by: BHHS C DAN JOYNER - OFFICE A - New
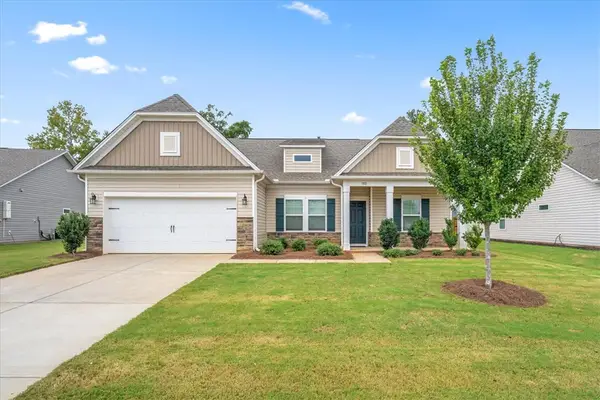 $325,000Active3 beds 2 baths1,773 sq. ft.
180 Spyglass Lane, Pendleton, SC 29670
MLS# 20306201Listed by: LPT REALTY, LLC. 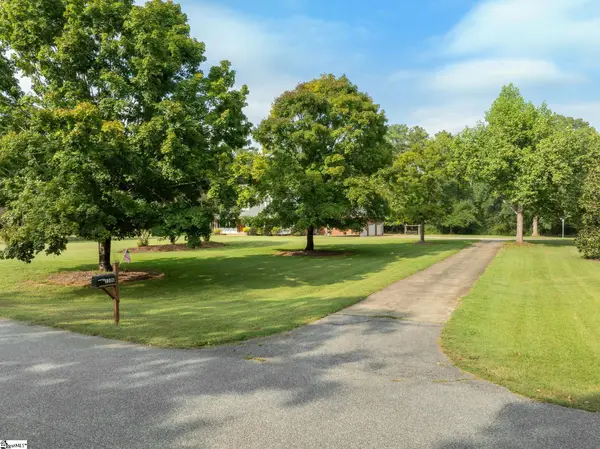 $560,000Pending4 beds 4 baths
1100 Pine Knoll, Pendleton, SC 29670
MLS# 1604735Listed by: WILSON ASSOCIATES


Protect your home and budget from life's surprises with an Assurant Home Warranty, backed by a partner that supports you through every step of homeownership. Explore Plans.
© 2023 - 2026 ERA Franchise Systems LLC. All rights reserved. ERA Franchise Systems LLC fully supports the principles of the Fair Housing Act and the Equal Opportunity Act. ERA, ERA Real Estate powered, and their respective logos are registered service marks of ERA Franchise Systems LLC. Each office is independently owned and operated.