
141 Capslock Trail, Pendleton, SC 29670
Local realty services provided by:ERA Kennedy Group Realtors
141 Capslock Trail,Pendleton, SC 29670
$336,000
- 4 Beds
- 3 Baths
- 2,160 sq. ft.
- Single family
- Active
Listed by: tyler gilstrap
Office: howard hanna allen tate - easley powdersville
MLS#:20303516
Source:SC_AAR
Price summary
- Price:$336,000
- Price per sq. ft.:$155.56
- Monthly HOA dues:$31.67
About this home
Experience the best of Pendleton living at 141 Capslock Trail, where outdoor recreation, premier education, and everyday convenience come together in one exceptional location. Nestled in The Preserve at Pendleton, this beautifully maintained 4-bedroom, 3-bath home is just minutes from three scenic walking trail parks, approximately five miles from the Twin Lakes boat ramp on Lake Hartwell, and only minutes from Boscobel Golf Club. Tri-County Technical College is within walking distance, while Clemson University, shopping, dining, and major conveniences are all just a short drive away. Designed with both comfort and functionality in mind, this home offers four bedrooms, three full bathrooms, and a spacious bonus room. The thoughtfully designed floor plan features the primary suite and two additional bedrooms on the main level, along with a conveniently located laundry room. From the moment you arrive, you'll feel right at home. Step inside to an inviting living room highlighted by a warm gas fireplace that flows effortlessly into the open-concept kitchen and dining area, creating the perfect space for everyday living and entertaining. The covered back patio is an entertainer's dream—ideal for weekend BBQs, family gatherings, or simply relaxing while enjoying the privacy of the tree-lined backyard. With plenty of room for children and pets to play, this outdoor space is designed for making lasting memories. Back inside, the spacious primary suite offers a peaceful retreat with an en-suite bathroom featuring dual vanities, a soaking tub, separate shower, and a generous walk-in closet. Upstairs, you'll find a versatile bonus room, a fourth bedroom, and a full bathroom—perfect for guests, a home office, or an additional family room. If you've been searching for a home that combines modern comfort with one of Pendleton's most desirable locations, this is it. Enjoy easy access to Clemson University, Tri-County Technical College, Lake Hartwell, parks, golf, shopping, and dining—all just minutes from your front door. Schedule your private showing today and discover everything 141 Capslock Trail has to offer....
Contact an agent
Home facts
- Year built:2021
- Subdivision & Development:The Preserve at Pendleton
- Listing ID #:20303516
- Added:38 day(s) ago
- Updated:August 13, 2026 at 02:33 PM
Rooms and interior
- Bedrooms:4
- Total bathrooms:3
- Full bathrooms:3
- Rooms Total:11
- Flooring:Carpet, Vinyl
- Bathrooms Description:Bath in Primary Bedroom, Separate Shower, Walk-In Shower
- Kitchen Description:Dishwasher, Electric Oven, Electric Range, Plumbed for Ice Maker, Smooth Cooktop
- Bedroom Description:Bath in Primary Bedroom, Main Level Primary
- Basement:Yes
- Living area:2,160 sq. ft.
Heating and cooling
- Cooling:Central Air, Electric, Forced Air, Heat Pump
- Heating:Central, Gas
- Central air:Yes
Structure and exterior
- Roof:Architectural, Shingle
- Year built:2021
- Building area:2,160 sq. ft.
- Lot area:0.2 Acres
- Lot Features:City Lot, Subdivision
- Architectural Style:Craftsman, Traditional
- Construction Materials:Vinyl Siding
- Exterior Features:Patio, Porch
- Foundation Description:Slab
- Levels:One and One Half
Schools
- High school:Pendleton High
- Middle school:Pendleton Middle
- Elementary school:Pendleton Elem
Utilities
- Sewer:Public Sewer
Finances and disclosures
- Price:$336,000
- Price per sq. ft.:$155.56
- Tax amount:$2,873 (2025)
Features and amenities
- Appliances:Dishwasher, Electric Oven, Electric Range, Gas Water Heater, Plumbed For Ice Maker, Smooth Cooktop
- Laundry features:Electric Dryer Hookup, Washer Hookup
- Amenities:Blinds, Cable TV, Ceiling Fans, Granite Counters, Insulated Windows, Pull-Down Attic Stairs, Security System Leased, Smooth Ceilings, Tilt-In Windows, Vinyl Windows, Walk-in Closets
Parking
- Parking description:Attached, Driveway, Garage, Garage Door Opener
- Garage:Yes
- Garage spaces:2
New listings near 141 Capslock Trail
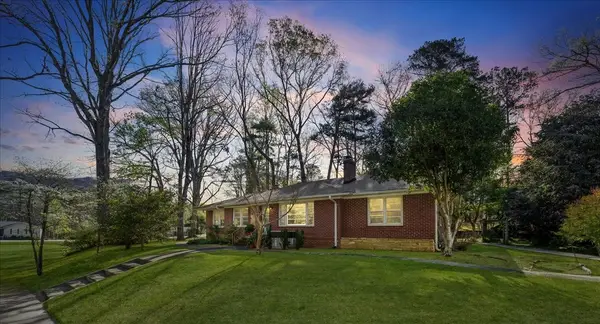 $385,000Active3 beds 2 baths
936 Hopkins Avenue, Pendleton, SC 29670
MLS# 20299521Listed by: HOWARD HANNA ALLEN TATE - LAKE KEOWEE SENECA- New
 $1,100,000Active4 beds 4 baths2,841 sq. ft.
Lot C-1 Rogers Road, Pendleton, SC 29670
MLS# 20303502Listed by: IMPACT REALTY GROUP, LLC - New
 $1,100,000Active4 beds 4 baths2,926 sq. ft.
Lot C-2 Rogers Road, Pendleton, SC 29670
MLS# 20303504Listed by: IMPACT REALTY GROUP, LLC - New
 $330,000Active3 beds 2 baths2,000 sq. ft.
118 Century Court, Pendleton, SC 29670
MLS# 20304757Listed by: MONAGHAN CO REAL ESTATE - New
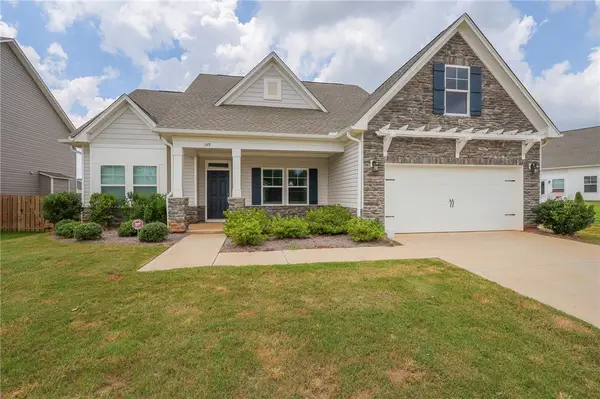 $375,000Active3 beds 2 baths2,061 sq. ft.
149 Spyglass Lane, Anderson, SC 29625
MLS# 20304591Listed by: WESTERN UPSTATE KELLER WILLIAM - New
 $359,900Active3 beds 3 baths2,091 sq. ft.
206 Village Way, Pendleton, SC 29670
MLS# 20304741Listed by: WESTERN UPSTATE KELLER WILLIAM  $270,000Pending3 beds 2 baths
442 S Elm Street, Pendleton, SC 29670
MLS# 1599497Listed by: BHHS C DAN JOYNER - MIDTOWN $335,000Active3 beds 3 baths
213 Millhone Way, Pendleton, SC 29670
MLS# 20304458Listed by: JW MARTIN REAL ESTATE $215,000Active3 beds 3 baths
427 Bee Cove Way, Pendleton, SC 29670
MLS# 20304491Listed by: JW MARTIN REAL ESTATE $249,900Active3 beds 2 baths1,294 sq. ft.
158 Heritage Place Road, Pendleton, SC 29670
MLS# 20304254Listed by: DUNLAP TEAM REAL ESTATE


Protect your home and budget from life's surprises with an Assurant Home Warranty, backed by a partner that supports you through every step of homeownership. Explore Plans.
© 2023 - 2026 ERA Franchise Systems LLC. All rights reserved. ERA Franchise Systems LLC fully supports the principles of the Fair Housing Act and the Equal Opportunity Act. ERA, ERA Real Estate powered, and their respective logos are registered service marks of ERA Franchise Systems LLC. Each office is independently owned and operated.