
209 Helen Avenue, Pendleton, SC 29670
Local realty services provided by:ERA Live Moore
209 Helen Avenue,Pendleton, SC 29670
$796,680
- 3 Beds
- 4 Baths
- 2,882 sq. ft.
- Single family
- Active
Listed by: pinestone sales
Office: bhhs c dan joyner - office a
MLS#:20306281
Source:SC_AAR
Price summary
- Price:$796,680
- Price per sq. ft.:$276.43
- Monthly HOA dues:$200
About this home
Discover Morton Farms, a thoughtfully designed neighborhood where modern living meets small-town charm. Nestled in the heart of Pendleton, SC, this vibrant community offers an unparalleled lifestyle with resort-style amenities, scenic surroundings, and convenient access to the best of Upstate South Carolina. At Morton Farms, every day feels like a retreat with amenities designed for relaxation, recreation, and connection: Pickleball Courts, Walking Trails, and Community Garden and landscaping maintenance is included! The Best of Small-Town Charm & City Convenience. The Rivercastle is Pinestone’s newest floor plan and it absolutely stuns. From the moment you enter, a dramatic two-story foyer with a striking staircase and walls of windows creates an unforgettable first impression. The open-concept design flows seamlessly, anchored by a statement fireplace and expansive three-panel sliding doors that invite natural light and indoor-outdoor living. The kitchen is both beautiful and functional, featuring abundant cabinetry, Frigidaire Professional appliances, a wall oven with built-in air fryer, and a spacious walk-in pantry complemented by a butler’s pantry, perfectly positioned between the breakfast area, kitchen, and formal dining room for effort less entertaining. The primary suite on the main level is a true retreat, offering a spa-inspired bath with a soaking tub, oversized walk-in shower, generous walk-in closet, and windows that flood the space with natural light. Even better, the suite opens directly onto a covered screened patio overlooking the privacy of a cul-de-sac homesite. Upstairs, flexibility meets luxury with a second primary suite option, two additional guest bedrooms, and a bonus room, bringing the total to five bedrooms and four-and-a-half baths across approximately 3,500 square feet of thoughtfully designed living space. The Rivercastle is bold, elegant, and built for the way modern families truly live. Just minutes from Downtown Pendleton, Morton Farms offers the warmth of a quaint, historic town with the convenience of nearby city life. Explore local boutiques, charming cafés, and top-rated restaurants in a community that feels like it’s straight out of a Hallmark movie. For even more adventure, Morton Farms is just: 10 minutes to Clemson, 20 minutes to Anderson, 35 minutes to Greenville. Contact us today to explore available homes and discover why Morton Farms by Pinestone Builders is the perfect place to call home!...
Contact an agent
Home facts
- Year built:2027
- Subdivision & Development:Morton Farms
- Listing ID #:20306281
- Added:1 day(s) ago
- Updated:September 25, 2026 at 06:16 PM
Rooms and interior
- Bedrooms:3
- Total bathrooms:4
- Full bathrooms:3
- Half bathrooms:1
- Rooms Total:10
- Flooring:Carpet, Ceramic Tile, Hardwood, Laminate, Luxury Vinyl, Luxury Vinyl Plank, Luxury Vinyl Tile
- Dining Description:Breakfast Area
- Bathrooms Description:Bath in Primary Bedroom, Bathtub, Garden Tub/Roman Tub, Jack and Jill Bath, Separate Shower
- Kitchen Description:Built-in Oven, Dishwasher, Disposal, Gas Cooktop, Microwave
- Bedroom Description:Bath in Primary Bedroom, Main Level Primary
- Basement:Yes
- Living area:2,882 sq. ft.
Heating and cooling
- Cooling:Central Air, Electric, Forced Air
- Heating:Natural Gas
- Central air:Yes
Structure and exterior
- Roof:Architectural, Shingle
- Year built:2027
- Building area:2,882 sq. ft.
- Lot area:0.42 Acres
- Lot Features:City Lot, Cul-de-Sac, Level, Subdivision
- Architectural Style:Craftsman
- Construction Materials:Brick
- Exterior Features:Front Porch, Porch
- Foundation Description:Slab
- Levels:2 Story
Schools
- High school:Pendleton High
- Middle school:Riverside Middl
- Elementary school:Pendleton Elem
Utilities
- Water:Public
- Sewer:Public Sewer
Finances and disclosures
- Price:$796,680
- Price per sq. ft.:$276.43
Features and amenities
- Appliances:Built-In Oven, Dishwasher, Disposal, Gas Cooktop, Gas Water Heater, Microwave, Tankless Water Heater
- Laundry features:Electric Dryer Hookup, Washer Hookup
- Amenities:Ceiling Fans, Entrance Foyer, Granite Counters, High Ceilings, Quartz Counters, Smoke Detectors, Smooth Ceilings, Tray Ceilings, Vaulted Ceilings, Walk-in Closets
Parking
- Parking description:Attached, Driveway, Garage, Garage Door Opener
- Garage:Yes
- Garage spaces:2
New listings near 209 Helen Avenue
- New
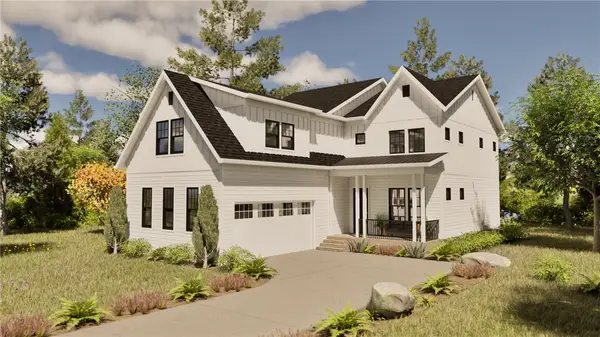 $738,120Active5 beds 4 baths3,001 sq. ft.
131 Benjamin Boulevard, Pendleton, SC 29670
MLS# 20306220Listed by: BHHS C DAN JOYNER - OFFICE A - New
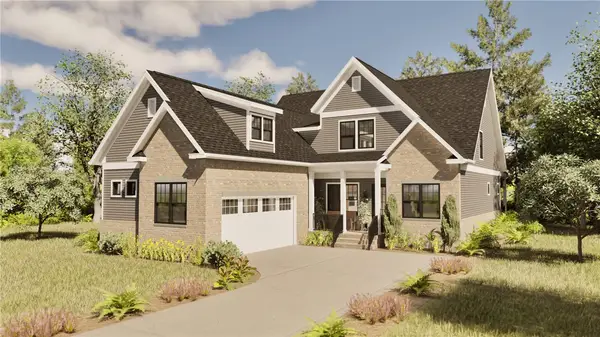 $765,800Active4 beds 4 baths3,013 sq. ft.
206 Helen Avenue, Pendleton, SC 29670
MLS# 20306266Listed by: BHHS C DAN JOYNER - OFFICE A - New
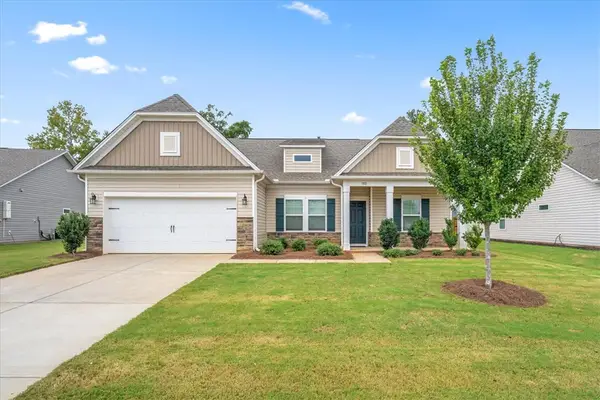 $325,000Active3 beds 2 baths1,773 sq. ft.
180 Spyglass Lane, Pendleton, SC 29670
MLS# 20306201Listed by: LPT REALTY, LLC. - New
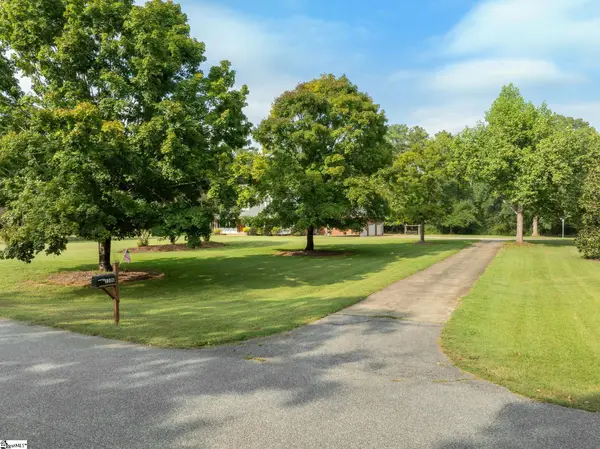 $560,000Active4 beds 4 baths
1100 Pine Knoll, Pendleton, SC 29670
MLS# 1604735Listed by: WILSON ASSOCIATES 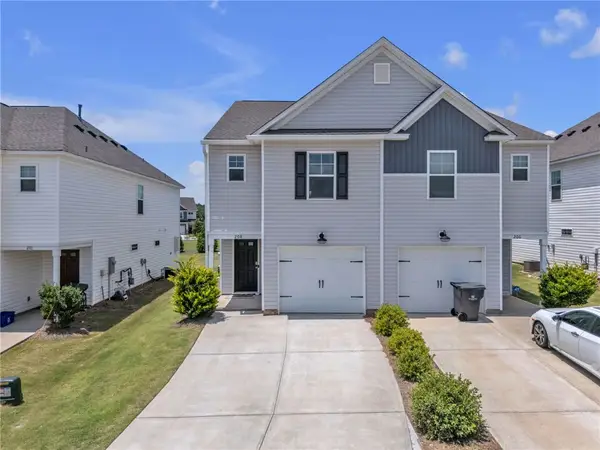 $210,000Active3 beds 3 baths1,375 sq. ft.
208 Samuel Street, Pendleton, SC 29670
MLS# 20303304Listed by: HOWARD HANNA ALLEN TATE/PINE TO PALM REALTY- New
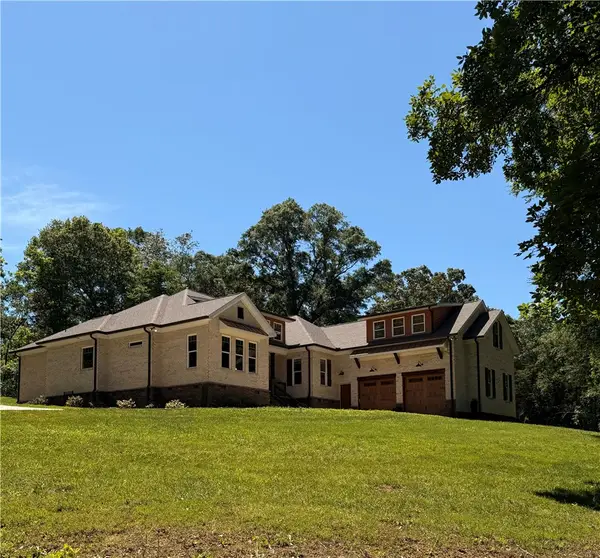 $998,000Active4 beds 4 baths
102 Misty Oaks Lane, Pendleton, SC 29670
MLS# 20306552Listed by: I SAVE REALTY - New
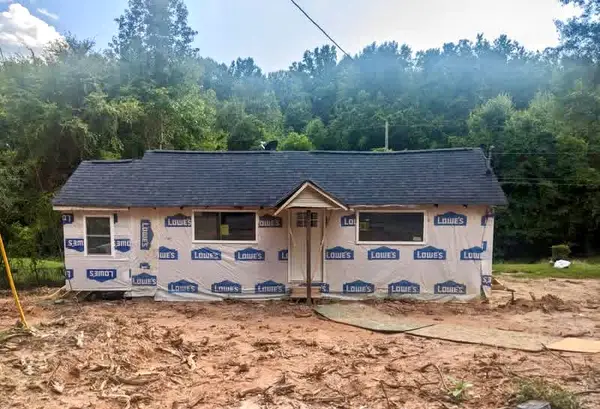 $140,000Active3 beds 2 baths
539 Belmina Street, Pendleton, SC 29670
MLS# 20306449Listed by: WEICHERT REALTORS - SHAUN & SHARI GROUP - New
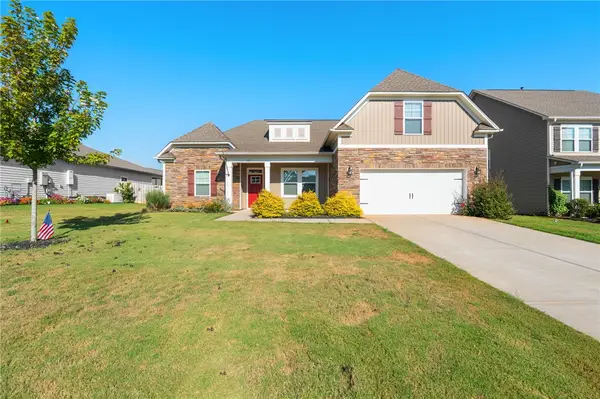 $459,900Active4 beds 3 baths
127 Spyglass Lane, Anderson, SC 29625
MLS# 20306396Listed by: KELLER WILLIAMS CLEMSON - New
 $274,900Active3 beds 2 baths1,331 sq. ft.
113 Grand Oak Circle, Pendleton, SC 29670
MLS# 20306299Listed by: WESTERN UPSTATE KELLER WILLIAM


Protect your home and budget from life's surprises with an Assurant Home Warranty, backed by a partner that supports you through every step of homeownership. Explore Plans.
© 2023 - 2026 ERA Franchise Systems LLC. All rights reserved. ERA Franchise Systems LLC fully supports the principles of the Fair Housing Act and the Equal Opportunity Act. ERA, ERA Real Estate powered, and their respective logos are registered service marks of ERA Franchise Systems LLC. Each office is independently owned and operated.